FDHLC006
CY
7-15 WORKING DAYS
China
| Quantity: | |
|---|---|
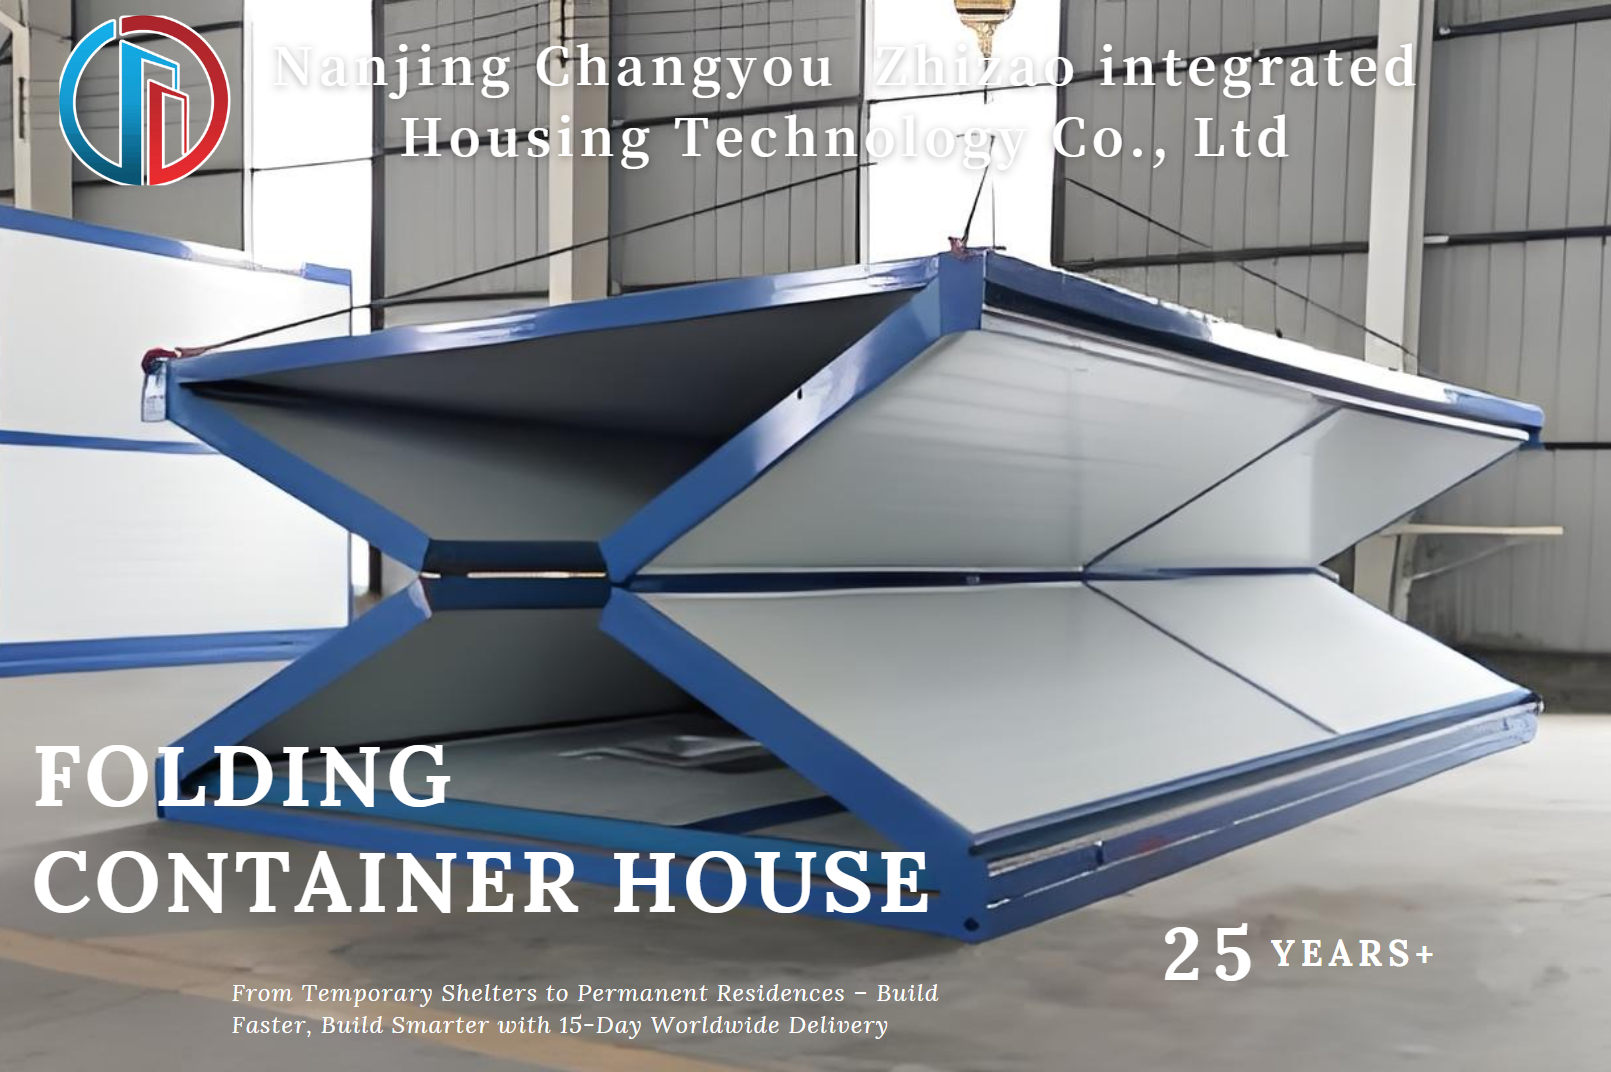
Engineered for rapid deployment and maximum spatial efficiency, our 20ft and 40ft standard folding container houses redefine temporary and semi-permanent structural solutions. The heavy-duty corrugated steel exterior meets a refined, pre-finished interior, offering immediate habitability with a solid, grounded feel. By compressing down to a fraction of their expanded volume, these modular units dramatically slash freight expenses and overcome severe site access limitations. Whether establishing remote construction dormitories, expanding residential footprints, or deploying urgent mobile medical units, the intuitive hinge-and-lock mechanism allows a small crew to elevate and secure the structure in mere hours. This eliminates the need for prolonged on-site labor, minimizes environmental disruption, and ensures your project advances strictly on schedule while remaining within defined budget constraints.
The core ingenuity of this container house lies in its precision-engineered folding mechanism. Heavy-duty galvanized hinges allow the walls and roof to collapse inward smoothly, reducing the unit's footprint to a flat-pack profile. This ISO-compliant shipping dimension maximizes the loading capacity of standard sea freight containers. By fitting multiple folded units into a single 40ft HQ container, cross-border shipping and inland transit expenses are drastically minimized, offering a highly favorable logistical profile for large-scale procurement.
Factory-standardized prefabrication ensures that every structural component arrives ready for immediate deployment. Upon reaching the site, a standard crane or forklift can elevate the roof, while the hinged walls lock securely into place with a reassuring click within minutes. This streamlined assembly requires no specialized masonry or carpentry skills. The rapid setup translates to immediate project commencement, allowing for faster capital turnover and significantly reduced on-site labor overhead.
Forged from commercial-grade, high-yield steel, the primary framework provides exceptional load-bearing capabilities. The exterior surfaces are treated with a multi-stage anti-corrosion and fire-retardant coating, presenting a smooth, industrial-matte finish that resists peeling and rust even in coastal or humid environments. This rigid skeletal structure offers superior wind resistance and seismic stability, ensuring occupant safety during extreme weather events.
The wall panels integrate dense, multi-layered insulating cores—such as EPS, rock wool, or polyurethane—sandwiched between galvanized steel sheets. This composition effectively dampens exterior noise and maintains a stable internal climate, reducing reliance on HVAC systems. Furthermore, the materials strictly adhere to international modular building codes and fire safety standards, facilitating swift regulatory approvals for your engineering and municipal projects.
Designed with financial predictability in mind, these modular units provide a clear path to cost containment. We offer structured, volume-based procurement tiers that reward scale without compromising material integrity. The combination of reduced shipping volume, minimal ground preparation, and near-instant occupancy creates a compelling return on investment, particularly for temporary housing operators and commercial developers.
Beyond the standard shell, these units accommodate a wide spectrum of interior configurations. From basic pre-wired electrical circuits and essential plumbing to fully finished interiors featuring vinyl flooring, partitioned restrooms, and custom cabinetry, the spaces adapt to precise functional requirements. This adaptability ensures the same structural footprint can serve as a sterile clinic, a comfortable living quarter, or an administrative hub.
Understanding the precise specifications of our 20ft and 40ft folding container houses is crucial for meticulous project planning. The engineering data sheets and schematic diagrams below detail the exact dimensional tolerances, load-bearing capacities, and material thicknesses utilized in our manufacturing process. Each unit is precision-welded to ensure structural continuity, with corner castings that align perfectly with standard lifting equipment. The electrical and plumbing conduits are pre-mapped for straightforward grid connection. Please review the visual technical breakdowns to verify compatibility with your site's foundation and spatial constraints.
Product Name | Folding Container House |
Material | Rock Wool Board |
Size | 5950mm*3000mm*2800mm(Not customizable) |
Color | Customized Color |
Warranty | 3 Years |
MOQ | 1 Set |
Delivery time | 7 days |
Maritime ports | Shanghai |
Wall thickness | 50MM |
Customized | Skeleton (steel); External color |
Optional customization | Bed and bathroom |
Feature | Fast Build, Waterproof, Insulated, Convenient and Mobile |
After-sale Service | Online technical support |
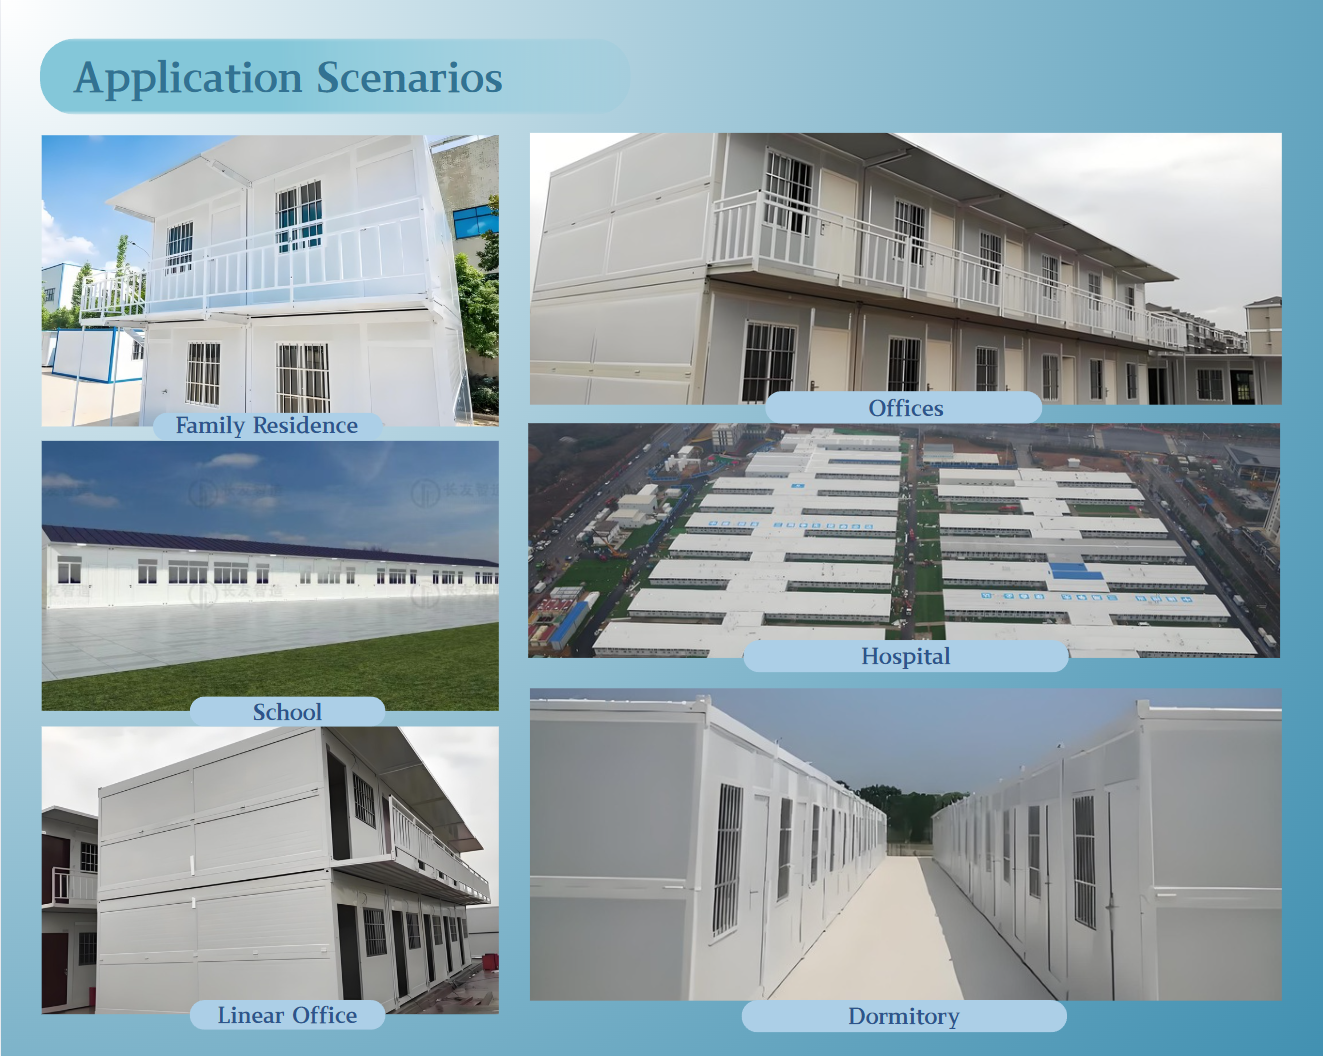
Applicable scenarios | Office buildings, large worker dormitories, construction sites, refugee camps, hospitals, schools |
Provide safe, climate-controlled, and comfortable dormitories for construction workers. By establishing on-site living quarters, project managers can facilitate centralized management of the project site, save valuable commuting time, and significantly improve overall labor productivity. The sound-dampening walls ensure a restful environment even near active heavy machinery.
Provides rapid deployment of accommodation and office facilities for military training or operations to ensure military operations. Engineered for extreme readiness, the robust steel exterior withstands harsh field conditions, providing reliable operational support for disaster relief missions where immediate infrastructure is critical.
For residential developers or property owners seeking rapid expansion, these aesthetically adaptable modules serve as excellent home extensions, guest houses, or backyard studios. The customizable interiors can be finished to match domestic standards, offering a permanent-feeling structure without the prolonged disruption of traditional brick-and-mortar construction.
When healthcare infrastructure must be established overnight, these foldable houses provide a sterile, secure envelope for triage centers, vaccination outposts, or mobile laboratories. The smooth, wipe-clean interior paneling supports stringent hygiene protocols, while pre-configured electrical systems reliably power essential medical diagnostic equipment.
Containerized housing has a service life of 20 years in conventional climates. This longevity is achieved through our rigorous galvanization process and the application of industrial-grade anti-corrosive primers. Regular maintenance of the exterior coating and roof seams can further extend the structural viability of the unit, ensuring decades of reliable performance for your investments.
Our production capacity is 20,000 sets of container houses per year. Operating out of a highly automated manufacturing facility, we leverage continuous assembly lines to maintain strict quality control while fulfilling large-scale procurement contracts. This robust output capability guarantees that even the most demanding bulk orders are processed, inspected, and dispatched with exceptional punctuality.