FPCJY008
CY
CY01001
7-15 WORKING DAYS
China
| Quantity: | |
|---|---|
Are you seeking an economically viable, highly adaptable, and structurally sound spatial solution for your next project? Our Custom OEM Flat Pack Container House (Model: FPCJY008, Brand: CY) stands as the definitive choice for diverse site applications. Originating from our advanced manufacturing facilities in China, this modular unit delivers exceptional reliability, accelerated delivery timelines spanning just 7 to 15 working days, and fully tailored configurations to match your exact specifications. Whether establishing remote camps or expanding operational footprints, this structure provides immediate readiness, minimizing site preparation time while maximizing enduring value for your procurement budget.
Engineered for uncompromising stability, our flat pack container house utilizes a heavy-duty steel framework capable of withstanding extreme environmental stressors. The core architecture guarantees a 10-magnitude seismic resistance grade and an 11-level wind load resistance, ensuring absolute safety for personnel in high-seismic zones and typhoon-prone coastal regions. Designed with a 20-year structural design service life, this unit significantly reduces long-term maintenance expenditures.
Beyond basic stability, the system excels in modularity and scalability. You can achieve horizontal infinite splicing to create expansive open-plan interiors, or safely stack the units vertically up to three stories high, complete with custom-engineered staircases and reinforced corridors. To combat harsh climates, the exterior undergoes a meticulous anti-corrosion treatment. We utilize fully galvanized steel paired with an electrostatic powder coating that feels smooth to the touch while actively repelling moisture. Combined with a fully welded top frame and cleverly hidden drainage channels, the structure guarantees 100% leak-proof performance even in high-salt and high-humidity environments. Furthermore, every structural component strictly adheres to ISO 9001 quality management systems and CE certification standards, aligning with mainstream European and American building codes for frictionless international project approvals.
Safety and internal climate control are paramount in any enclosed space. By adopting an A1-class fire rating—the highest non-combustible standard available—this enclosure actively eliminates fire propagation risks, providing peace of mind in hazard-prone industrial or remote settings. The walls and roof utilize a dense core of premium rock wool board, engineered to deliver exceptional thermal resistance. With a tested thermal conductivity of λ ≤ 0.044 W/(m·K) at an average temperature of 25°C, the insulation traps warmth during freezing winters and blocks radiant heat during scorching summers.
This dense insulation layer also serves a dual purpose by providing remarkable acoustic dampening. Stepping inside, you immediately notice the hushed quietness as the thick rock wool absorbs the harsh, metallic clanking and heavy machinery noises typical of active work sites. The interior maintains a stable, comfortable atmosphere, reducing the reliance on external HVAC systems and driving down daily energy consumption. From the reassuring, solid thud of the insulated doors closing to the draft-free environment, every detail is crafted to ensure year-round occupant comfort and operational efficiency.
Time is a critical resource on any job site, and our modular units are designed to maximize your operational efficiency. Through our comprehensive OEM customization services, we tailor every dimension, partition, and interior layout to your exact project parameters. The intelligent flat pack design revolutionizes logistics and deployment:
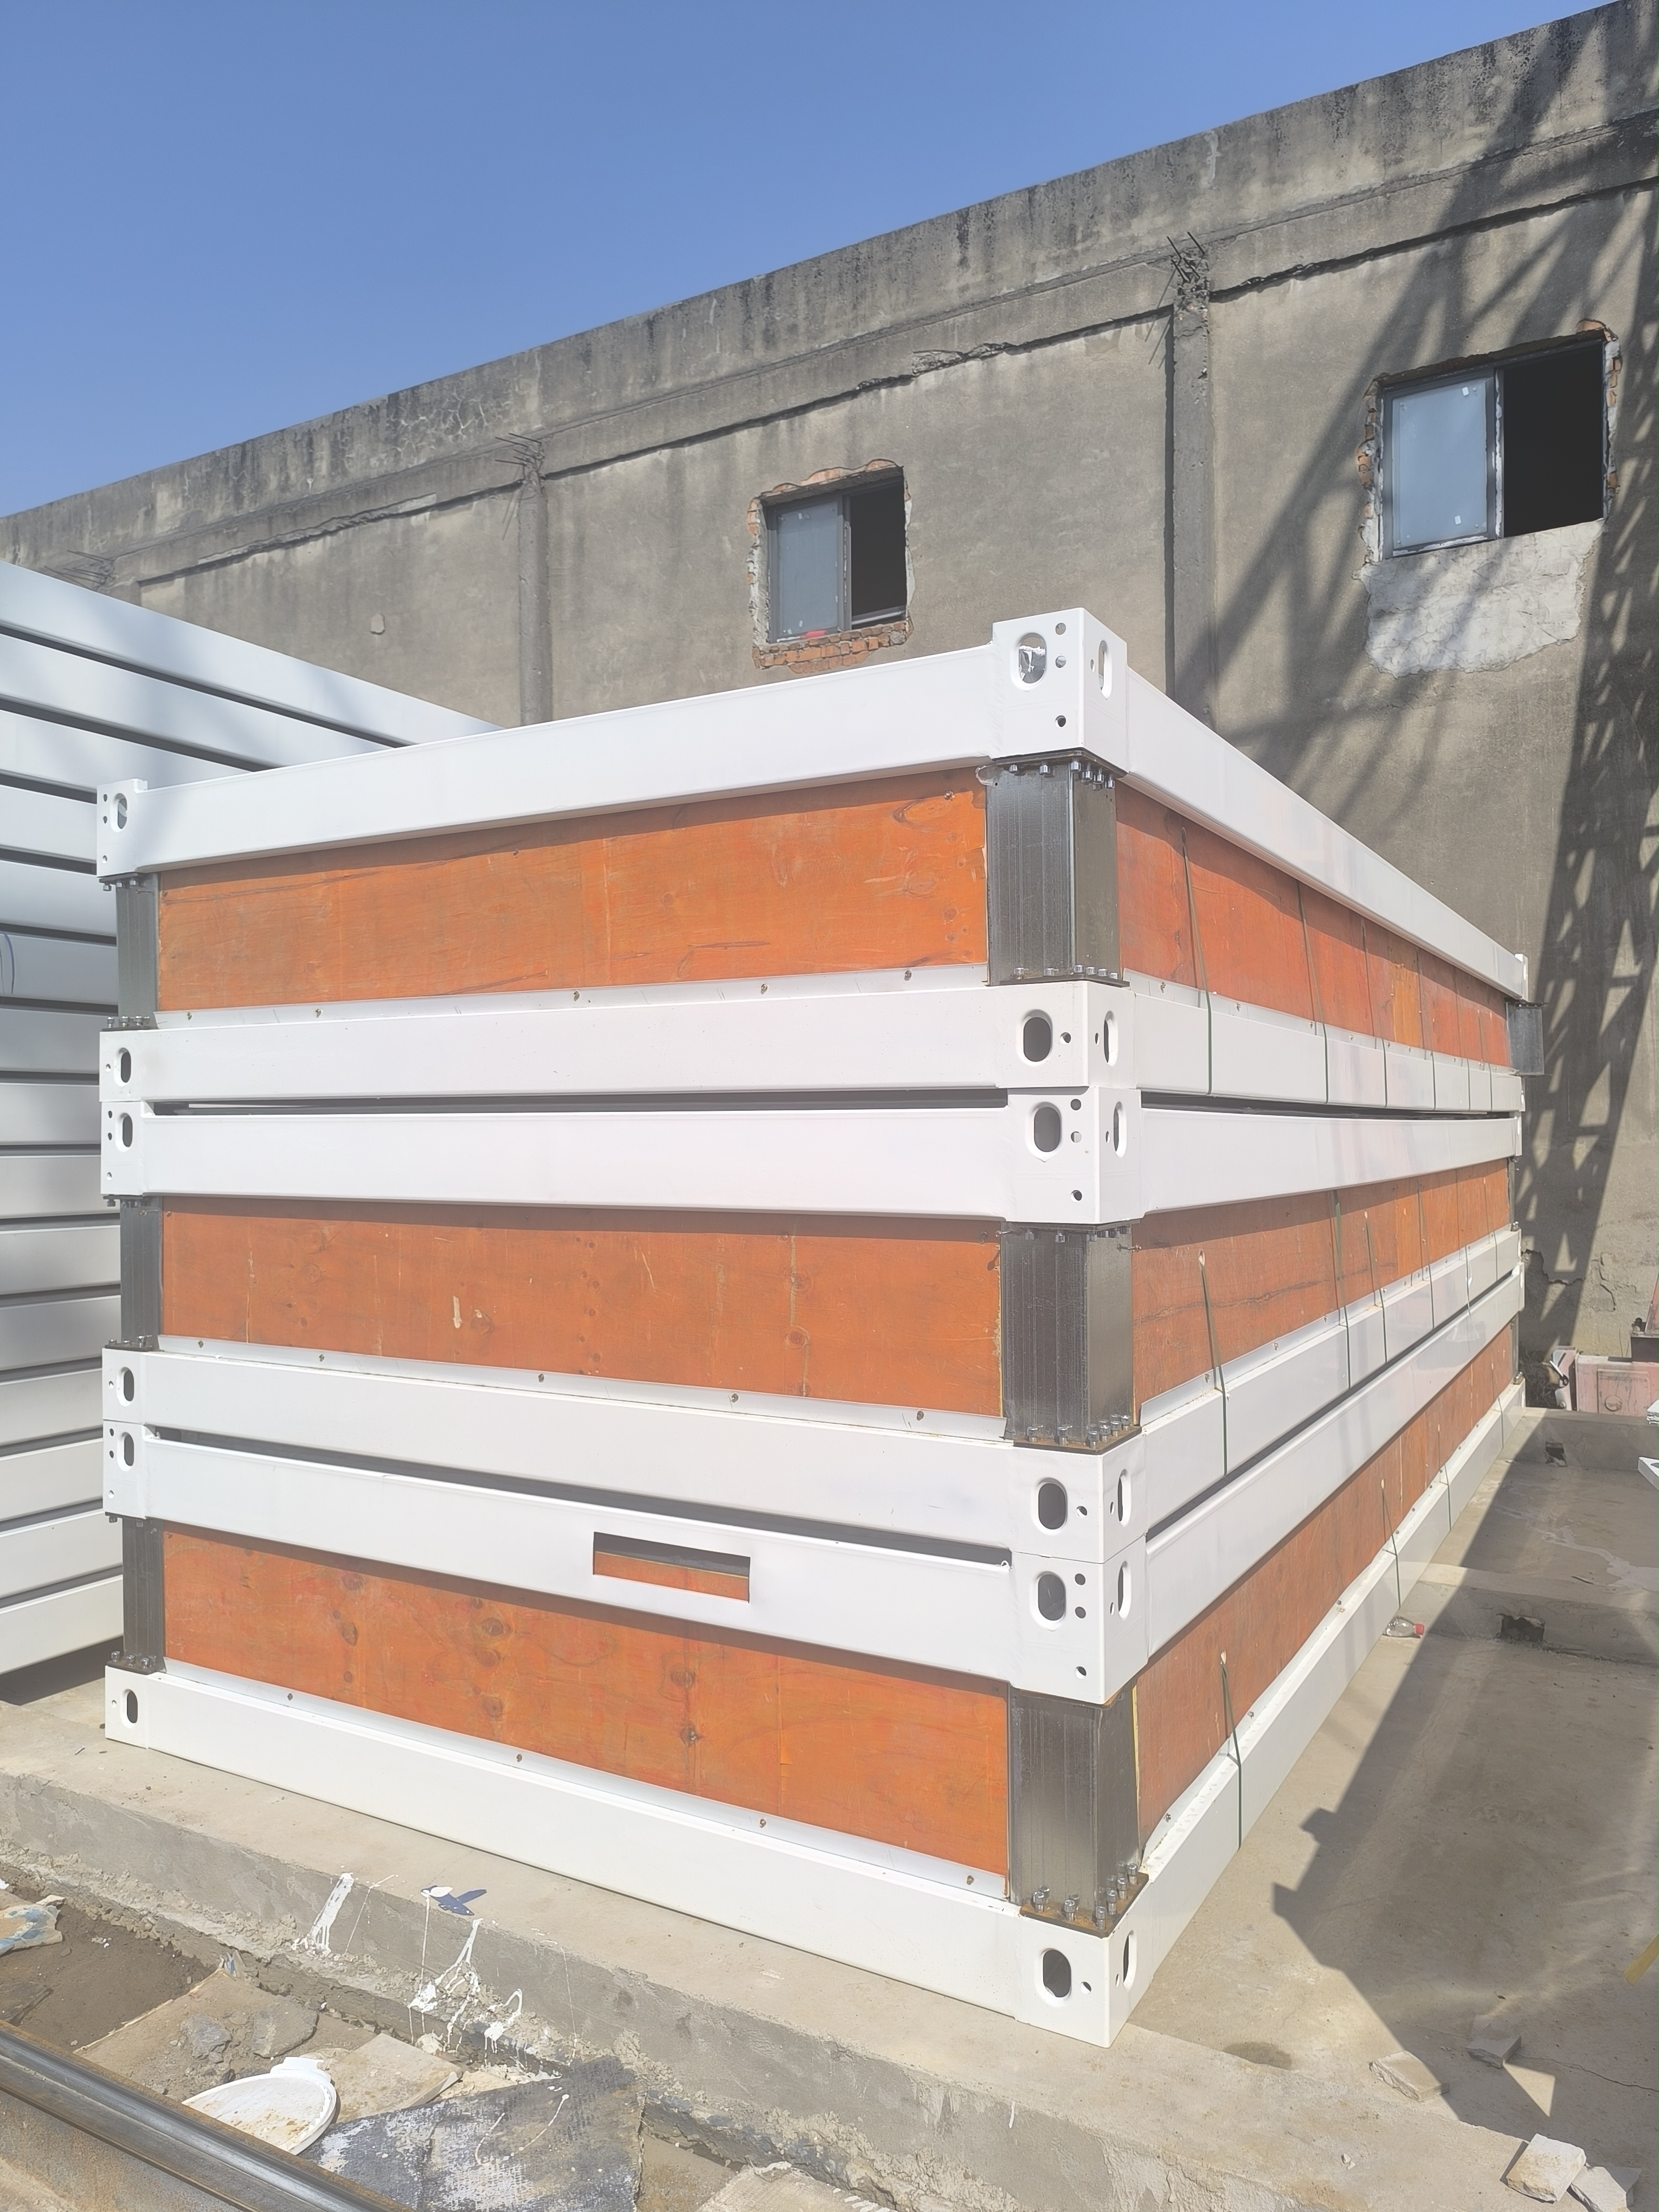
Optimized Logistics: A single 40-foot High Cube (40HQ) shipping container can efficiently accommodate 6 to 8 complete sets, drastically minimizing cross-border freight expenditures.
Rapid Assembly: A standard crew of six workers can fully erect a single unit in just 30 to 90 minutes, drastically cutting down on-site labor costs.
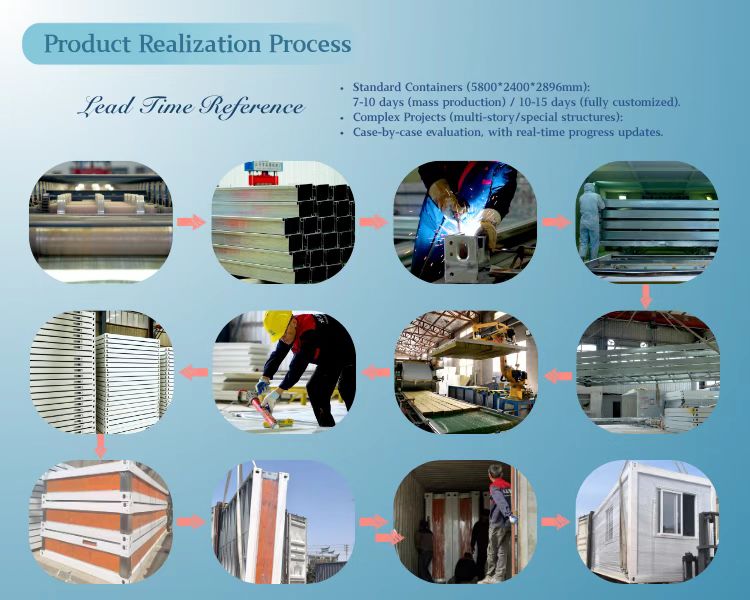
Pre-Integrated Systems: To eliminate secondary construction delays, each unit arrives with pre-installed concealed electrical wiring (including a centralized distribution box, reliable circuit breakers, industrial-grade sockets, and overhead lighting) as well as standardized plumbing interfaces. Simply connect to your main power and water sources, and the facility is operational.
We supply comprehensive assembly drawings, step-by-step video tutorials, and detailed manuals. For large-scale or highly complex deployments, our professional installation teams are available for on-site guidance. We back this rapid deployment with a solid 10 to 15-year warranty on the main structure, ensuring your investment remains fully protected.
Optimizing your procurement budget does not mean compromising on material integrity. The low-price advantage stems directly from our streamlined factory-direct sales model, completely bypassing intermediary markups to deliver maximum value straight to your project site. This economic efficiency is deeply rooted in our advanced manufacturing process. By utilizing precision CNC cutting machinery and meticulous MIG welding techniques, we eliminate material waste and ensure millimeter-exact tolerances for every joint.
Before any unit leaves our facility, it undergoes a rigorous 100% factory pre-assembly and functional testing protocol. This includes demanding salt spray evaluations and stringent water tightness tests, guaranteeing zero structural defects upon arrival. Furthermore, the entire unit is constructed from highly recyclable materials. This eco-friendly prefab house actively supports global sustainable development targets, minimizing the carbon footprint associated with traditional brick-and-mortar construction. Whether deployed for a temporary six-month mining camp or a permanent administrative facility, this green building approach reduces site waste, limits environmental disruption, and provides a highly responsible, budget-conscious spatial solution.
Parameter | Value |
Model | Flat pack container house |
Dimensions | Length × Width × Height: 5800mm × 2400mm × 2856mm |
Seismic Resistance Grade | Magnitude 10 (Meets safety requirements for high seismic zones) |
Wind Load Resistance Level | Level 11 (Withstands typhoon-force environments) |
Structural Design Service Life | 20 years (Long-term durability guarantee) |
Fire Rating | Class A1 (Highest-grade non-combustible material) |
Thermal Insulation Performance - Core Material | Rock wool board |
Thermal Insulation Performance - Thermal Conductivity | λ ≤ 0.044 W/  (at average temperature of 25°C, highly efficient insulation) |
When operating in isolated or demanding environments, providing secure and restorative accommodations is essential for team morale and productivity. This modular unit is widely used as worker dormitories for bustling construction sites, mining camps, and oil rigs, offering staff a comfortable, climate-controlled haven after a long shift. The heavy-duty steel doors close with a reassuring, solid click, instantly separating occupants from the harsh outside elements.
Beyond industrial applications, the structure serves as highly effective emergency shelters for disaster relief operations, where rapid deployment is a matter of urgency. It also provides excellent remote living solutions for areas with inconvenient transportation, as the flat-pack nature allows it to be transported via standard trucks to off-grid locations. The pre-installed electrical systems mean occupants can immediately plug in essential appliances, ensuring a safe, well-lit, and livable environment from day one.
The versatility of this structural platform extends far beyond basic accommodation, easily adapting to professional and commercial demands. The house can be transformed into sleek single-person offices, fully functional modular hospitals, and spacious school classrooms, perfectly meeting the dynamic needs of temporary or mobile workplaces.
By leveraging our customization capabilities, clients can specify expansive floor-to-ceiling glass facades that flood the interior with bright natural daylight, creating an inviting, modern aesthetic. The smooth, powder-coated interior walls provide a clean, professional backdrop suitable for client meetings or focused administrative work. With options for smart climate control integration, the environment remains consistently pleasant, making these units highly suitable for boutique art galleries, pop-up retail stores, and scenic coastal retreats. The ability to connect multiple units horizontally allows businesses to scale their floor plan precisely as their operational requirements grow.
Establishing essential infrastructure in rapidly expanding regions requires solutions that are both hygienic and quick to deploy. It functions exceptionally well as high-traffic public toilets, expansive employee canteens, and large-scale conference halls. The galvanized steel surfaces and specialized waterproof flooring options make daily cleaning and sanitation highly efficient, easily withstanding the rigors of heavy public use.
Offering a quick and convenient solution for public infrastructure construction in newly developed areas, these units bypass the lengthy delays associated with pouring concrete and traditional framing. Municipalities and developers can establish fully operational service hubs in a matter of days rather than months. The pre-configured plumbing interfaces allow for immediate connection to municipal water and waste lines, ensuring that critical public amenities are online exactly when the community or workforce needs them most.
We operate as a direct manufacturer, fully owning and managing our advanced production facility located in Nanjing, China. Unlike third-party traders or brokers, we maintain absolute oversight over every single phase of the fabrication cycle. By utilizing precision CNC machinery and dedicated in-house welding stations, we strictly control product quality from raw steel inspection to final assembly. This direct oversight allows us to aggressively optimize production costs and guarantee precise, dependable delivery lead times. Ultimately, this direct-to-buyer model ensures you receive genuine factory-level pricing, rapid issue resolution, and completely transparent communication throughout the entire duration of your project.
To provide you with the fastest and most precise quote, we request that you share detailed architectural drawings or comprehensive project requirements. Key details should include the specific house type, exact dimensions (L×W×H), the geographical location of the installation, intended daily use, required snow and wind load requirements, preferred insulation specs, and exact door/window configurations.
If your project utilizes our standard configurations, the process is even faster. Simply providing basic specs like the required size and total quantity is sufficient for our engineering team to generate a comprehensive, transparent 10-minute quote. Our pricing breakdowns are meticulously detailed, ensuring you understand exactly how your budget is being allocated without any hidden fees or unexpected surcharges.
Maintaining clear and fair financial arrangements is a cornerstone of our client partnerships. Our standard payment terms require a 50% deposit upon official order confirmation, which initiates the procurement of raw materials and schedules your production slot. The remaining 50% balance is securely settled before the final shipment leaves our facility, following a successful factory inspection.
We understand that capital flow is critical for large-scale developments. Therefore, for extensive bulk orders or highly complex, multi-phase projects, flexible terms can be negotiated. We are fully open to discussing customized payment milestones, letters of credit (L/C), or other secure financial instruments that align with your corporate procurement policies and project funding schedules.
Yes, we actively support large-scale developments by providing highly competitive pricing structures for bulk purchases. We deeply value long-term partnerships with regional dealers, construction firms, and exclusive agents. When you commit to higher volumes, our manufacturing efficiencies increase, and we pass those direct savings straight to your bottom line.
Specific discounts are meticulously tailored based on your exact order volume, the frequency of your purchases, and overall cooperation commitments. Beyond just unit price reductions, our bulk partners often benefit from prioritized production scheduling, dedicated account management, and subsidized logistics planning. Reach out to our sales engineering team today to discuss how we can structure a highly lucrative supply agreement for your upcoming developments.
This custom OEM flat pack container house expertly combines uncompromising structural integrity, exceptional spatial versatility, and strict budget affordability, making it a top-tier choice for your evolving building needs. By bridging the gap between rapid deployment and long-term durability, it stands as a strategic asset for any operation. Contact our engineering team now to discuss your specific site requirements and receive a fully personalized, high-performance modular solution!