Views: 0 Author: Site Editor Publish Time: 2026-11-18 Origin: Site
The logistical appeal of deploying a functional structure in hours has driven massive interest in modular architecture, but the reality of instant housing requires technical evaluation. Buyers often face a fragmented market filled with opaque pricing, such as confusion between FOB and landed costs, varying structural standards, and claims regarding durability and zoning compliance. This guide provides an evidence-based breakdown of Foldable Container House specifications, true deployment costs, and structural limitations to determine if this modular approach aligns with your project’s success criteria. Understanding these factors ensures you avoid common pitfalls while maximizing the efficiency inherent in this technology.
Cost Reality: Base unit prices (often $2,000–$3,500 FOB) represent only a fraction of the total investment; real U.S. landed costs, site prep, and utility integration often double or triple the final price, with premium models reaching up to $80,000 fully installed.
Logistical Efficiency: The primary advantage lies in shipping density; multiple folded units fit inside a single standard 40HQ shipping container, drastically reducing freight costs.
Structural Trade-offs: While offering rapid deployment, foldable designs introduce mechanical vulnerabilities at hinge points and often face strict zoning and permitting hurdles for permanent residential use.
Application Fit: Optimal for temporary deployments, emergency housing, and remote site offices rather than permanent, high-customization residential builds.
Differentiating true foldable units from standard modified shipping containers or rigid modular prefabs is essential for accurate project planning. These units are engineered specifically for transport efficiency, utilizing hinge mechanics to allow the structure to shrink for shipping and bloom into a living or working space upon arrival. Unlike shipping containers that remain static, these units are purpose-built as dwelling modules.
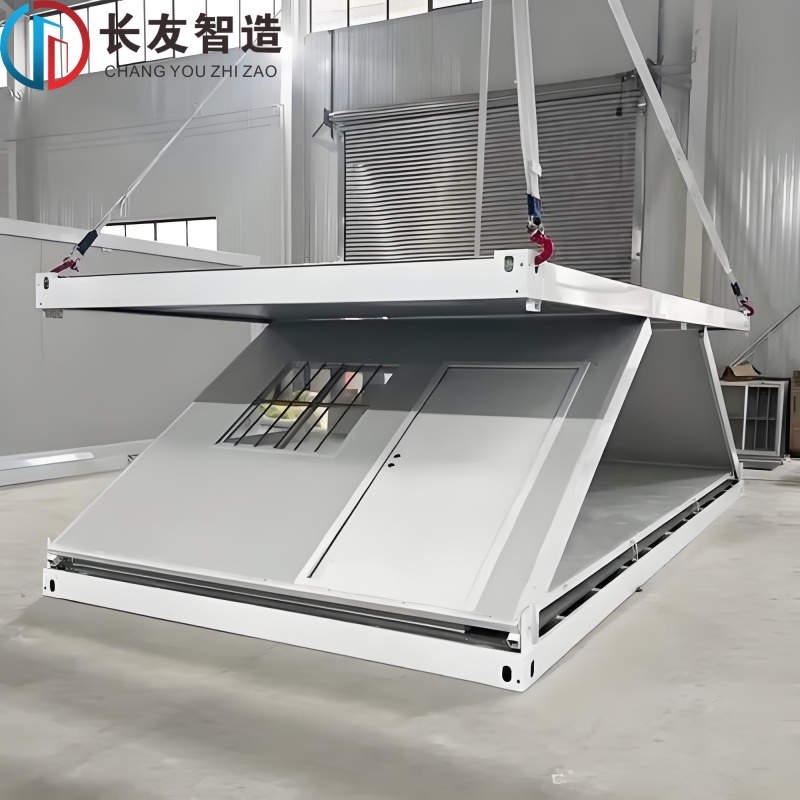
The folding mechanism typically involves a hinged roof system that lowers and wall panels that fold inward or outward. When a unit arrives at a site, it occupies a compact shipping footprint—usually around 18 square meters. Once deployed, the structure expands to 2.5x or 3x its original size, effectively providing a living area of up to 482 square feet. This spatial multiplier makes them ideal for environments where transport space is at a premium but interior utility is critical. Designers prioritize lightweight materials to keep the assembly process manageable for small crews using standard lifting equipment.
The market currently segments into several distinct designs, including flat-pack, expandable butterfly styles, and accordion-fold configurations. Each tier serves different deployment cycles, ranging from single-use emergency units to multi-use modules designed for long-term project offices. Choosing the right version requires balancing the frequency of moves with the needed interior volume.
Design Type | Avg. Setup Time | Expansion Ratio | Ideal Use Case |
|---|---|---|---|
Flat-Pack | 4–6 Hours | N/A (Rigid assembly) | Semi-permanent labor housing |
Expandable (Butterfly) | 1–2 Hours | 3.0x | Emergency field clinics |
Accordion-Fold | 30 Minutes | 2.5x | Rapid-response mobile offices |
When considering your folding container house product range, prioritize units that match your specific deployment frequency. Frequent relocation necessitates high-quality hinge hardware, while fixed-site installations can prioritize thermal insulation over rapid-deployment mechanisms.
Assessing whether the physical build meets the environmental and operational demands of the deployment site is the most critical phase of the procurement process. These units are often light-gauge steel constructions, which differ significantly from the heavy-duty corrugated walls of a standard ISO shipping container. Manufacturers prioritize a high strength-to-weight ratio to facilitate easy folding and unfolding cycles.
Most units are engineered to fit within the constraints of a 20-foot or 40-foot container footprint for international transit. Interior layouts vary widely, from open-plan studios to pre-partitioned configurations featuring dedicated bathroom and kitchen areas. When selecting a unit, pay close attention to wet-wall placements, as these determine the complexity of your subsequent plumbing integration. Placing kitchens and bathrooms back-to-back reduces the amount of piping required and minimizes the risk of leaks at connection points.
The frame is generally composed of galvanized steel to combat corrosion, but its resistance to external forces depends heavily on specific manufacturing standards. Before purchasing, verify the wind load ratings, snow load capacities, and seismic resistance certifications. In regions prone to heavy weather, these ratings are non-negotiable for safety. Ensure the steel thickness used in the corner posts and folding joints meets your local structural requirements, as these are the primary load-bearing points when the unit is fully assembled.
Proper thermal management is a significant challenge for foldable structures. An insulated multipurpose folding container house must rely on high-quality EPS, PU, or Rockwool sandwich panels. Pay special attention to thermal bridging where the folding seams occur; if the seals are poorly engineered, you will experience heat loss, condensation, and acoustic leakage in colder climates. High-performance gaskets are required at every hinge to maintain a tight envelope against the elements.
Uncovering hidden costs is vital to bridge the gap between initial manufacturer quotes and a fully functional structure. In the current market, many buyers are misled by low factory-gate prices that fail to account for the realities of international logistics. A thorough budget must account for every step from the factory floor to the final site installation.
Baseline costs for standard, bare-bones models typically start between $2,000 and $3,500. However, units with complete electrical, plumbing, and interior finish-outs often exceed $3,000 to $5,000 per unit. FOB pricing only covers the item until it is loaded onto a vessel; it excludes ocean freight, port handling, import tariffs, and inland transport. Relying on FOB figures without calculating landed cost is a common project management error that can derail a project budget before it begins.
The freight advantage is the standout feature of this category, as you can fit 10–12 units into a single 40HQ container. However, do not underestimate the landing costs. Once the container hits the port, you will face drayage fees, customs clearance, and long-haul flatbed transport to your site. A unit that cost $60,000 at the factory can quickly climb toward $80,000 once all delivery and handling fees are reconciled. Always request a DDP quote to capture the true final investment amount.
Never overlook the foundation. While these houses are modular, they require a perfectly level surface to ensure the folding mechanisms function correctly. Depending on your local code, you may need concrete piers, ground screws, or a full slab. Additionally, plumbing and electrical integration into existing grids or off-grid waste management systems adds substantial costs. Planning these connections early in the project lifecycle prevents delays during the final commissioning phase.
Matching specific architectural variations to your operational requirements is the secret to a successful project. Whether you need rapid response or green off-grid functionality, specialized models exist to fill these niches. Each model type has optimized features that prioritize different environmental or speed-of-assembly requirements.
The Z-type foldable container house for rapid deployment is engineered for extreme speed. Utilizing a Z-pattern hinge, it can be crane-lifted and fully set up in under 15 minutes. These are frequently used for construction site dormitories and rapid-response medical infrastructure where time is the primary constraint. They minimize the need for specialized construction labor, allowing teams to focus on interior setup rather than structural assembly.
For disaster relief or temporary field housing, a mobile folding container house for emergency camps provides the best balance of speed and high-density capacity. These units are designed for frequent relocation, featuring reinforced joints that withstand repeated cycles of folding and unfolding without losing structural integrity. They are built to be light enough for transport via standard military or commercial trailers, ensuring they can reach remote areas quickly.
Sustainability is increasingly important for remote site operations. A solar folding container house for green offices integrates roof-mounted PV arrays and battery storage, allowing for energy independence in off-grid research stations or mining camps. These units reduce the operational reliance on expensive diesel generators. By optimizing the roof pitch for solar absorption, these models provide a significant portion of daily electricity needs in sunny climates.
Skepticism is your best tool when evaluating modular architecture. While these units solve many logistical problems, they are not a universal cure-all for housing challenges. Understanding the constraints is as important as understanding the benefits.
Many municipal authorities struggle to classify foldable structures. Are they temporary structures, RV-class vehicles, or permanent dwellings? If you intend to use one as a primary residence, the permitting pathway can be arduous. Always consult with local zoning boards to determine if your unit qualifies as an Accessory Dwelling Unit (ADU) before committing capital. Providing clear engineering documentation to your local planning department often helps bridge the gap between innovative design and traditional code requirements.
The folding joints are the structural Achilles' heel of the unit. Repeated deployments cause wear on hinges, weatherstripping, and interior seals. Without a dedicated maintenance schedule—including lubrication of hinges and inspection of moisture barriers—water ingress will inevitably lead to frame degradation over time. Plan for an annual inspection of all gasket seals to prevent interior moisture buildup in humid environments.
If you require bespoke architectural features, foldable units will likely disappoint. The rigid nature of the unfolding mechanism limits ceiling heights, floor plan modifications, and the installation of heavy fixtures like granite countertops or large HVAC units. Design constraints are the trade-off for transport efficiency. Most buyers find that keeping the design simple and within the factory standard configurations yields the best performance results.
To determine if a foldable unit is appropriate, conduct an honest comparison of your project priorities. Use the following decision matrix to align your needs with the appropriate technology.
Speed vs. Customization: If you need a building tomorrow, go with a folding unit. If you need a dream home with custom cabinetry, look at traditional modular prefab.
Transport vs. Permanence: If you are shipping to a remote site or planning a temporary use, foldable containers are superior. If you are building for a 50-year horizon, consider stick-built or heavy-gauge steel construction.
Foundation Flexibility: Foldable units require a level site; if your terrain is uneven, expect to pay a premium for custom foundation work to ensure the folding mechanism doesn't bind during deployment.
Audit local zoning regulations for temporary structures in your proposed area.
Request comprehensive landed cost quotes (DDP - Delivered Duty Paid) from suppliers.
Verify the snow and wind load certifications against your local geographic requirements.
Schedule a site inspection to confirm the foundation is perfectly level before the units arrive.
A: The lifespan generally ranges from 15 to 20 years. However, this depends on the climate and the maintenance of seals. Because the unit has moving parts and folding hinges, regular inspections for rust, joint lubrication, and weatherstripping replacement are essential to prevent structural degradation in harsh environments.
A: Legality varies by jurisdiction. Many local building departments are unfamiliar with the technology. You may need to prove it meets local energy codes and safety standards. Often, these units are permitted under temporary structure or RV classifications rather than as permanent residential dwellings. Always check with your local planning board before purchase.
A: Most units come with pre-installed wet-wall systems. These include necessary piping for sinks, showers, and toilets, which are ready to be connected to external utility lines or septic systems upon deployment. You will need a licensed plumber to finalize these connections to ensure everything is code-compliant.
A: Standard EPS panels offer limited insulation. For extreme cold, you must upgrade to high-density PU panels to achieve acceptable R-values. Additionally, ensure the roof structure is reinforced to handle local snow loads, as the thin-wall construction of some folding units is not designed for heavy, sustained vertical pressure.
A: A perfectly level foundation is non-negotiable. Because the house relies on a precision-hinged mechanism, any deviation in the ground level will cause the folding walls and roof to misalign, making it impossible to seal the unit properly. Concrete piers, ground screws, or a poured concrete slab are typically required.
A: Shipping is highly efficient because multiple units fit into a single 40HQ container, significantly lowering the per-unit freight cost. However, the total cost must include drayage, port fees, and final-mile flatbed delivery. While ocean freight is cheap, domestic transportation of large modular components can be expensive depending on your proximity to the port.