Views: 0 Author: Site Editor Publish Time: 2026-10-28 Origin: Site
Modular construction has shifted from speculative container living to highly professionalized, factory-built units. Sourcing a reliable Flat Pack Container House requires looking past glossy manufacturer marketing. Buyers face a massive gap between promotional claims and operational reality on the ground. Assembly efficiency, structural integrity, and shipping logistics dictate the ultimate success of any modular project. This guide provides a rigorous, evidence-based approach to sourcing wholesale units. You will learn exactly how to evaluate engineering compliance, manage site-readiness requirements, and navigate international shipping logistics effectively. We focus entirely on matching specific structural configurations to your exact deployment needs. Whether you are setting up a remote mining camp, a disaster relief housing block, or a temporary commercial space, understanding the mechanical realities of these structures prevents catastrophic project delays and budget overruns.
Engineering Compliance: Understanding that not all wholesale units meet local building codes (e.g., wind load, snow load, thermal insulation standards).
Assembly Predictability: The critical distinction between "easy-install" claims and actual on-site installation timelines.
Customization Trade-offs: Balancing the cost-efficiency of standard "off-the-shelf" designs with the operational utility of customizable OEM configurations.
Procurement Risk Mitigation: The importance of mastering shipping Incoterms, minimum order quantities (MOQs), and warranty terms before signing a bulk contract.
Standard modular units dominate the current market landscape. These fixed-dimension structures allow rapid deployment and maximize shipping density across global supply chains. Unlike modified shipping containers, flat pack units are purpose-built from the ground up. Standard dimensions often measure 5950mm in length, 3000mm in width, and 2800mm in height. This provides wider interior spaces than standard ISO shipping containers, which are typically only 2438mm wide. Specialized configurations handle much more demanding site requirements. Some units feature heavy-duty structural frames designed for extreme wind zones. Others include acoustic insulation for noisy industrial environments or HVAC-ready layouts for immediate climate control integration.
Scalability matters immensely for future site expansion. Different product lines accommodate horizontal linking to create open-plan offices. They also support vertical stacking to minimize the physical footprint on constrained sites. Quality variance directly impacts field performance. Steel gauge thickness, insulation density, and window seal quality dictate the true lifespan of the unit. Evaluate the flat pack container house wholesale product range carefully before making selections. Choose sandwich panel materials based on strict climate needs rather than initial availability.
Insulation Material | Thermal Resistance (R-Value) | Fire Safety Rating | Primary Field Application |
|---|---|---|---|
EPS (Expanded Polystyrene) | Low to Medium | B2 (Combustible) | Temporary site offices in mild climates. |
PU (Polyurethane) | High | B1 (Fire Retardant) | Extreme cold environments requiring maximum energy retention. |
Glass Wool | Medium | A (Non-combustible) | Standard residential units and worker camps. |
Rockwool | Medium to High | A1 (Highest Fire Resistance) | Industrial zones and high-density multi-story stacking. |
Factory construction offers distinct, measurable advantages over traditional site building. Standardization and rigorous quality control protocols ensure consistent structural integrity across hundreds of units. Indoor manufacturing eliminates weather-related delays entirely. This keeps production schedules highly predictable. Flat-pack designs optimize shipping volumes to an extraordinary degree. You can calculate exact unit yields per 40HQ shipping container to maximize freight efficiency and reduce transit footprints. A standard 40HQ container typically holds between four and six disassembled flat pack units, depending on the wall panel thickness and frame profile.
Here are the primary operational advantages of factory-built modular units:
Precision Engineering: Factory jigs ensure that corner castings and bolt holes align perfectly upon arrival, eliminating forced fits during site assembly.
Waste Reduction: Factory-controlled material usage reduces construction waste by up to 40% compared to traditional site builds.
Rapid Deployment: Pre-cut panels and pre-wired electrical harnesses allow site crews to dry-in a structure within hours rather than weeks.
High Recyclability: Steel-framed modular units can be disassembled, relocated, and repurposed, aligning with modern environmental compliance standards.
Evaluate galvanized steel thickness with extreme scrutiny. Main columns and roof beams should utilize adequate steel gauges—typically 2.5mm to 3.0mm—to prevent deflection under heavy roof loads. A properly engineered roof must support at least 1.5 kN/m² to handle heavy snow accumulation without buckling. Anti-corrosion treatments determine long-term durability in harsh environments. Look for hot-dip galvanization combined with marine-grade epoxy painting. Welding quality must meet international structural standards to prevent joint failure during crane lifting operations. The entire frame should be rated to withstand wind speeds up to 120 km/h when properly anchored to the foundation.
Compare R-values across various wall panel types. Climate-specific applications require specific thermal efficiency to reduce ongoing energy usage for heating and cooling. For instance, a 75mm PU panel performs vastly better in sub-zero climates than a standard 50mm EPS panel. Address rust prevention and fireproofing ratings early in the specification process. Integrated roof water-drainage designs are absolutely critical. Proper drainage systems utilize concealed gutters and downspouts hidden within the four corner columns. This prevents water pooling on the roof deck and stops leaks before they compromise the interior envelope. The roof structure itself should feature galvanized steel sheets, reinforced purlins, dense glass wool insulation, and a durable ceiling board to ensure complete weatherproofing.
Different field applications require entirely distinct technical specifications. A factory-built flat pack container house for living needs residential-grade finishes to ensure occupant comfort. Look for concealed electrical wiring standards, seamless plumbing integration, and aesthetic versatility in wall panel finishes. Structural floorboards must resist moisture and support standard residential floor loadings without sagging. We recommend specifying 18mm fiber cement boards or MGO (Magnesium Oxide) boards over standard plywood. High-quality units feature hidden conduits pre-installed within the sandwich panels. This eliminates unsightly surface-mounted wiring and provides a clean, modern interior finish.
When sourcing a flat pack container house for site offices and worker camps, prioritize raw structural durability. Internal reconfiguration should be simple, utilizing modular partition walls. Acoustic separation and high-traffic wear-and-tear resistance are mandatory for commercial deployment. Heavy-duty vinyl flooring and reinforced door hinges extend the lifespan of these high-use assets. Ensure all distribution boxes, circuit breakers, and industrial sockets carry CE or UL certifications matching your local grid standards. Worker camps often require stacked configurations, meaning the ground-floor units must feature upgraded load-bearing columns.
An easy-install flat pack container house for outdoor living demands maximum portability. Rapid setup mechanisms and eco-friendly off-grid compatibility serve temporary sites exceptionally well. Weather-proofing ensures viability for remote hospitality or glamping setups. Pay close attention to the fenestration. Window frames should utilize thermally broken aluminum alloy or high-grade UPVC to prevent condensation. Exterior doors require heavy-duty steel construction with multi-point locking mechanisms to ensure site security. Upgraded window glazing, such as double-paned tempered glass, and specialized exterior cladding protect these units from severe environmental exposure while maintaining a premium aesthetic. Plumbing systems in these units should include pre-installed floor drains and waterproof membranes in all wet areas to handle frequent turnover and heavy cleaning protocols.
Choosing a white-label manufacturing partner makes sense for proprietary project designs requiring specific branding. Standard catalogs work best for rapid, uniform deployment where speed overrides unique aesthetics. Differentiate clearly between fully custom builds and modular configuration. Fully custom units require complex engineering, finite element analysis, and long lead times. Modular configuration applies pre-engineered tweaks to standard, proven frames. This keeps production moving quickly while still accommodating specific site needs.
A customizable OEM flat pack container house balances brand identity and functional utility perfectly. Specify exact electrical layouts, partition placements, and window sizing to match operational workflows. Exterior cladding options, such as fiber cement boards or metal carved panels, can match specific functional needs or corporate identity guidelines. Ensure that any custom modifications do not interfere with the standard corner casting dimensions. Altering the exterior frame dimensions will instantly ruin the shipping density advantages of the flat-pack format, driving up freight costs exponentially.
Container houses absolutely require solid, engineered foundations. Dispel the persistent myth of zero groundwork immediately. Structural stability demands concrete piers, strip footings, or fully engineered slabs depending on soil bearing capacity. Proper leveling prevents frame distortion during assembly. An unlevel foundation leads to jammed doors, cracking interior panels, and leaking window seals. Map electrical, plumbing, and sewage connections carefully before the units arrive.
Align the factory floor plan with physical site deployment constraints. Trenching for utilities must happen before the cranes place the floor bases. Ground clearance remains vital to prevent moisture accumulation beneath the floor joists. We recommend a minimum clearance of 300mm between the ground and the bottom of the floor chassis. Failing to secure a level foundation will compromise the structural integrity of the entire modular assembly, leading to costly post-installation repairs.
Estimate labor requirements accurately before scheduling delivery. Determine the exact crew size and required skill level for the specific unit type. Identify heavy equipment needs, such as mobile cranes or all-terrain forklifts with extended forks. Inspect hardware kits immediately upon arrival to ensure no bolts or sealants went missing during transit. Verify instruction clarity on day one.
The mechanical assembly sequence dictates site safety and weatherproofing success. Follow these standard operational steps:
Chassis Placement: Position and level the floor chassis on the prepared foundation piers.
Column Erection: Erect and bolt the four corner columns to the floor base using high-tensile bolts.
Roof Hoisting: Lift the pre-assembled roof module by crane and secure it to the top of the corner columns.
Panel Insertion: Slide the sandwich wall panels into the floor and roof tracks, ensuring tight interlocking joints.
Weather Sealing: Apply structural silicone sealant generously along all panel joints, window frames, and roof connections to guarantee a watertight envelope.
Source assembly support documentation well before finalizing the purchase. Request CAD drawings, electrical schematics, and installation videos from the manufacturer. Rushing the assembly process inevitably leads to compromised weather seals and structural misalignment.
Minimum Order Quantities (MOQs) impact shipping viability directly. Understand how volume requirements dictate factory production schedules and container loading plans. Most reputable factories require a minimum order of four units to optimize a single 40HQ container. Decipher shipping Incoterms carefully to avoid unexpected liabilities. FOB (Free On Board) and CIF (Cost, Insurance, and Freight) determine exactly who holds the risk during ocean transit and port handling.
Utilize T/T (Telegraphic Transfer) deposits and L/C (Letters of Credit) strategically. These payment structures protect capital during international wholesale transactions. Coordinate with customs brokers early to ensure all structural steel imports meet local tariff classifications and documentation requirements. Proper financial structuring prevents capital from being tied up in delayed port clearances or unexpected demurrage fees.
Ensure suppliers hold verifiable structural certifications. ISO, CE, or regional building standards must match your destination country perfectly. Evaluate factory production capacity and realistic lead times. Conducting a factory audit reveals the true capability of a supplier. Look for automated roll-forming machines, laser cutting precision, and robotic welding stations. Factories relying entirely on manual welding struggle to maintain the tight tolerances required for seamless flat-pack assembly.
Port-to-site logistics require complete supply chain transparency. Assess the manufacturer's policy on missing hardware and transit damage before signing contracts. Structural warranties provide necessary operational security for long-term deployments. Order a single test unit first whenever project timelines permit. Sample testing verifies build quality, assembly documentation, and final material standards. Never commit to a multi-unit wholesale order without physical verification of the manufacturer's welding quality and panel tolerances.
Draft a comprehensive Request for Proposal (RFP) detailing your exact wind load, snow load, and thermal insulation requirements.
Demand a sample Bill of Materials (BOM) and a Site Prep Manual from shortlisted vendors to evaluate their technical documentation standards.
Order a single prototype unit to physically verify structural tolerances, welding quality, and weatherproofing before authorizing bulk production.
Hire an independent third-party inspector to verify container loading and factory quality control prior to final ocean shipment.
A: Marketing materials often claim two-hour assembly times. Real-world installation takes longer. Site preparation, foundation leveling, and utility connections add significant hours. A trained four-person crew with a crane typically requires four to six hours to fully weather-seal, bolt, and finish a single standard unit properly.
A: Compliance varies heavily by jurisdiction. The burden of proof falls entirely on the buyer. You must match factory engineering specifications with local municipal requirements. Always request structural calculations for wind and snow loads from the manufacturer to submit to your local permitting office.
A: Shipping density depends on the specific flat-pack dimensions and wall panel thickness. Standard 20-foot flat pack units maximize freight efficiency. Manufacturers can typically load between four and six disassembled units into a single 40HQ container, significantly reducing international shipping rates per unit.
A: EPS is lightweight and budget-friendly but offers lower fire resistance. PU provides superior thermal resistance, rigidity, and excellent sealing properties. Rockwool delivers the highest fire safety ratings and acoustic insulation, making it ideal for industrial camps or high-density housing configurations.
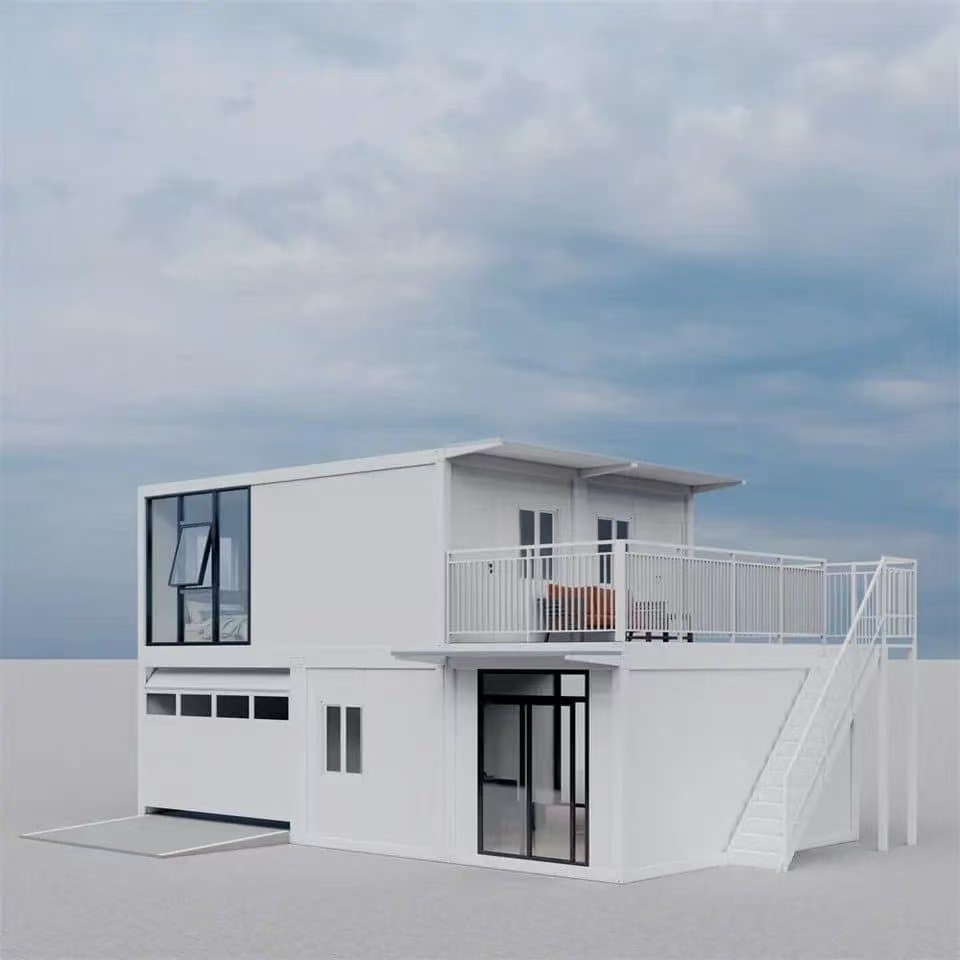
A: Yes, many units support vertical stacking. Structural feasibility depends on corner-casting load limits and steel frame thickness. Standard units typically stack up to three stories high. Multi-story configurations require external steel staircases and reinforced foundation designs to ensure absolute stability.
A: Standard wholesale warranties usually cover transit damage and missing components. Report issues immediately upon container unloading with photographic evidence. Always negotiate for spare hardware kits and extra trim pieces in your initial order. This prevents minor missing parts from delaying your entire site assembly schedule.