Views: 0 Author: Site Editor Publish Time: 2026-11-04 Origin: Site
The construction industry is moving away from labor-intensive site builds. Developers now rely on modular units for rapid deployment and predictable project schedules. You need to know how to source a reliable Flat Pack Container House to keep your site moving. The market has many suppliers, but manufacturing quality varies wildly. Poor fabrication leads to structural failures, water ingress, and severe code violations. This guide gives you a technical framework to evaluate manufacturers directly. We focus on engineering standards, material specifications, and factory output. You will learn how to spot hidden defects before the units ever arrive on your site. We cut through marketing claims to look at actual load-bearing capacities, weatherproofing details, and structural integrity.
Structural Integrity vs. Aesthetics: Prioritize ISO-standard steel gauges, Corten steel specifications, and welding certifications over visual design.
The Compliance Gap: Distinguish between suppliers who provide generic units and those with regional certification (IBC, fire-rating, electrical, and accessibility standards).
Delivery & Scalability: Assess a supplier's logistics track record, commercial turnaround times, and production capacity to avoid project bottlenecks.
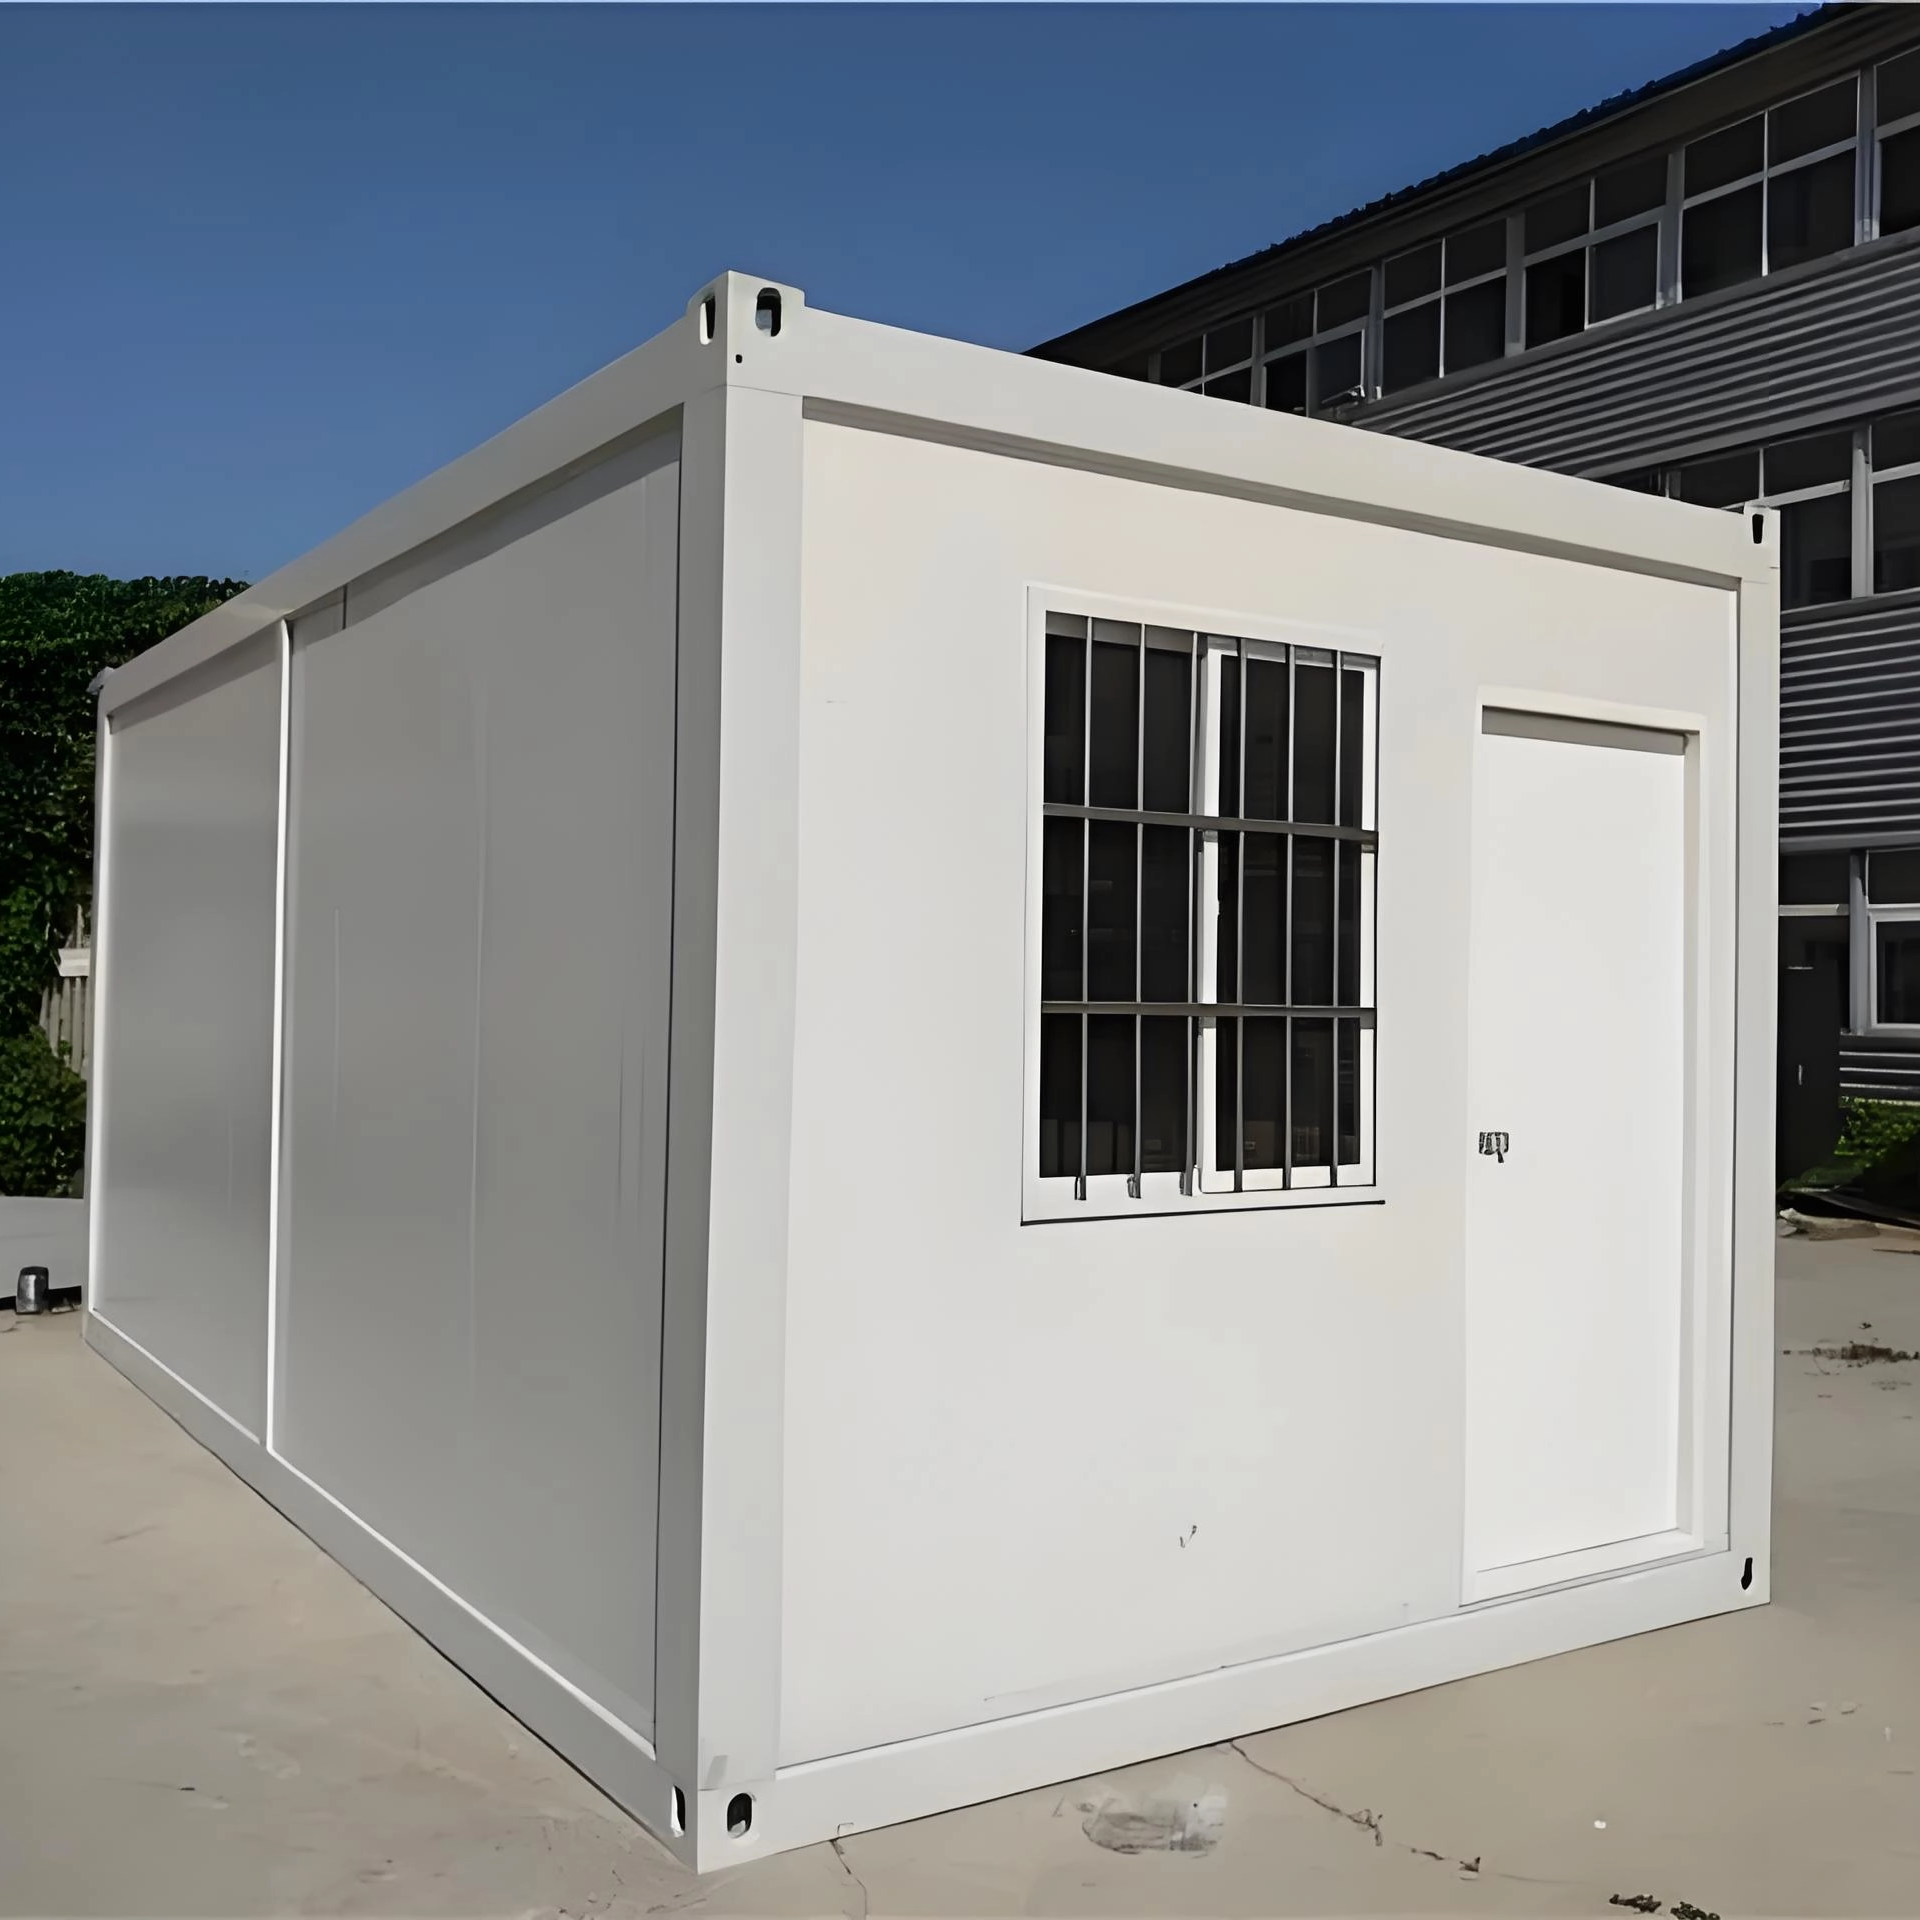
When reviewing a supplier, look closely at their flat pack container house product range and specifications. A standard box is easy to build. The real test of a manufacturer's capability lies in their engineered variations. Expandable units and foldable frames require complex hinge mechanisms. These moving parts must maintain structural rigidity while offering watertight seals. If the factory uses cheap rubber gaskets, you will face leaks during the first heavy rain. We always check the durometer rating of the weather seals and demand EPDM rubber for long-term UV resistance.
You also need to differentiate between basic storage modules and a factory-material flat pack container house for living. Residential units demand strict habitability standards. You cannot just slap drywall over corrugated steel. The wall assemblies need proper thermal breaks to stop condensation from forming inside the wall cavity. Acoustic dampening is another major factor. Rain hitting a bare steel roof creates massive noise pollution inside. Look for suppliers who integrate sound-deadening layers and heavy insulation into their roof cassettes.
Insulation materials dictate the energy performance of the unit. We reject standard EPS (Expanded Polystyrene) for living quarters. It burns easily and offers poor thermal resistance. You want PIR (Polyisocyanurate) or high-density Rockwool. Floor loading capacities also matter. Residential units need a minimum floor load rating of 2.5 kN/m², while commercial applications often require 5.0 kN/m². Verify the floor joist spacing and the thickness of the fiber cement board used for the subfloor.
Insulation Type | Thermal Resistance (R-Value per inch) | Fire Rating Behavior | Moisture Resistance |
|---|---|---|---|
Standard EPS | R-3.6 to R-4.0 | Melts rapidly, high smoke | Moderate (can absorb water over time) |
PIR (Polyisocyanurate) | R-6.0 to R-6.5 | Chars, does not melt, low smoke | High (closed-cell structure) |
High-Density Rockwool | R-4.0 to R-4.3 | Non-combustible, excellent fire barrier | High (hydrophobic properties) |
The steel frame is the skeleton of your project. If the steel is weak, the entire building fails. We demand Corten steel for exterior corrugated panels. Corten develops a protective rust layer that stops deeper corrosion. For the main structural columns and beams, you need high-tensile cold-formed steel. The thickness matters. A 2.5mm column might hold up a single unit, but if you plan to stack them three high, you need 3.0mm to 4.0mm steel. You must also verify the roof snow loads and wind speed ratings. A well-engineered unit should withstand 150 mph wind zones when properly anchored.
Corrosion protection is non-negotiable. Coastal environments will destroy bare steel in months. Specify G90 galvanization for all structural components. This means there is 0.90 ounces of zinc coating per square foot of steel. After galvanization, the factory should apply a zinc-rich epoxy primer and a polyurethane topcoat. We look for a total dry film thickness (DFT) of at least 120 microns.
Modular construction relies on tight tolerances. When you crane a roof cassette onto the corner posts, the bolt holes must align perfectly. If the factory has loose tolerances, your on-site crew will waste hours using pry bars and come-alongs to force the frame together. This damages the paint and compromises the structural integrity. The corner castings must meet ISO standards to ensure compatibility with standard lifting equipment and twist locks.
Here is how we audit a factory's steel fabrication process:
Measure the raw steel coil thickness with digital calipers before it enters the roll former.
Inspect the continuous seam welds on the main beams for porosity or undercut.
Verify the diagonal measurements of the floor chassis to ensure it is perfectly square.
Check the micron thickness of the paint application using a magnetic coating thickness gauge.
Review the ultrasonic testing reports for the corner casting welds.
Building a prototype is easy. Producing five hundred identical units requires serious infrastructure. You must evaluate the flat pack container house factory quality control and production capacity before signing a contract. Walk the factory floor. Look for automated welding robots. Manual welding introduces human error, leading to inconsistent penetration on structural joints. Automated lines guarantee that unit number 400 is identical to unit number 1. Advanced factories use QA tracking software and barcode scanning for every component.
Supply chain transparency shows how a factory manages risk. Ask where they buy their glass, wiring, and plumbing fixtures. If they constantly switch sub-suppliers to save pennies, the final product quality will fluctuate. A strong manufacturer locks in contracts with reputable component brands. They also run strict incoming material inspections. If a batch of PIR panels arrives with the wrong density, the factory must reject it immediately.
Ask for their historical rejection rates. A factory claiming zero defects is lying. You want to see their non-conformance reports. This shows they actually inspect their work and catch mistakes before shipping. Review their production schedules. If you need fifty units a month and their maximum output is twenty, your project will stall. Verify their raw material inventory levels to ensure they are not vulnerable to sudden steel shortages.
Off-the-shelf units work for temporary site offices. Permanent developments require a custom flat pack container house design and manufacturing service. Customization introduces risk. When you cut a large window into a corrugated side panel, you remove structural shear strength. The factory must weld in heavy steel headers and trimmers to transfer the load around the opening. If they skip this step, the roof will sag under heavy snow loads.
Factory-integrated MEP (Mechanical, Electrical, and Plumbing) saves massive amounts of time on site. We look for suppliers who pre-wire the wall panels. They install the conduit, pull the wires, and mount the junction boxes before the panel leaves the factory. On site, your electricians just plug the modular connectors together. HVAC integration is also critical. Decide early if you are using ductless mini-splits or a central ducted system, as this changes the ceiling cassette design.
The same applies to plumbing. Floor cassettes should arrive with the DWV (Drain, Waste, Vent) pipes already installed. The factory must perform a 100 psi air test on the plumbing lines before closing the floor cavity. This kit-of-parts approach reduces your reliance on expensive local trades. However, the factory must engineer these systems to match your local codes. A metric plumbing fitting from overseas will not connect to a US imperial sewer main without specialized adapters.
Code compliance kills more modular projects than anything else. You cannot import a building and assume the local inspector will approve it. The electrical system is usually the first hurdle. Every wire, breaker, and outlet must carry a recognized certification mark like UL or CE. If the components are unlisted, the inspector will force you to rip open the walls and rewire the entire unit.
Fire safety requires extensive documentation. You need laboratory test reports proving the fire-resistance rating of the wall assemblies. If you are building a multi-family residential complex, the demising walls between units usually need a one-hour or two-hour fire rating. The factory must use specific layers of fire-rated gypsum board and intumescent sealants to achieve this. You cannot retrofit a fire rating onto a finished panel.
Accessibility is another strict requirement. Commercial buildings and public housing must meet ADA (Americans with Disabilities Act) or similar local standards. This dictates door widths, threshold heights, and bathroom turning radiuses. The factory must design the steel chassis to allow for flush threshold entries without compromising the floor joist spans.
Compliance Category | Required Documentation | On-Site Inspection Focus |
|---|---|---|
Structural Engineering | Stamped calculations for wind/seismic loads | Connection details, bolt torque, foundation anchors |
Electrical Safety | UL/CE component certificates, factory testing logs | Panelboard wiring, grounding continuity, GFCI placement |
Fire Resistance | ASTM E119 or ISO 834 test reports | Fire-stopping at penetrations, drywall joint finishing |
Energy Efficiency | R-value certifications, blower door test results | Window U-factors, weatherstripping, thermal breaks |
Shipping modular units is a logistical challenge. You need a partner with proven flat pack container house supplier project delivery experience. The way a factory packs the components dictates how they arrive. Flat packs are usually bundled in groups of four to match the dimensions of a standard high-cube shipping container. If the factory does not secure the internal components, they will smash into each other during ocean transit.
Look at the corner castings. These are the heavy steel blocks at the corners of the frame used for lifting. They must be protected during shipping. If a corner casting gets dented, the twist locks will not engage, and you cannot lift the unit with a crane. We also check the moisture barriers used in packaging. Ocean freight exposes the units to salt air and high humidity. The factory must shrink-wrap the bundles and include heavy-duty desiccants to prevent flash rusting on the interior components.
Ask for case studies of previous deliveries. Delivering to a paved lot in a major city is easy. Delivering to a remote mining camp with dirt roads requires serious logistical planning. The supplier should provide detailed rigging instructions and lifting plans. They should also offer remote technical support. When your crew encounters an alignment issue on day one, you need an engineer on a video call immediately to resolve it.
Do not choose a supplier based on a glossy brochure. Build a rigid scoring matrix. Assign weights to different categories based on your project priorities. Technical specifications and quality control should always carry the highest weight. A cheap unit is worthless if it fails the local building inspection.
Evaluation Criterion | Priority Weight | Key Performance Indicator |
|---|---|---|
Structural Certification | High | ISO/IBC compliance documentation provided upfront |
Production Capacity | Medium | Verified units per month vs. project timeline |
Insulation Efficiency | High | R-value performance data for specific climate zones |
Customization Capability | Medium | MEP integration completed in-factory |
Logistics Track Record | High | Documented damage-free delivery rates |
Move from a general Request for Information (RFI) to a detailed Request for Proposal (RFP). Force the suppliers to answer specific technical questions. Ask them what welding wire they use. Ask them for the exact brand of their electrical breakers. If they give vague answers, disqualify them immediately.
The final step is a factory audit. Hire an independent inspector local to the factory. Have them spend two days on the production line. They will check the steel thickness, watch the welding process, and review the QA logs. This audit costs a fraction of what you will lose if a batch of defective units arrives on your site.
Draft a comprehensive technical specification sheet detailing your required steel gauges, paint micron thickness, and insulation R-values.
Demand a verified list of past projects delivered to your specific climate zone within the last two years.
Hire an independent third-party inspector to conduct a surprise audit of the supplier's manufacturing facility.
Require the supplier to provide stamped structural calculations and fire-rating laboratory reports before issuing any deposit.
A: Look for ISO 9001 for factory quality management. You need structural certifications like IBC or regional equivalents. Electrical components must carry UL or CE marks. Insulation and wall assemblies require verified fire-rating test reports from accredited laboratories like Underwriters Laboratories or Intertek.
A: Request a production throughput report and conduct a facility audit. Count the active assembly lines and verify the weekly unit output. A reliable manufacturer will provide a binding lead-time schedule based on their current factory load and raw material inventory.
A: PIR offers a significantly higher R-value per inch and superior fire resistance compared to standard EPS. For living quarters, PIR reduces thermal bridging, lowers long-term energy costs, and provides a safer indoor environment by resisting flame spread and smoke generation.
A: The primary risk is cutting into load-bearing steel frames without engineering proper reinforcements. Removing corrugated panels for large windows destroys shear strength. Always require a qualified structural engineer to review and stamp customization plans to ensure the frame can handle wind and stacking loads.
A: Heavy-gauge Corten steel provides extreme rigidity, preventing the frame from twisting or warping during crane lifts and ocean transport. Corten also develops a protective patina that resists deep corrosion, drastically extending the lifespan of the unit in harsh or coastal environments.
A: Yes. Factory-integrated MEP and interior finishings shift labor from an expensive, unpredictable construction site to a controlled manufacturing environment. This drastically reduces the need for specialized local trades, accelerates the project schedule, and minimizes on-site material waste.
A: Mandate that the supplier designs to ADA or local residential codes from day one. Review the architectural drawings to confirm doorway widths, hallway clearances, and bathroom turning radiuses. Require third-party inspections during factory assembly to verify these dimensions before the units ship.