Views: 0 Author: Site Editor Publish Time: 2026-09-24 Origin: Site
Site managers know the drill. Building remote field camps quickly usually drains both time and budget. You need agile alternatives. Fortunately, the Folding Container House solves this urgent logistical nightmare. In this guide, we break down the mechanics of these collapsible structures. We look at field-tested operational benefits, highlight real-world applications across demanding industries, and provide actionable selection criteria for your next project.
Rapid Deployment: Field crews assemble these units in minutes using minimal machinery. This drastically reduces overall site setup times and expensive on-site labor.
Unmatched Cost-Efficiency: The flat-pack design allows logistics teams to transport up to a dozen units in a single shipping container. Freight expenses drop significantly.
Versatile Applications: These structures serve as highly adaptable flexible field facilities. They function effectively as disaster shelters, construction dormitories, and mobile clinics.
Smart Investment: Prefabricated modular units provide superior return on investment through long-term reusability and seamless relocation capabilities.
Recent market analyses reveal a massive shift in remote site management. Volatile supply chains and stricter environmental regulations are forcing companies to abandon fixed-volume wooden cabins. Why pay exorbitant shipping fees for empty space? The industry is rapidly pivoting toward flat-pack modular innovations. This transition drastically reduces carbon footprints while maintaining strict occupational safety standards. Project managers now demand flexible field facilities that scale instantly to meet sudden operational changes.
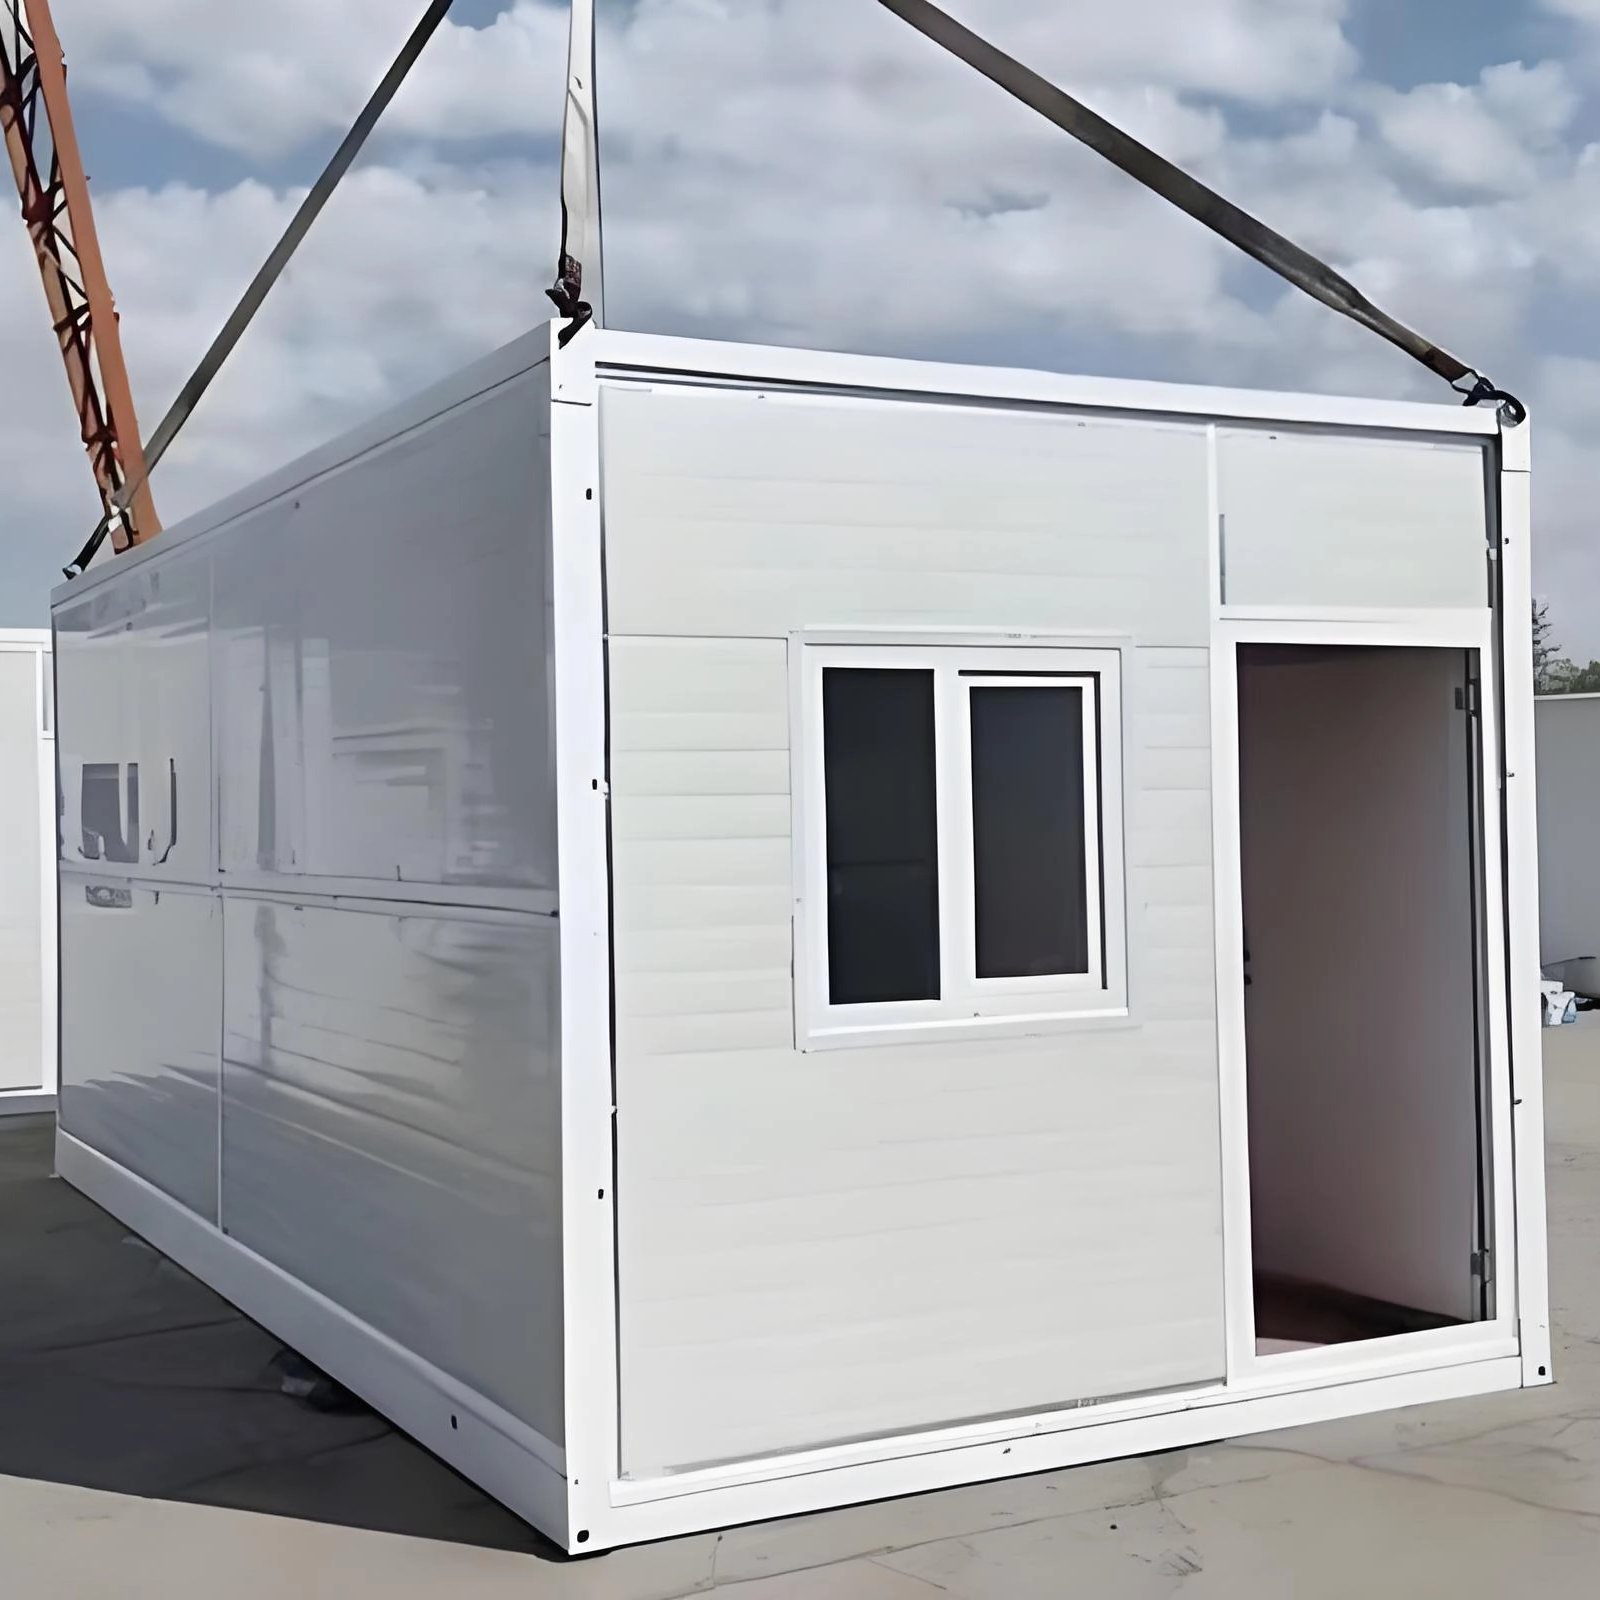
A folding container house is a prefabricated modular structure. It collapses into a compact flat profile for transport. Upon arrival, it expands into a full-sized building. Unlike standard ISO shipping containers with fixed dimensions, these units feature specialized hinged joints. This structural innovation successfully bridges the gap between temporary canvas tents and permanent concrete buildings.
The core framework relies on a heavy-duty galvanized steel chassis. This forms the floor base. The side walls, front panel, and back panel attach via high-strength weather-sealed hinges. During the folding process, internal walls collapse inward. The roof then lowers directly onto the collapsed walls. Standard units drop from an assembled height of roughly 2.5 meters down to a mere 320 to 420 millimeters.
Materials matter in harsh environments. Quality units utilize cold-rolled galvanized steel treated with anti-corrosive industrial paint. The walls feature 50mm or 75mm sandwich panels. These dual-layer color-coated steel sheets enclose a dense insulating core. This specific engineering choice slashes overall weight without sacrificing structural integrity.
For procurement officers, collapsible architecture solves specific logistical bottlenecks. The decision to transition to modular units comes down to hard data.
Standard cabins ship at a one-to-one ratio. The flat-pack profile completely alters the freight mathematics. Logistics teams can stack 10 to 12 folded units inside a single 40-foot High Cube shipping container. This slashes international sea freight and domestic trucking costs by up to 80 percent. It also minimizes the warehousing space required to store inactive fleets between projects.
Time is money on a job site. Traditional builds require days of assembly and specialized labor. A folding container circumvents these delays. Roof, floor, walls, and electrical conduits come pre-installed. Using a standard crane or heavy forklift, a three-person semi-skilled crew can deploy a single unit in 10 to 15 minutes.
These structures endure severe environmental stressors. Properly anchored units withstand severe gales. The flexible steel frame absorbs and dissipates seismic energy. Thick sandwich panels protect occupants from extreme temperatures. They function perfectly in freezing mining camps or scorching deserts.
Decision-makers often weigh different modular solutions. Here is a direct comparison based on field data to help you specify the right asset.
Feature | Folding Container House | Expandable Container House | Traditional Site Cabin |
|---|---|---|---|
Setup Time | 10 to 15 minutes | 1 to 2 hours | Several days |
Logistics Efficiency | 10 to 12 units per 40ft container | 1 to 2 units per 40ft container | 1 unit per flatbed truck |
Core Application | Rapid mass deployment, frequent relocation | Long-term spacious living, complex layouts | Fixed permanent site infrastructure |
Architectural flexibility makes these units a strategic asset. Standardized frames with customizable interiors fulfill diverse operational requirements seamlessly.
Resource extraction requires immediate workforce accommodation. Camps relocate frequently as the project footprint expands. Collapsible units serve as the backbone here. Managers establish worker dormitories with climate control instantly. Joined units create large mess halls and secure site offices.
Speed dictates survival during crises. Tents offer minimal protection against harsh weather. Emergency organizations can ship dozens of flat-packed units on a single truck, bypassing ruined local infrastructure. A small team can unfold a mobile folding container for refugee camps in minutes. This instantly provides dignified housing and command centers for relief workers.
Military and scientific deployments occur in isolated locations. They require highly insulated, easily camouflaged facilities. Flat-pack units are easily airlifted via cargo planes. They serve as secure tactical operations centers and leave a minimal ecological footprint once the mission concludes.
Not all units survive harsh environments. When requesting quotes, evaluate the underlying engineering. A reliable portable modular container house must guarantee longevity.
The sandwich panel core dictates climate control. Expanded Polystyrene is lightweight and cost-effective for mild climates. Rockwool offers superior fire resistance and acoustic insulation for noisy industrial sites. Polyurethane provides the highest thermal resistance for freezing conditions. Demand a minimum of 50mm thickness for standard use, or 75mm for extreme climates.
Hinges bear immense stress. The framework must utilize high-grade, cold-rolled galvanized steel. Galvanization provides a protective zinc coating against rust. Robust load-bearing beams ensure the unit handles repeated folding cycles without warping over its lifespan.
Field deployment cannot wait for complex wiring. Top-tier units feature pre-wired circuits concealed within structural columns. Look for standardized distribution boxes, factory-installed LED lighting, and industrial-grade sockets that comply with your local voltage requirements.
The global surge in modular housing has flooded the market. Partnering with proven Folding Container House Manufacturers mitigates supply chain risks.
Evaluate their production capacity. Advanced factories utilize robotic welding for precise hinge tolerances. Reputable suppliers conduct rigorous water-leak and hinge-stress tests before shipping. Look for ISO 9001 certification. For seismic zones, demand engineering certificates validating wind load ratings.
Eliminating heavy construction labor is the primary value proposition here. However, a systematic approach ensures complete weatherproofing.
Deep poured concrete is unnecessary. Yet, skipping ground prep is a costly mistake. Clear, compact, and level the ground. A twisted frame will prevent doors from sealing properly. Use a compacted gravel pad or heavy-duty concrete blocks under the corner load-bearing points.
Flat-packed units arrive via flatbed truck. Use a forklift with proper fork extensions or a mobile crane. Lift the unit by designated corner casting points. Gently place it onto your prepared foundation points.
Attach crane hooks to the top corner castings. Slowly hoist the roof upward. The hinged front and back walls naturally unfold vertically. Workers step inside to manually push the hinged side walls outward until they lock. Secure all wall joints with high-strength bolts and apply waterproof sealant to the exterior seams.
These structures are highly strategic assets, not just temporary shelters. They provide secure, climate-controlled facilities for demanding environments. Transitioning to flat-pack modular solutions saves massive freight costs and eliminates unpredictable field labor expenses. Are you ready to upgrade your remote site infrastructure? Browse the extensive catalog of premium modular solutions at Palinhouse to find the exact specifications your project demands. Contact their engineering team today and deploy your next field camp with absolute confidence.
With proper maintenance and high-quality galvanized steel frames, these prefabricated structures easily last 15 to 20 years. Their robust engineering withstands multiple assembly cycles, making them a reliable long-term asset even with frequent project relocations.
Yes. Reputable manufacturers engineer these units to withstand heavy snow loads and high wind speeds. The use of thick, high-density insulated sandwich panels ensures excellent temperature control in both freezing tundra and tropical climates.
A permanent deep concrete foundation is not strictly necessary. However, a flat, stable, and level surface is required. Using concrete blocks, steel piers, or a compacted gravel pad ensures proper weight distribution and prevents door frames from misaligning over time.
Absolutely. The financial savings are massive when you factor in reduced shipping costs. Fitting up to 12 folded units in a single shipping container changes the entire budget. Combine this with zero construction waste and the elimination of expensive on-site labor, and the return on investment is unparalleled.
This depends entirely on your local zoning laws and the intended duration of use. Because they are not permanently affixed to a foundation, many jurisdictions classify them as temporary structures. This often bypasses strict permanent building codes. Always consult your local municipal planning office before deployment.
High-quality units arrive pre-wired from the factory. Electrical conduits, sockets, and distribution boxes are integrated into the ceiling and rigid corner columns. You simply connect the external industrial plug to your site generator or grid. For plumbing, units designated as ablution blocks feature pre-installed pipes that connect to external water supplies and septic tanks via standard quick-connect fittings.