Views: 0 Author: Site Editor Publish Time: 2026-10-03 Origin: Site
Managing a growing team within a constrained floor plan often presents a logistical headache. Traditional expansions drain both time and capital. Businesses urgently need quiet spaces for strategy sessions or client pitches. A common question arises. Can a temporary or modular setup truly deliver a professional and acoustically sound environment? The short answer is an absolute yes.
In this guide, we explore how modern construction methods have moved far beyond basic shelters. You will discover how a modular office container cabin is expertly engineered to include spacious, tech-ready, and highly confidential meeting areas.
Key Takeaways
Ultimate Customization: Modern modular workspaces provide highly adaptable floor plans. By joining multiple units or installing internal acoustic partitions, businesses can engineer dedicated meeting rooms of virtually any required dimension.
Acoustic Privacy is Built-In: Leading manufacturers utilize advanced insulation materials. High-density rock wool sandwich panels and double-glazed structural glass maintain strict confidentiality and reduce sound transmission.
Seamless Tech Integration: Factory-built meeting rooms arrive pre-wired. They feature integrated electrical conduits, high-speed data ports, and reinforced structural blocking to support heavy audiovisual equipment.
Cost-Effective Scalability: Opting for a prefabricated approach significantly reduces project timelines. This offers a measurable return on investment compared to conventional site-built additions.
Recent commercial real estate data points to a massive shift in workplace strategy. Driven by hybrid work models, companies are actively abandoning vast open-plan floors. Instead, they favor purpose-built collaborative hubs. As daily office attendance becomes more intentional, the demand for high-quality, tech-enabled meeting rooms has skyrocketed. Modular construction directly answers this demand. It offers precision-engineered environments tailored for focused group work without the long lead times of conventional builds.
The commercial modular construction sector has undergone a radical transformation. Historically, these structures served as stopgap measures. They were basic shelters deployed on active construction sites. Those early iterations prioritized rapid deployment over occupant comfort or acoustic performance. Today, the engineering behind these units has evolved dramatically. The industry now delivers permanent-quality workspaces.
Utilizing heavy-duty Q235B galvanized steel frames and sophisticated thermal breaks, a modular workspace is no longer a temporary compromise. It serves as a strategic real estate asset. These robust structures easily support complex corporate functions ranging from executive boardrooms to vibrant collaborative hubs.
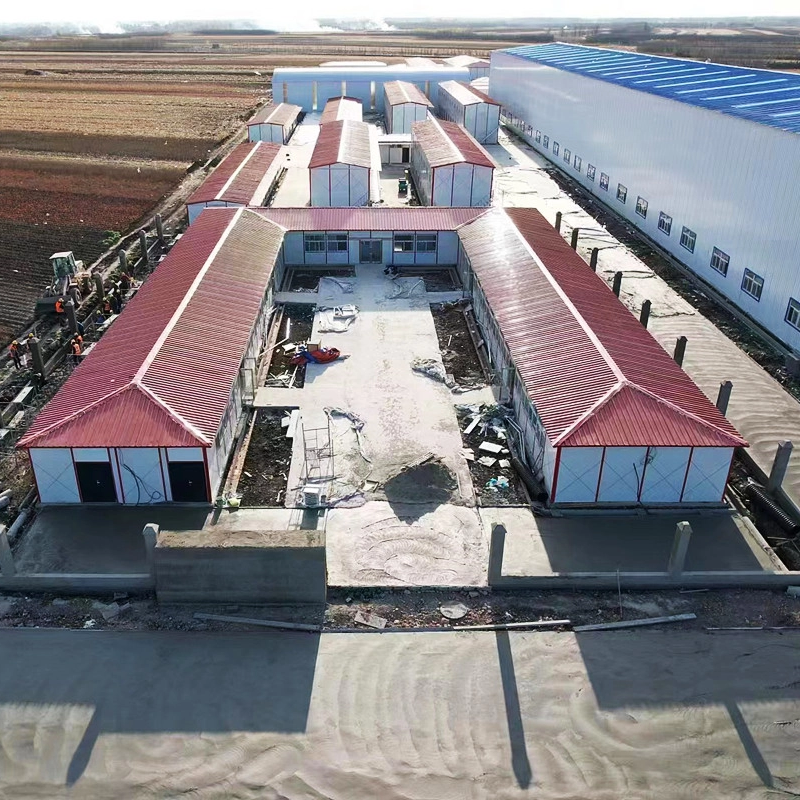
This leap in quality comes from cross-pollinating architectural techniques. The stringent structural integrity and aesthetic standards developed for the modern Prefab House are now baseline specifications in commercial offices. Residential prefab construction demands high energy efficiency and premium interior finishes to ensure long-term habitability.
Commercial fabricators have fully embraced these principles. Contemporary units frequently feature panoramic windows and eco-friendly materials. By applying residential-grade 50mm or 75mm sandwich panel insulation, these structures provide the exact same stable and professional environment expected from a traditional brick-and-mortar corporate headquarters.
For organizations with a limited footprint, a standard unit can be efficiently bifurcated. A single module is easily divided using acoustic drywall or dual-pane glass walls. This creates a secluded huddle room alongside an open-plan desk area. Because the partitions are sealed at the factory level, sound leakage is meticulously prevented.
Glass partitions remain particularly favored in these compact setups. They allow natural daylight to wash from the main workspace into the meeting area. Consequently, the room feels expansive while safeguarding essential acoustic privacy.
When a corporation requires a larger boardroom, leading Prefab House Manufacturers deploy multi-module joining techniques. This sophisticated process involves interlocking several units seamlessly. By eliminating non-load-bearing interior wall panels during assembly, multiple units merge side-by-side or end-to-end.
The structural integrity remains uncompromising. Reinforced perimeter frames and engineered roof trusses bypass the need for obtrusive central support columns. This clear-span capability empowers businesses to forge expansive meeting spaces that comfortably host large stakeholder groups. On-site technicians meticulously seal the joint seams, guaranteeing the combined structure remains weatherproof.
In scenarios where ground space is severely restricted, building upward is the most logical solution. Modular chassis are explicitly designed to bear substantial vertical loads. They can be safely stacked to form two-story or even three-story office complexes.
Within a stacked configuration, operational zones are strategically isolated. The ground floor handles bustling workstations and reception desks. Meanwhile, the upper tier is reserved exclusively for executive suites and dedicated meeting rooms. This vertical separation naturally mitigates foot traffic noise near presentation areas.
Acoustic privacy is paramount for corporate meeting spaces. Conversations involving sensitive financial data or high-stakes client negotiations must remain strictly confidential. Top manufacturers address this challenge head-on during the controlled factory production phase.
To achieve a superior Sound Transmission Class rating, interior walls utilize 75mm high-density rock wool sandwich panels. These specialized panels actively absorb mid-to-high frequency sound waves. Furthermore, meeting rooms are outfitted with double-glazed windows featuring an argon gas fill between the panes. This drastically dampens exterior industrial noise. Solid core doors equipped with acoustic drop-seals at the threshold come standard, ensuring stray voices do not escape.
Meeting rooms present unique thermal challenges. A space comfortable for two individuals rapidly overheats with ten people inside due to combined body heat and operating electronics. Precise heating and ventilation integration is absolutely critical.
Modular meeting spaces accommodate dedicated climate control systems easily. The most prevalent solution involves installing ductless mini-split air conditioning units. These agile systems grant the meeting room its own independent thermostat. For grander multi-module boardrooms, concealed ductwork is pre-installed within the ceiling cavity. This hooks into a centralized system that guarantees consistent airflow and fresh air exchange.
The visual atmosphere directly influences occupant focus and brand perception. Moving far beyond harsh fluorescent lighting, modern designs incorporate sleek recessed LED panels. This provides even and glare-free illumination essential for viewing digital screens.
Aesthetics are further elevated through deeply customizable interior finishes. Businesses curate their environment by selecting commercial-grade vinyl plank flooring and tailored wall coverings. Strategically placed panoramic windows maximize natural daylight. This feature is empirically proven to boost concentration during marathon meetings.
A meeting room is entirely non-functional without rock-solid connectivity. Retrofitting electrical and data cables into an existing finished structure is intrusive and expensive. To circumvent this, a modern container cabin is built with technology mapped out from the very first blueprint.
During the precise factory assembly process, electrical conduits are meticulously routed through the wall framing. Floor outlets are strategically positioned directly under the anticipated center of the boardroom table. This provides trip-free access to power and data cables for laptops and conference phones. Ultimately, this pre-wiring ensures the space is genuinely plug-and-play ready the moment it is delivered.
Video conferencing and interactive digital presentations are baseline requirements for corporate collaboration. However, mounting heavy hardware requires robust structural support. Standard drywall simply cannot hold 75-inch smart TVs or digital whiteboards safely.
Manufacturers proactively address this by installing solid wood or steel blocking within the wall cavities. These predetermined mounting locations provide crucial structural reinforcement. Expensive heavy equipment anchors securely and safely. In addition, specialized hidden conduits route cables behind the walls to preserve a pristine wire-free aesthetic.
When expanding a workspace, financial decision-makers must evaluate immediate capital expenditures and long-term operational impacts. Contrasting a modular approach against conventional site-built construction uncovers significant variances in cost structures and overall financial efficiency.
Feature | Modular Prefab Meeting Room | Traditional Site-Built Addition |
|---|---|---|
Construction Timeline | 4 to 8 weeks | 3 to 6 months |
Business Disruption | Minimal off-site fabrication | High noise, dust, and traffic |
Cost Predictability | Fixed factory pricing | Prone to overruns and material waste |
Relocation Value | High unit can be moved | Zero sunk cost |
Standard construction projects notoriously carry hidden financial burdens. Perhaps the most substantial expense is business disruption. When a conventional meeting room is erected within an active office, daily operations are subjected to relentless noise and invasive dust. This directly sabotages employee productivity.
Moreover, traditional builds are highly vulnerable to schedule overruns. Architectural fees for custom site-built additions consume a massive chunk of the budget early on. Weather delays and supply chain bottlenecks routinely extend the timeline. Conventional construction also generates significant material waste, representing a direct financial loss.
Choosing a prefabricated route fundamentally rewrites the return on investment equation. These structures are meticulously engineered in controlled factory environments. Consequently, material waste is virtually eliminated, and labor costs remain highly predictable. The off-site fabrication process occurs concurrently with on-site preparation, drastically compressing the overall project timeline.
From a strict financial perspective, modular structures frequently qualify for accelerated depreciation. Unlike permanent real estate additions, a modular workspace is often classified as tangible personal property. This favorable tax classification allows businesses to write off the asset much faster. Furthermore, these meeting rooms offer unmatched relocation value. If a company outgrows its current facility, the modules can be transported and reassembled at a new location.
The structural integrity and acoustic reliability of a meeting room depend entirely on the fabricator. Selecting a vendor requires rigorous due diligence. Decision-makers must look past baseline pricing and scrutinize engineering standards.
Reputable manufacturers operate state-of-the-art facilities backed by ISO quality management certifications. Prospective buyers should always request a comprehensive portfolio of commercial projects. Commercial meeting rooms demand specific engineering parameters, particularly regarding floor load capacities of at least 2.0kN/m² and commercial-grade HVAC integration. It is imperative to thoroughly review the warranty terms covering structural longevity and roof leak protection.
Suppliers typically offer two distinct procurement paths. You can select off-the-shelf standard units or fully bespoke customized layouts.
Standard floor plans are pre-engineered and primed for immediate production. These units are exceptionally cost-effective and boast the fastest delivery times. They serve as ideal solutions for companies that urgently need a functional huddle room and are willing to adapt their workflow to existing dimensions.
Conversely, customization empowers businesses to dictate exact square footages and mandate specific acoustic materials. If your organization requires a 20-person boardroom featuring heavily reinforced walls for interactive displays, collaborating with a design team is non-negotiable. Bespoke tailoring slightly extends lead times but guarantees a space that flawlessly aligns with your operational vision.
The initial phase involves defining exact spatial parameters based on intended usage. A frequent pitfall is underestimating the footprint required for comfortable professional collaboration. Planners must account for the central conference table, adequate circulation space, and presentation zones.
Commercial space planning guidelines suggest allocating around 25 to 30 square feet per person. A private huddle room for four people typically requires 150 square feet. An executive boardroom designed for twenty individuals will demand upwards of 400 square feet. Calculating these metrics early dictates whether a single unit will suffice or if a larger joined setup is required.
While the factory diligently constructs the meeting room, the business must prep the installation site. Modular offices are classified as commercial structures and remain subject to local zoning laws. The manufacturer supplies stamped engineering drawings to secure necessary permits promptly.
Simultaneously, the physical grounds must be readied. Unlike traditional buildings demanding deep foundation trenches, modular units typically require minimal groundwork. Depending on soil composition, site prep may merely involve pouring a level concrete pad or laying a compacted gravel base. Utilities should be trenched and routed to designated connection points well before the modules arrive.
The final phase vividly highlights the primary advantage of modular construction. Unparalleled speed. Once factory production concludes, the modules are securely transported via flatbed trucks.
Upon arrival, the installation resembles a highly choreographed industrial process. Using a crane or heavy-duty forklift, the modules are carefully maneuvered onto the prepared foundation. For multi-module boardrooms, specialized crews precisely align the units and apply robust weatherproofing seals across the exterior seams.
Following structural placement, technicians execute the mate-up process. This involves linking the pre-wired internal electrical conduits to the site main power feed and connecting the HVAC systems. In most commercial applications, a fully functional tech-ready meeting room can be assembled within a matter of days.
Expanding your workspace to include a dedicated meeting room no longer requires enduring months of messy and disruptive construction. By leveraging advanced engineering and precise manufacturing techniques, businesses can swiftly deploy premium collaborative spaces. These innovative structures offer the perfect blend of aesthetic professionalism and practical scalability.
They protect your bottom line through reduced labor costs, minimal operational downtime, and accelerated depreciation benefits. If you are ready to elevate your team environment without the traditional headaches, we highly recommend exploring the customizable Flat-Pack Prefab Modular Container House solutions at Palinhouse to find the exact layout that matches your growing enterprise needs.
Absolutely. Modern modular structures are engineered to achieve exceptional Sound Transmission Class ratings. Builders utilize targeted acoustic materials including 75mm high-density rock wool wall insulation and double-glazed structural glass. Specialized drop-seals and solid-core commercial doors are installed to block sound leakage, ensuring that sensitive corporate discussions remain entirely private.
The potential size is virtually limitless. While an individual module is constrained by highway transportation width limits, multiple units are seamlessly engineered to join together. By removing adjacent non-load-bearing walls during the assembly process, installation crews forge expansive open-plan boardrooms capable of accommodating dozens of people.
Yes, they are exceptionally safe. Commercial modular structures are rigorously engineered to meet or exceed local building codes. They are constructed utilizing heavy-duty Q235B steel frames and reinforced sandwich paneling specifically designed to withstand high wind loads up to 0.6KN/㎡ and regional seismic activity.
Delivery timelines generally range between 4 to 12 weeks from the approval of the final engineering drawings. Standard pre-designed units often arrive on the shorter end of that spectrum. Highly customized boardrooms requiring specialized architectural finishes will lean toward the 12-week mark. Regardless, this timeline remains drastically faster than conventional construction schedules.
Not necessarily. While permanent setups benefit from a poured concrete slab, many flat-pack and container-based offices can be safely installed on concrete piers or compacted gravel leveling pads. This flexibility drastically reduces site preparation costs and minimizes environmental impact.
Yes. One of the greatest financial advantages of a prefabricated structure is its portability. Units can be safely uninstalled, transported via flatbed truck, and reassembled at a new location. This completely preserves your initial capital investment and prevents sunk costs associated with traditional renovations.