Views: 0 Author: Site Editor Publish Time: 2026-10-07 Origin: Site
Speed and Efficiency: Prefabricated modular offices bypass weather delays. They deploy up to 50 percent faster than traditional stick-built structures, keeping your project timeline intact.
Cost-Effective Operation: Lower on-site labor costs and highly predictable manufacturing expenses make these units ideal. Their robust reusability drives down the total cost of ownership across multi-phase worksites.
Ultimate Flexibility: Modern modular solutions offer incredibly efficient transportation. You get rapid assembly and effortless relocation across diverse geographic locations.
Quality Assurance: Top-tier suppliers utilize strict factory quality controls. This ensures site headquarters remain highly weather-resistant, physically secure, and built to endure heavy industrial use.
Recent market data reveals a massive acceleration in off-site construction. Why the sudden surge? Widespread labor shortages and stricter environmental compliance mandates are forcing contractors to rethink site setups. Traditional stick-built temporary offices simply take too long and generate too much waste. The modern trend heavily favors prefabricated modular offices because they align perfectly with corporate environmental, social, and governance goals. Rapid urbanization also demands faster project turnovers. Site managers are rapidly abandoning outdated wooden trailers in favor of engineered steel structures that guarantee predictable costs and zero weather delays.
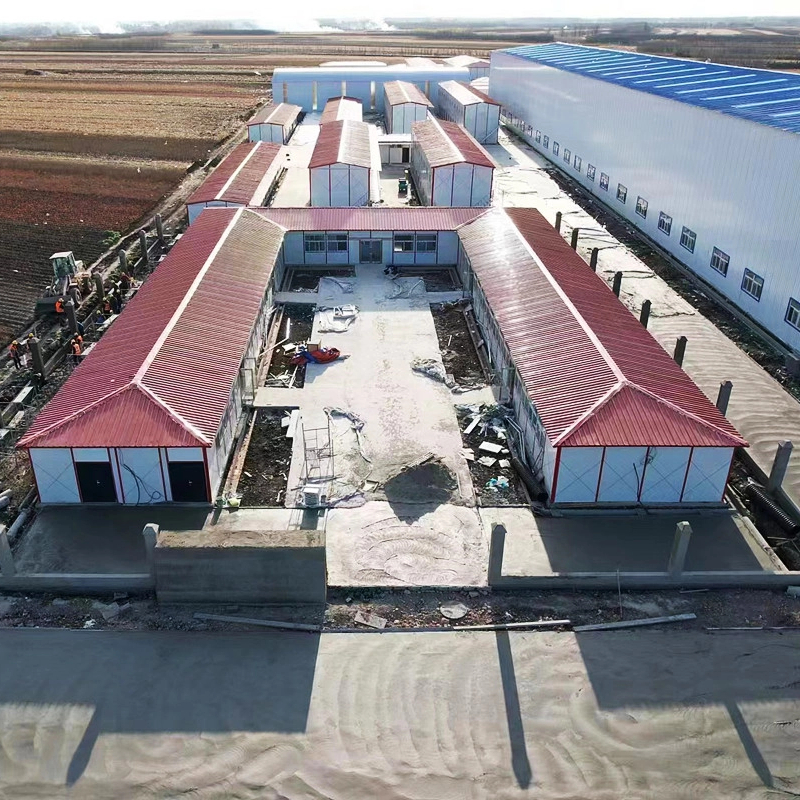
When breaking ground on a new temporary worksite, procurement officers constantly struggle to balance upfront costs, deployment speed, and occupant comfort. The most effective solution actually crossed over from the residential construction sector. The same advanced engineering, thermal regulation, and manufacturing principles used to construct a modern Prefab House are now being aggressively applied to commercial site offices. This technological crossover provides active worksites with robust environments for administration, engineering, and daily crew management.
One of the most compelling advantages of utilizing modular technology is the drastic reduction in project lead times. In conventional construction, site preparation and building phases must occur sequentially. You simply cannot frame a wall until the foundation is poured and fully cured. Adopting a modular approach completely disrupts this timeline. Factory construction happens concurrently with site preparation. While your earthworks crew levels the ground and trenches utility connections, the structural steel framework and heavy-duty insulation are completed in a climate-controlled factory. This parallel processing routinely cuts overall deployment times by half.
Industrial locations, remote mining camps, and disaster relief zones are notoriously unforgiving environments. Picture a remote excavation site where sub-zero winds howl relentlessly. Older mobile units quickly warp, leak, and degrade under these conditions. Modern pre-engineered offices utilize heavy-duty cold-rolled galvanized steel frames and reinforced flooring systems. They feature highly weather-resistant exterior cladding. These units are meticulously built to endure high wind loads, heavy snow accumulations, and constant muddy foot traffic.
Environmental compliance is rapidly transforming into a strict regulatory requirement for modern infrastructure projects. Prefabricated construction is inherently far more sustainable than traditional site-built methods. Because the structural modules are assembled on a precision factory line, raw material waste is strictly controlled. Beyond the manufacturing phase, the modular nature of these offices ensures they are not demolished at the end of a project. Instead, they are carefully disassembled, relocated, and redeployed. This incredible reusability factor significantly lowers the overall carbon footprint of your corporate operations.
Understanding the distinct structural options available in the current market is crucial for making an informed purchasing decision. Not all pre-engineered workspaces are built the same. Selecting the optimal type depends heavily on your geographic location, anticipated project duration, and specific logistical constraints.
For highly remote locations requiring maximum shipping efficiency, the flat pack container site office has firmly established itself as the industry standard. These units feature a brilliant modular design. The heavy roof, floor chassis, and insulated wall panels collapse and ship entirely flat. Up to four flat-pack units seamlessly fit into the exact same shipping footprint as one standard assembled container. This drastically slashes freight costs. Once the delivery truck arrives, a small team equipped with basic hand tools and a standard forklift can erect the units in just a few hours.
Mobile modular trailers represent the traditional wheeled offices commonly spotted on short-term urban construction sites. They are permanently built upon a steel chassis integrated with axles and tires. You tow them directly to the project location and park them in place. They offer the absolute fastest setup time, often requiring zero assembly other than lowering stabilizing jacks. However, they generally lack the long-term structural longevity and vertical stacking capabilities of flat pack units.
Although not typically deployed outdoors, panelized in-plant offices serve as a highly crucial subset of modular workspaces. These specialized units are constructed inside existing massive warehouses or manufacturing plants. They leverage an interlocking modular wall panel system to rapidly create enclosed, strictly climate-controlled spaces. Their primary operational function is to carve out a clean, acoustically sound workspace that effectively isolates key employees from deafening industrial noise.
Office Type | Best Use Case | Deployment Speed | Stackability | Transport Efficiency |
|---|---|---|---|---|
Flat Pack Container | Remote sites, multi-phase projects | Fast 2 to 4 hours per unit | High up to 3 stories | Excellent 4 units per truck space |
Mobile Trailer | Short-term urban builds | Immediate plug and play | None | Low 1 unit per truck |
In-Plant Panelized | Indoor warehouse management | Moderate 1 to 2 days | Low usually single story | High ships as flat panels |
Before initiating contact with suppliers and requesting quotes, project managers must clearly define the intended operational lifespan of the structure. While modular construction boasts incredible adaptability, the underlying engineering and site foundation requirements differ significantly between temporary setups and permanent installations.
Temporary modular offices are specifically engineered for project lifecycles lasting anywhere from six months to three years. These dynamic structures heavily prioritize mobility. The foundation requirements are refreshingly minimal. They are typically situated on leveled ground utilizing simple concrete blocks or compacted gravel pads. Because they are not permanently affixed to the underlying real estate, tax authorities often classify them as heavy equipment. This classification cleverly bypasses complex property taxes and greatly simplifies the municipal permitting process.
If your objective is to establish a sprawling mining camp intended to operate for a decade, permanent modular buildings are the appropriate architectural choice. They leverage the exact same off-site factory manufacturing process to ensure quality, but they are heavily reinforced. These robust buildings demand poured concrete foundations, such as a full slab or a deep perimeter wall. They are integrated seamlessly into local municipal grids and subjected to the exact same stringent building codes as conventional real estate.
To make a truly objective procurement decision, buyers must carefully weigh the inherent logistical advantages of prefabricated site offices against their physical limitations. Understanding these dynamic factors ensures realistic project expectations.
The most celebrated advantage is absolute financial predictability. Because the vast majority of the construction takes place indoors under factory conditions, the project remains entirely immune to unexpected weather delays. Building on this foundation, modular units offer highly customizable interior layouts. Buyers can precisely specify open-plan collaborative workspaces or soundproofed executive offices. Rapid scalability stands out as a major operational benefit. If your site workforce unexpectedly doubles, you simply order additional modules and seamlessly connect them to your existing structure.
Despite their overwhelming benefits, modular offices possess certain constraints dictated by the unyielding laws of transportation physics. Because the volumetric modules must be safely transported over public highways, they face strict dimensional limits. A single pre-assembled module is typically restricted in width to comply with standard trucking regulations without triggering the need for expensive oversized-load escorts. Navigating local bureaucracy can also present hurdles. Strict municipalities may still demand detailed structural engineering stamps and comprehensive fire safety inspections.
When actively evaluating different structural models and comparing supplier quotes, the granular technical specifications matter immensely. An unusually low upfront price tag often signals compromised raw materials. Savvy buyers should demand specific, high-grade features.
A functional site office must act as a fortress against extreme external temperatures. The accepted industry standard for high-quality commercial modular units is the integration of Expanded Polystyrene, Polyurethane, or Rockwool sandwich panels. Look for panel thicknesses between 50mm and 75mm based on your regional climate. Polyurethane panels deliver superior R-values, guaranteeing excellent temperature regulation. Proper insulation not only keeps the interior environment comfortable but also drastically slashes the exorbitant electricity costs associated with running heavy-duty HVAC units.
Active worksites are unfortunately frequent targets for opportunistic theft and after-hours vandalism. Your modular office will inevitably house expensive surveying equipment and sensitive project blueprints. Ensure the chosen unit comes factory-equipped with heavy-duty steel doors, tamper-proof hidden hinges, and commercial-grade deadbolt locking mechanisms. All windows should feature double-glazing for both thermal insulation and physical impact resistance. Ideally, they should be fitted with integrated steel security bars to completely deter forced entry.
To truly maximize the speed of your site deployment, the office module must be practically ready to use the exact moment the roof is bolted on. Prioritize units that explicitly feature plug-and-play utility integration. This critical specification includes pre-wired internal electrical systems complete with flush-mounted breaker panels, standardized wall outlets, and energy-efficient LED overhead lighting. If your ordered unit includes a restroom, having integrated plumbing lines that instantly snap-connect to external holding tanks will save your plumbers days of frustrating labor.
The global modular construction market is vast and heavily fragmented. Not all suppliers possess the engineering capability or facility size to handle the rigorous demands of commercial business-to-business projects. Selecting a highly reliable manufacturing partner is arguably just as critical as selecting the physical building itself.
It is imperative to partner with established Prefab House Manufacturers who boast a proven, verifiable track record specifically within the heavy industrial sector. A boutique supplier that solely builds aesthetic residential backyard studios will likely fail to understand complex structural load requirements or occupational fire safety codes. Always ask prospective manufacturers to provide detailed case studies and visual examples of similar temporary worksite projects. Holding active ISO 9001 certifications serves as a strong indicator of a professional, standardized factory operation.
Every single worksite presents its own unique operational workflows. During the vetting process, evaluate whether the manufacturer possesses the capability to design a bespoke architectural solution. A truly capable manufacturer employs an in-house structural engineering and architectural design team. They should readily provide detailed CAD blueprints and immersive 3D architectural renderings long before any steel is cut on the factory floor. This collaborative design phase allows project managers to verify exact furniture dimensions and guarantee the final configuration flawlessly supports daily workflows.
A top-tier manufacturer’s responsibility absolutely should not terminate the moment the flat-packed unit leaves their loading dock. Thoroughly evaluate their overarching logistical capabilities. Do they maintain a reliable freight delivery network capable of safely navigating remote, unpaved worksites? Aggressively inquire about their ongoing after-sales support structure. A reputable manufacturer eagerly offers comprehensive warranty terms covering core structural integrity. They should also maintain a readily accessible inventory of standardized replacement parts.
Deeply understanding the chronological installation process is critical. This knowledge allows project managers to perfectly coordinate heavy machinery and site crews, avoiding expensive idle time on delivery day. The installation phase transforms a vacant plot of land into a fully functional administrative hub in a matter of days.
Before the gleaming steel components arrive, the designated footprint must be properly prepared. Adequate preparation remains strictly non-negotiable to prevent future structural settling and uneven floor surfaces. The earthworks team must clear the ground of organic topsoil and construction debris. For temporary projects, laying down a heavily compacted gravel pad is often perfectly sufficient. The gravel provides excellent natural water drainage and creates a highly stable base. Simultaneously, utility trenching must be completed. Ensure heavy electrical conduits and main plumbing lines are brought to the designated connection points before the modules arrive.
Logistics play a highly choreographed role in the deployment of these workspaces. If you are utilizing a flat pack system, the unloading process is swift. A small mobile crane or a heavy-duty forklift lifts the collapsed packages off the trailer and places them directly onto the prepared foundation points. The assembly is highly systematic. First, the heavy floor chassis is positioned and meticulously leveled using laser guides. Leveling is a critical step. Even a slight millimeter deviation here causes frustrating issues with door alignment later on. Once the base is perfectly secured, the steel corner posts are erected and bolted tightly into place. The roof structure is then hoisted by the crane and attached to the posts. Finally, the crew rapidly slides the insulated wall panels into the chassis tracks.
As the physical assembly wraps up, the final phase shifts toward critical weatherproofing and utility integration. Workers meticulously apply thick beads of industrial-grade silicone sealant to all exterior panel joints, roof seams, and window perimeters. This crucial step ensures the building envelope is entirely watertight. Subsequently, licensed electricians link the pre-wired internal distribution board to the external power grid or on-site generators. Plumbers connect the integrated sanitary lines, pressure-testing the system to hunt down microscopic leaks. The site manager then conducts a comprehensive final walk-through before the keys are handed over.
For financial controllers and procurement officers, the final decision ultimately hinges on the bottom line. Modern procurement teams are increasingly treating site offices as depreciable capital assets rather than disposable rental expenses. This strategic pivot significantly lowers the total cost of ownership across multi-year project pipelines.
When evaluating the financial implications, look far beyond the initial purchase sticker price. The upfront capital expenditure includes the precision manufacturing of the materials, freight shipping, and the minimal labor required for rapid assembly. Renting aging traditional office trailers may initially appear cheaper for a brief, three-month gig. However, for major infrastructure projects spanning 18 to 36 months, the cumulative monthly rental fees and exorbitant delivery charges rapidly eclipse the outright purchase price of a new modular unit. Purchasing the unit eliminates recurring monthly fees.
The true return on investment for modular workspaces is spectacularly realized at the conclusion of the initial project. Unlike permanent site-built structures that must be violently demolished, modular offices are inherently mobile by design. When a major construction phase ends, the modular office can be swiftly disconnected from local utilities. You can disassemble it back into its compact flat-pack form or lift it entirely intact onto a flatbed truck. By cleverly amortizing the initial purchase cost across multiple regional projects over a decade, the actual cost-per-project drops dramatically. These standardized units also retain an incredibly strong resale value in the secondary business-to-business market.
A dangerous misconception regarding temporary site offices is that their temporary designation implies a corner-cutting compromise on safety. In reality, modern modular workspaces are ruthlessly engineered to meet or vastly exceed the most stringent industrial safety standards. Ensuring strict compliance is fundamentally about providing a genuinely safe, hazard-free environment for site personnel.
Worksite offices are frequently deployed in the most punishing environments imaginable. To flawlessly withstand these extreme conditions, the core structural framework of high-quality modular units is constructed from heavy-duty, cold-rolled galvanized steel. This unyielding steel skeleton provides exceptional, calculated resistance to unexpected seismic activity. Complementing the steel frame, the advanced sandwich panel technology provides supreme thermal insulation. For worksites operating under strict occupational fire safety regulations, utilizing Rockwool core panels offers superior fire-retardant properties. This ensures absolute compliance with rigorous health and safety administration guidelines.
Moving beyond basic structural survival, the interior ergonomic environment plays a massive role in daily operational efficiency. Administrative staff and exhausted project managers require a remarkably quiet space to review massive blueprints and manage complex supply chains. Premium modular offices are intentionally designed with thick acoustic insulation to actively block out the relentless noise of heavy excavators. The seamless integration of proper HVAC ventilation systems prevents the hazardous buildup of silica dust. Providing a well-lit, comfortable workspace significantly boosts daily employee morale and measurable productivity.
To truly maximize your financial return and guarantee operational longevity, aggressively implementing a scheduled maintenance program is essential. While these steel structures are undeniably durable, their constant deployment in rugged, dust-choked environments necessitates proactive inspections to maintain peak performance.
Routine preventative maintenance should absolutely include closely inspecting the exterior structural sealants around all windows, heavy doors, and roof joints every six months. Harsh environmental factors such as extreme daily temperature fluctuations and relentless UV exposure cause even the best sealants to slowly degrade. Taking an hour to reapply industrial silicone to suspect areas is an incredibly simple, highly cost-effective preventative measure.
The integrated mechanical utilities require standard servicing. HVAC air filters must be cleaned or entirely replaced monthly, especially in high-particulate environments like active mining quarries. The under-chassis plumbing connections and main electrical distribution panels should be thoroughly inspected annually by qualified technicians. Constant, low-frequency vibrations from heavy site equipment rolling past can cause loose connections. With attentive care, a high-quality modular office easily delivers a highly functional, trouble-free lifespan of 15 to 25 years.
Modular prefab offices have completely revolutionized how project managers approach temporary worksite infrastructure. By seamlessly blending the rapid deployment of off-site manufacturing with the rugged durability required by heavy industry, these structures effectively eliminate costly delays. They solve the dismal working conditions associated with traditional builds and aging trailers.
Whether you require a single, highly mobile administrative unit for a short-term urban build or a sprawling, multi-story modular complex for a remote mining operation, the technology has evolved to meet your exact demands. By treating your site office as a reusable, depreciable asset rather than a sunk rental cost, your company achieves massive long-term financial savings. Do not let outdated infrastructure bottleneck your next major project. If you are ready to upgrade your site operations with durable, rapid-deployment workspaces, explore the advanced commercial solutions at Palinhouse to find the exact engineering specifications your next project requires.
High-quality modular units are engineered with extreme, long-term durability in mind. Units manufactured by reputable companies utilizing heavy galvanized steel frames and high-density insulated sandwich panels easily last 15 to 25 years or more. Their ultimate functional lifespan depends heavily on adhering to regular maintenance schedules and how carefully the modules are handled via crane and flatbed during relocation between different project sites.
Yes, in the vast majority of local municipal jurisdictions, even temporary structures strictly require formal building permits and local zoning approvals before installation begins. Municipalities must independently ensure that the temporary structure meets local safety codes and proper utility connection standards. However, because premium modular buildings are factory-certified and engineered to standardized international codes, the municipal permitting process is often significantly faster than applying for a complex permit for a traditional stick-built structure.
Absolutely. The inherent ability to safely relocate the entire structure is one of the most powerful financial benefits of choosing a modular design. Flat pack units can be completely, safely disassembled back into their compact shipping form. Fully assembled volumetric modular units can simply be disconnected from site utilities and lifted directly onto a waiting flatbed truck via a mobile crane. This incredible mobility allows construction companies to physically move their fully equipped administrative headquarters from one successfully completed project directly to a brand-new site.
Yes, they are exceptionally secure and highly weather-resistant. Modern commercial modular technology utilizes heavy-duty, cold-rolled steel framing and interlocking insulated exterior panels specifically engineered by structural architects. Depending on the exact engineering specifications ordered, these robust structures are officially rated to endure hurricane-force wind speeds, massive heavy snow loads, and extreme daily temperature fluctuations.
Pricing varies significantly based on dimensions, panel thickness, and interior customizations. Basic flat-pack units provide an incredibly cost-effective baseline. Fully customized multi-module complexes with premium HVAC and acoustic insulation require a higher initial capital expenditure. However, when factoring in reusability across multiple project phases, the total cost of ownership is drastically lower than continuous trailer rentals.
Yes. High-quality flat pack and container-style site offices feature reinforced steel corner posts specifically engineered for vertical load-bearing. Most commercial units can be safely stacked two to three stories high. This vertical scalability is a massive advantage for urban worksites where ground space is severely limited.