Views: 0 Author: Site Editor Publish Time: 2026-09-10 Origin: Site
Forget the outdated stereotype of basic steel boxes. Modern structural engineering has completely rewritten the rules of modular construction. Today, a flat pack unit serves as a highly adaptable architectural canvas. The design possibilities are virtually limitless. In this technical guide, we will explore the exact methods used to transform standardized modules into a highly functional, bespoke dream home.
Evaluating the structural load path is the first step before planning any modifications. The table below outlines the primary customization zones and their direct impact on the building's engineering integrity.
Customization Category | Primary Execution Methods | Structural Impact and Requirements |
|---|---|---|
Architectural Layout | Stacking modules, side-by-side joining, removing internal wall panels | Minimal impact. Relies strictly on load-bearing corner post support. |
Exterior Aesthetics | Wood Plastic Composite cladding, pitched roof additions, marine-grade paint | Increases dead load. Demands reinforced batten mounting systems. |
Indoor-Outdoor Flow | Bi-fold glass doors, cantilevered composite decks, reinforced rooftop patios | Moderate impact. Requires strict structural thermal breaks at connection points. |
Interior Finishes | Standard drywall, Luxury Vinyl Plank flooring, heavy custom cabinetry | Minimal impact. Slightly reduces overall internal payload capacity. |
Utility Systems | Factory-routed conduit wiring, 75mm Polyurethane insulation, solar arrays | Dramatically enhances energy efficiency and internal climate stability. |
The inherent design of these units permits extensive personalization without compromising safety. Traditional stick-built homes often rely on internal walls to bear heavy roof loads. Modular units operate on an entirely different structural logic.
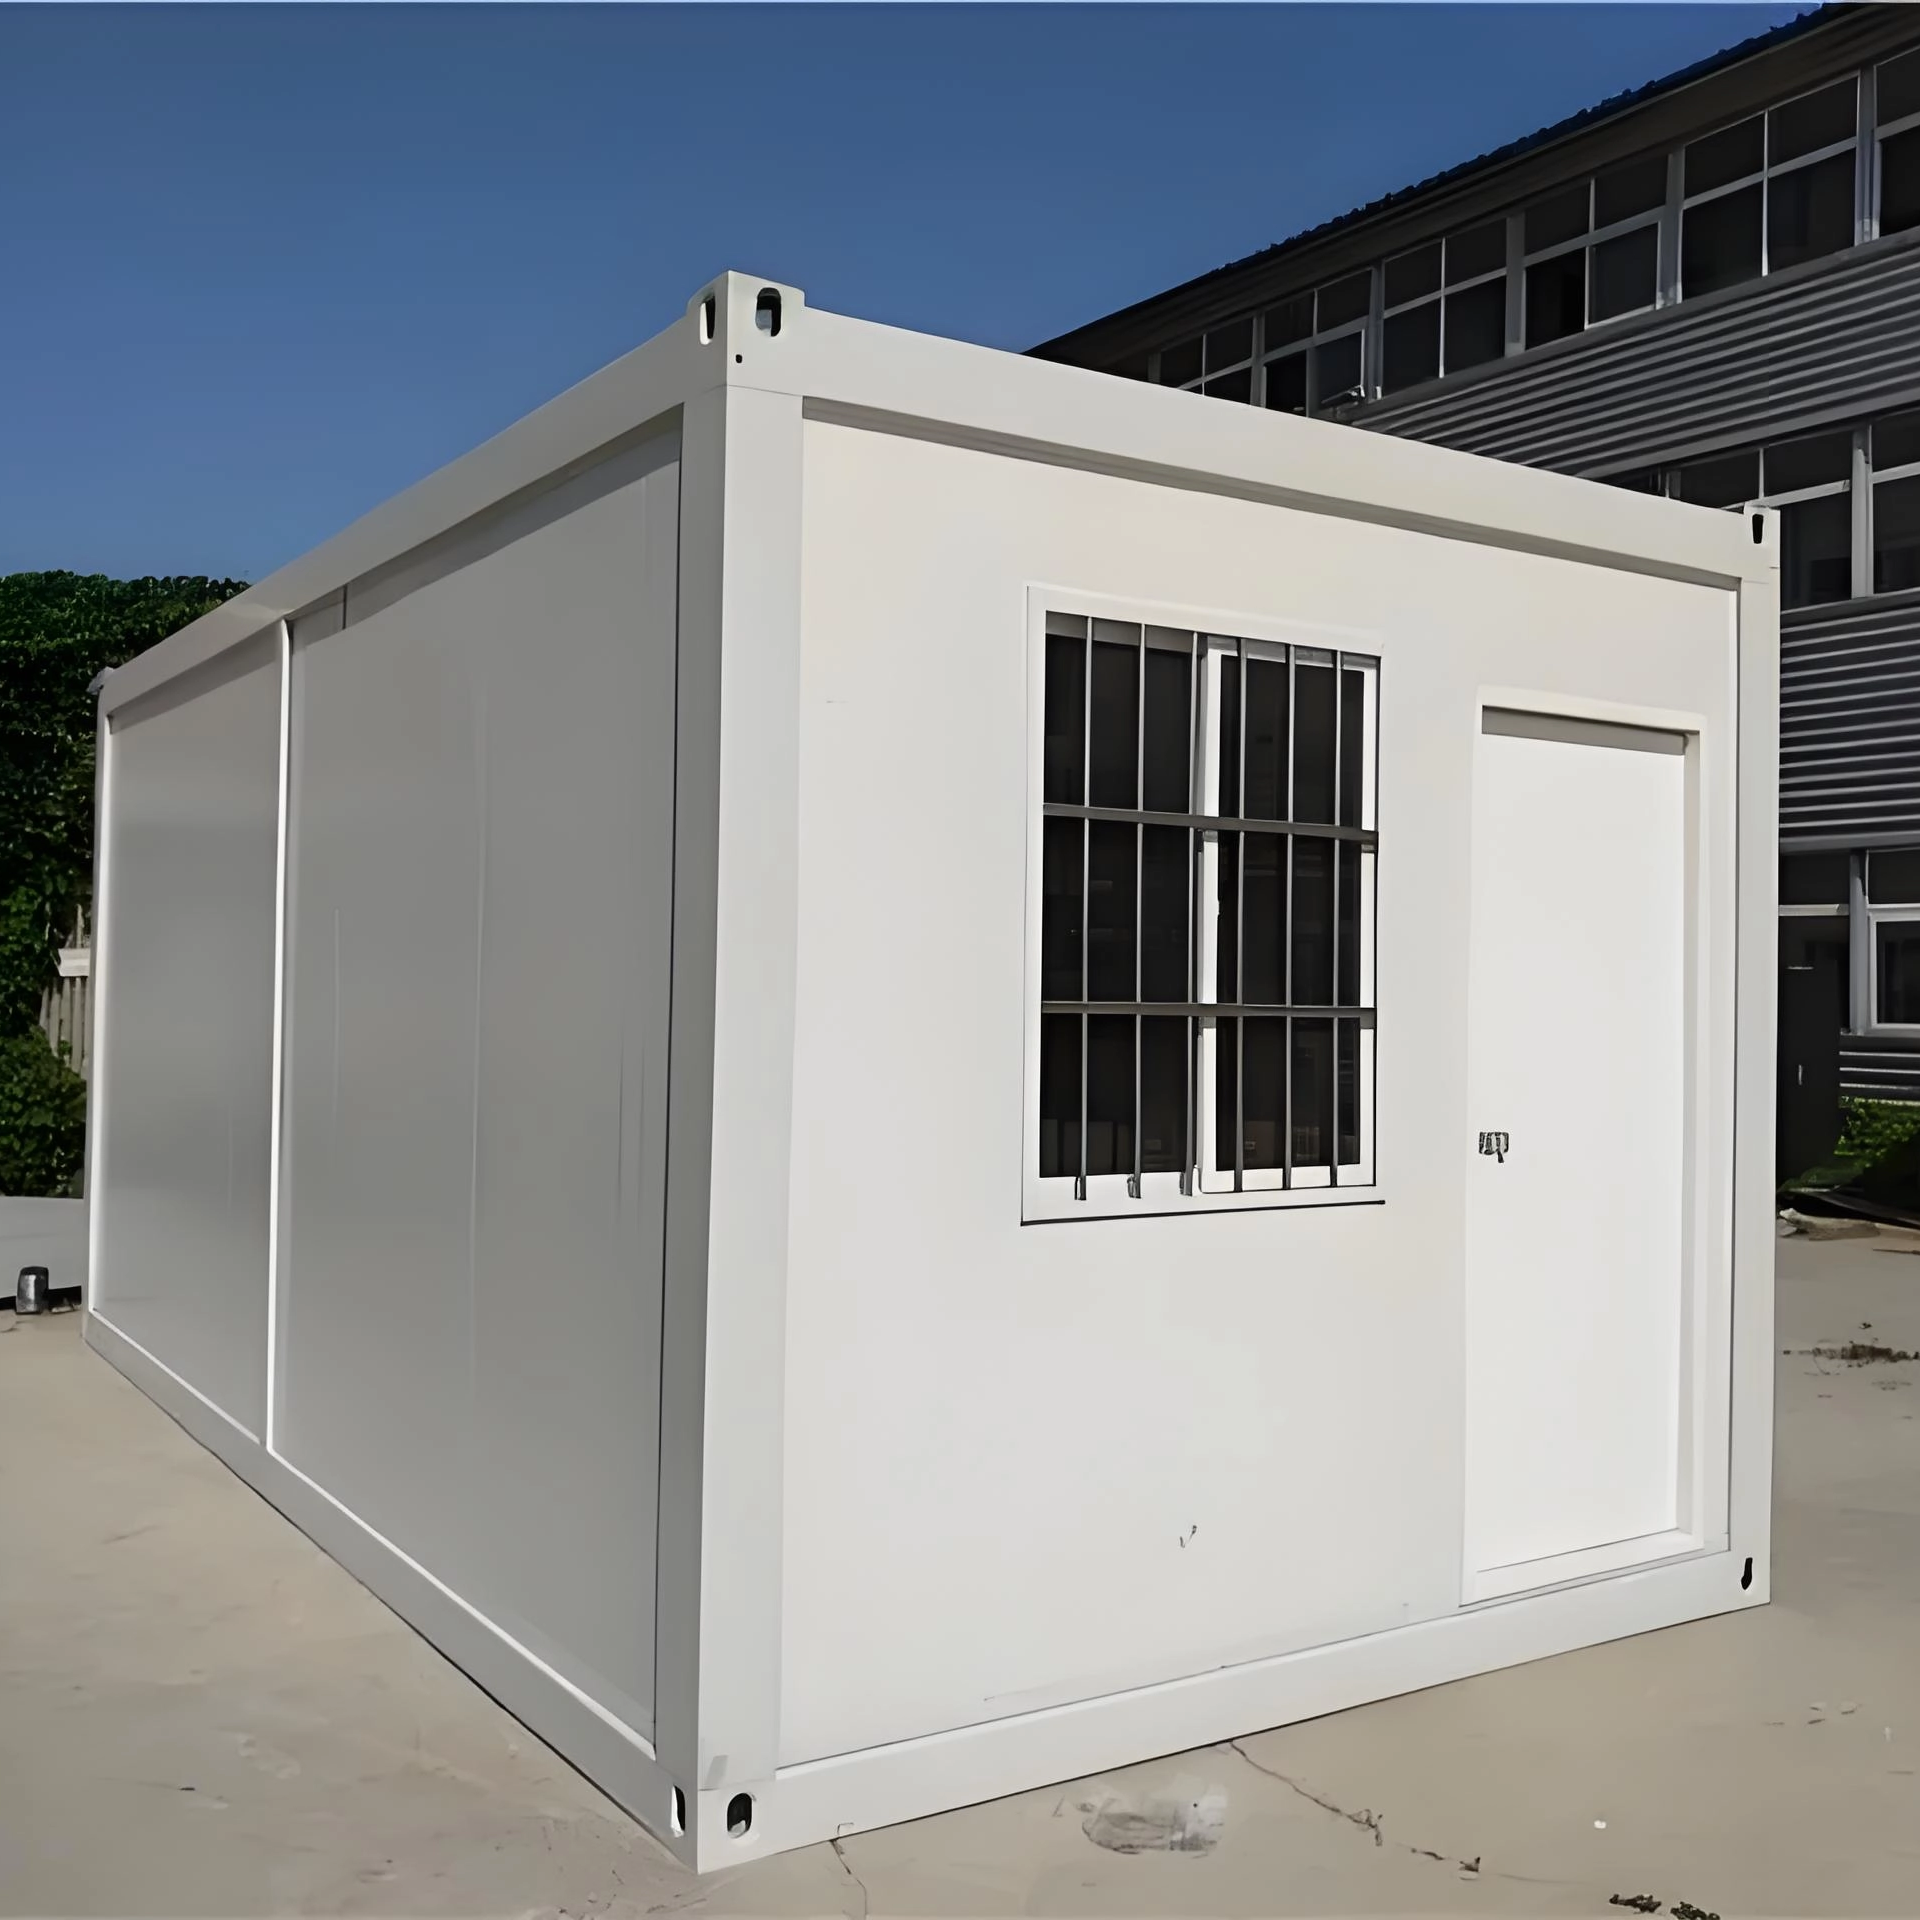
A standard lightweight modular house is constructed around a heavy-duty Q235 galvanized steel frame. The structural integrity is strictly concentrated in the corner posts alongside the top and bottom chassis. Because the physical weight is supported entirely by this robust steel skeleton, the wall panels themselves carry no structural load. This specific engineering approach grants homeowners immense architectural freedom.
Imagine requiring a floor-to-ceiling glass panel on a south-facing wall to capture winter sunlight. The standard insulated wall panels can simply be omitted or swapped during the factory assembly process. This accommodates your exact visual requirements while keeping the roof stability perfectly intact.
Customization extends far beyond a single 5950 by 3000 millimeter module. Buyers requiring more square footage can easily merge multiple units. By removing adjacent non-load-bearing panels, several modules are bolted together side-by-side to create a sprawling open-concept living space. Furthermore, the reinforced corner castings allow these units to be stacked safely up to three stories high. This modularity means you can start with a modest single-story footprint today and vertically expand the property years later as your spatial needs grow.
Recent architectural market data reveals a massive shift in consumer perception regarding prefab living. The industry is rapidly moving away from standardized temporary shelters. Instead, there is a surging demand for highly bespoke, permanent modular residences. Homeowners now expect architectural flexibility that rivals traditional concrete construction, yet delivered at a fraction of the time and cost. This trend is heavily driven by eco-conscious buyers and downsizing retirees. They demand living spaces that reflect unique aesthetic tastes and strict environmental values. Consequently, this pushes the market to offer unprecedented levels of custom finishes directly from the manufacturing floor.
A common hesitation among buyers is the industrial appearance of standard steel modules. Fortunately, the exterior shell can be completely transformed. You can achieve any architectural style, from a rustic woodland cabin to an ultra-modern minimalist retreat.
Applying exterior cladding is the most effective strategy to overhaul the visual identity of the dwelling. Exterior walls utilize insulated sandwich panels. Therefore, mounting a new facade requires installing a secondary steel or timber batten system. This creates a vital air gap that prevents moisture trapping.
Wood Plastic Composite serves as a highly durable, moisture-resistant material. It perfectly mimics natural wood grain without the grueling maintenance. For a warmer, traditional aesthetic, natural timber like cedar is an excellent choice, provided it receives regular UV sealing. Alternatively, fire-resistant fiber cement boards can be painted to mimic the texture of traditional stucco. If you prefer a sleek industrial look, standing seam metal panels offer unparalleled weatherproofing and a striking modern silhouette.
Standard units ship with a flat roof designed for basic water runoff. However, upgrading the roof structure drastically alters the building's curb appeal. Installing a pitched light-steel truss system allows for a classic gable roof. This upgrade delivers significant practical benefits. A pitched roof handles heavy snow loads far better than a flat alternative. It also creates valuable overhead space for attic storage or vaulted interior ceilings.
Modern residential architecture emphasizes a seamless transition between indoor comfort and the natural environment. Modifying a Container House for Outdoor Living is highly achievable through strategic structural additions.
Pushing the footprint of the home outward is a cost-efficient method to increase usable space. Wrap-around composite decks can be bolted directly to the bottom steel chassis. This ensures the deck and the interior floor share the exact same elevation, providing a flush, trip-free transition. Adding a cantilevered awning over the patio creates a shaded, weather-protected entertainment zone.
To truly integrate the dwelling with its surroundings, standard factory windows should be upgraded. Installing double-glazed, argon-filled aluminum bi-fold systems across an entire wall opens the living room directly to the outside breeze. When specifying these large glass panels, you must ensure the aluminum frames feature broken bridge thermal technology. This critical detail prevents winter condensation and maintains strict internal energy efficiency.
Stepping inside, you will quickly realize that a rigid exterior does not dictate a rigid interior. Careful spatial planning maximizes the efficiency of the available square footage. The layout must be tailored to your exact daily routines.
The complete absence of internal load-bearing pillars clears the way for a sprawling open-concept design. This configuration is highly popular for backyard guest houses or studio layouts, allowing natural light to penetrate deep into the room.
Conversely, remote workers or growing families often require absolute privacy. Interior partition walls can be erected swiftly using lightweight steel studs and standard drywall. This cleanly divides the module into distinct bedrooms and quiet office areas. By utilizing factory CAD software, this layout is mapped out down to the millimeter before physical production even begins.
Eco-conscious buyers frequently customize their homes by modernizing the utility systems. This drastically reduces the property's environmental footprint and lowers long-term operating costs.
Tailoring the insulation to battle your specific local climate is a non-negotiable step. Standard 50 millimeter Expanded Polystyrene panels are sufficient for mild climates. However, these can be upgraded at the factory to 75 millimeter Polyurethane or Rockwool sandwich panels. These advanced materials offer a significantly higher thermal resistance value and superior fire protection. For active climate control, ductless mini-split HVAC systems remain the top choice for modular spaces. They require minimal invasive installation and provide targeted zoned heating.
Modernizing the unit involves weaving smart technology into the home during the initial manufacturing phase. Electrical conduits are strategically routed through the insulated panels at the factory. This supports smart thermostats, automated lighting networks, and security cameras without leaving unsightly exposed wires on the interior walls.
Achieving a flawless personalized home requires a strategic partnership during the procurement phase. Collaborating directly with reputable Flat Pack Container House Manufacturers ensures your vision is executed precisely.
Understanding what to customize at the factory versus what to tackle on-site saves immense time and capital. Complex structural modifications must be handled by the manufacturer's heavy machinery. This includes cutting exact openings for custom window frames, upgrading the steel chassis thickness, or injecting high-density Polyurethane insulation. Factory precision guarantees these modifications never compromise structural integrity.
In contrast, aesthetic finishes are often more cost-effective when handled on-site. Tasks like painting interior drywall, installing specialized light fixtures, or laying down Luxury Vinyl Plank flooring can be easily managed by local contractors once the main structure is assembled.
A modular flat pack home is far from a restrictive steel box. It is a highly versatile engineering solution that offers endless possibilities for interior luxury, energy efficiency, and striking exterior design. Whether you are drafting a cozy off-grid retreat or a multi-story family residence, the final outcome remains entirely in your control. To turn your specific architectural vision into a reality, explore the customizable product ranges at Palinhouse and consult with their engineering team to draft your bespoke floor plan today.
As long as modifications are planned properly, the structural integrity remains incredibly strong. The primary load-bearing components are the galvanized steel corner posts and perimeter chassis. Altering the non-load-bearing sandwich panels to add windows or change interior partitions does not compromise overall stability. Major structural cuts should always be calculated by the manufacturer's engineering team prior to delivery.
Yes, post-construction layout changes are entirely feasible. Since the internal partition walls carry no roof weight, homeowners can remove, add, or shift these walls to reconfigure the space as needs evolve. However, moving walls that contain integrated plumbing or heavy electrical conduits will require the assistance of licensed tradespeople.
Absolutely. Leading manufacturers offer fully equipped turnkey solutions. The factory customizes and installs the plumbing lines, electrical wiring, sanitary fixtures, and basic cabinetry prior to shipping. Upon arrival at your site, the local contractor simply connects the pre-installed utility lines to the municipal grid, drastically reducing on-site labor costs.
The timeline heavily depends on the complexity of the modifications. A standard unit might be ready for dispatch in 15 to 20 days. However, incorporating custom floor plans, upgraded Polyurethane insulation, and factory-fitted electrical systems typically extends the production cycle to 30 or 40 days. The design consultation and CAD approval phase should also be factored into your project schedule.
Yes, they perform exceptionally well in freezing temperatures when properly specified. Buyers in cold regions must upgrade the factory insulation to high-density 75 millimeter or 100 millimeter Polyurethane panels. Additionally, specifying thermal-break aluminum windows and double-glazed glass ensures the internal heating systems operate efficiently without losing warmth through the building envelope.