Views: 0 Author: Site Editor Publish Time: 2026-09-15 Origin: Site
Are you ready to build faster, reduce waste, and save money? Modular construction is fundamentally changing how we approach commercial and residential development today. However, entering this market without a clear technical roadmap often leads to frustrating setbacks.
Far too often, vague requests submitted to suppliers result in baseline quotes that assume the cheapest possible materials. Consequently, many buyers end up with products that fail local municipal inspections, suffer from poor insulation, or require expensive on-site modifications. In this comprehensive guide, you will learn the exact engineering specifications required to order a flawless detachable container house. Mastering these details ensures your next project is delivered on time, strictly on budget, and fully compliant with local building codes.
Material Matters: Specifying the correct steel frame thickness and wall panel core directly dictates the structural integrity, fire safety, and overall lifespan of your unit.
Climate Dictates Specs: Thermal insulation thickness, wind load capacities, and snow load parameters must be precisely tailored to your specific geographic location to guarantee year-round comfort.
Customization is Key: Interior fit-outs like concealed plumbing and electrical wiring must be meticulously planned before the manufacturing phase begins, whether you are designing a cozy residential home or a bustling commercial workspace.
Logistics are Crucial: Buyers must clarify packaging dimensions, shipping methods, on-site unloading equipment needs, and foundation types with their chosen suppliers to avoid hidden operational costs.
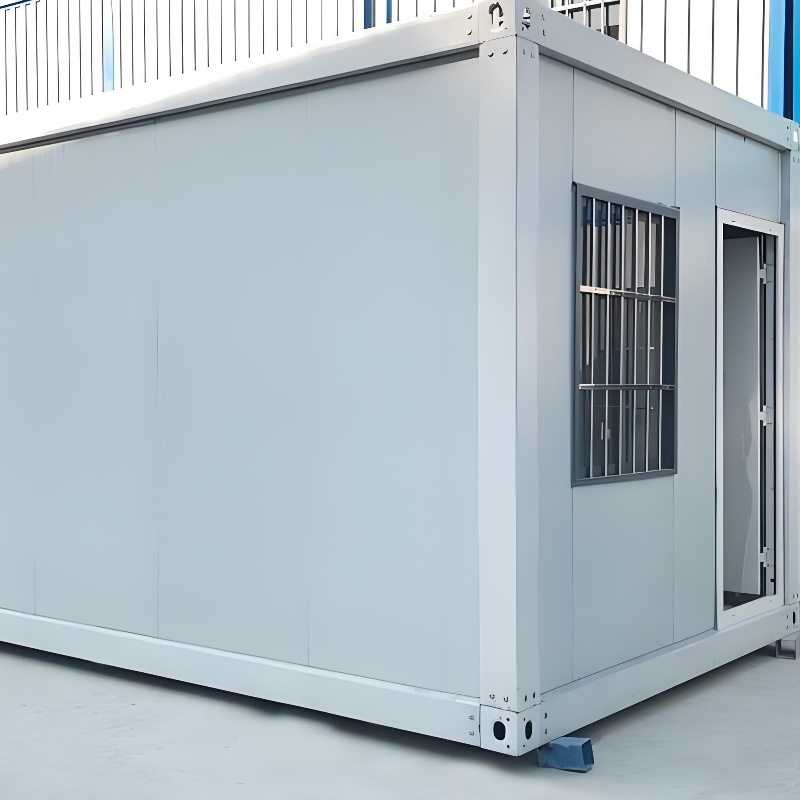
When diving into the modular construction market, newcomers frequently confuse standard modified shipping containers with purpose-built detachable modular units. Standard shipping containers are heavily welded steel boxes designed primarily for ocean freight. In contrast, a detachable modular structure is an entirely different engineering marvel. Its primary components—the roof, base, load-bearing columns, and wall panels—are manufactured independently and bolted together at the final destination. This bolted framework offers superior architectural flexibility, enhanced insulation options, and drastically lower freight costs.
Nevertheless, the inherent flexibility of factory manufacturing means that suppliers will build exactly what is written on the contract. Submitting a vague Request for Quotation typically yields a generic proposal. Imagine receiving your units on-site, only to discover the electrical conduits are missing. This oversight forces your crew to drill through finished insulation, compromising the thermal envelope. Providing a highly detailed specification sheet prevents these catastrophic scenarios. Exact parameters ensure regulatory compliance, guarantee accurate pricing comparisons across different vendors, and ultimately deliver a robust return on investment for your development.
The structural frame acts as the undisputed skeleton of your modular building. When initiating technical discussions with manufacturers, defining the load-bearing chassis is the most critical step. Do not rely on generic sales brochures. Instead, use the exact parameters below to evaluate your supplier.
The long-term survival of any prefabricated building relies heavily on rust prevention and dynamic load-bearing capacity. Astute buyers should explicitly mandate the use of Q235B or Q345 grade galvanized steel for all primary structural components. For standard single-story applications, a main beam thickness of 2.5mm generally suffices. Conversely, if your blueprint involves stacking units up to three stories high, or if the site is located in a high-wind zone, you must demand a minimum thickness of 3.0mm for both the main beams and corner columns.
Beyond the raw steel yield strength, surface treatment is equally vital. Require hot-dip galvanization followed by a double layer of epoxy zinc-rich primer and a durable polyurethane topcoat. The total paint film thickness should be documented at no less than 80 to 100 microns. This specific coating thickness thwarts corrosion effectively, particularly in humid or coastal environments.
Wall panels dictate the thermal efficiency, acoustic privacy, and fire safety of the interior space. Standard baseline quotes almost always default to 50mm Expanded Polystyrene panels. While highly cost-effective, Expanded Polystyrene offers minimal fire resistance. To avoid compliance issues, you must specify the panel core based on the building's intended function.
Core Material | Density Standard | Fire Resistance | Primary Application |
|---|---|---|---|
Expanded Polystyrene | 12-16 kg/m³ | Low | Temporary worker camps, budget projects |
Rock Wool | 100-120 kg/m³ | Class A Non-combustible | Commercial offices, strict compliance zones |
Polyurethane | 40 kg/m³ | B1 Flame Retardant | Extreme climates, premium residential builds |
If you are procuring units for public or commercial use, prioritizing fire safety is absolutely non-negotiable. For instance, specifying a detachable container office engineered with high-density Rock Wool ensures strict compliance with commercial fire safety regulations. It also maintains excellent sound dampening for a busy work environment.
Walk into a poorly specced modular unit, and you will immediately feel the floor sag. Look up, and you might spot water stains. These are the hallmarks of cheap plywood subfloors and flat roofs. To prevent moisture degradation, never accept standard plywood. Instead, mandate 18mm Magnesium Oxide board or heavy-duty fiber cement board. Both materials are inherently fireproof and water-resistant. Top this solid foundation with a 1.8mm or 2.0mm PVC vinyl layer to handle high-traffic wear and tear.
Regarding the roof, ensure the manufacturer integrates a sloped drainage design completely hidden within the upper frame. Specify a 0.5mm galvanized steel roof sheet insulated with at least 50mm of glass wool. Crucially, stipulate the inclusion of internal PVC downpipes routed through the corner columns. This design channels rainwater seamlessly away from the structure, preventing roof pooling and long-term rust.
Clear communication regarding spatial dimensions ensures the factory cuts panels and welds frames to the exact millimeter before ocean transit.
Standard detachable units typically mimic the footprint of a 20-foot shipping container, measuring approximately 5950mm in length, 3000mm in width, and 2800mm in height. Because these structures are entirely prefabricated, dimensions remain highly adaptable. If your architectural design requires enhanced indoor airflow, or if you plan to install suspended ceilings to hide central HVAC ductwork, specify a High Cube equivalent height. This pushes the ceiling to 2896mm or even 3000mm.
One of the most compelling advantages of modular architecture is its infinite scalability. If your vision involves joining multiple modules to create an expansive workspace, this must be aggressively highlighted in your initial inquiry. The factory engineering team needs to selectively omit internal wall panels and reinforce the connecting roof beams to prevent central sagging. Furthermore, they must supply specialized jointing kits featuring waterproof rubber sealing strips, aluminum connection covers, and high-tensile structural bolts. This guarantees the seams remain entirely weatherproof.
The daily function of the building heavily influences its internal layout. For a commercial setup, you will likely require an open-plan configuration with reinforced floor purlins to support heavy machinery like industrial printers or server racks. In contrast, residential layouts require intricate partition walls to carve out bedrooms, living rooms, and private bathrooms, alongside specialized ventilation systems for wet areas.
Failing to align your insulation parameters with local weather patterns will inevitably result in exorbitant heating or cooling utility bills. Insulation efficacy is scientifically measured in thermal resistance. The thicker and denser the sandwich panel, the higher its thermal retention.
In temperate climates, a standard 50mm panel performs adequately. However, buyers developing projects in regions subjected to harsh blizzards or scorching desert heat must upgrade to 75mm or 100mm panels. Never settle for baseline density. Insist that the factory utilizes high-density core materials, specifically Rock Wool pressed at 100 kilograms per cubic meter or Polyurethane at 40 kilograms per cubic meter. This single metric prevents winter thermal bridging.
Windows and exterior doors represent the primary vulnerabilities for thermal loss. Factory default quotes frequently feature single-glazed sliding windows and flimsy lightweight steel doors. To drastically improve both energy efficiency and site security, upgrade your specifications immediately. Demand double-glazed tempered glass featuring a 5mm glass, 9mm argon air gap, and 5mm glass configuration. Ensure these are housed in broken-bridge aluminum alloy frames. For primary entryways, stipulate heavy-duty steel security doors equipped with multi-point locking mechanisms.
To realize a true plug-and-play deployment upon delivery, all essential utilities must be seamlessly integrated during the factory assembly line.
Retrofitting electrical cables through solid sandwich panels on a dusty construction site is a logistical nightmare. To circumvent this, supply the engineering team with a meticulous floor plan marking the exact coordinates of light fixtures, wall switches, power outlets, and the main distribution breaker box. You must explicitly state your country’s electrical grid standards, specifying the required voltage like 110V for North America or 220V for Europe and Asia. Require that all internal cables hold CE or UL certifications and be safely concealed within flame-retardant PVC conduits pre-routed inside the wall panels.
Plumbing is another phase where ambiguity leads to operational disaster. Specify the exact polymer grades for your water network. Demand Polypropylene Random Copolymer pipes for pressurized hot and cold water supply, and sturdy PVC pipes for wastewater drainage. For bathroom zones, mandate specialized waterproof floor treatments, such as welded PVC flooring featuring built-in floor drains to thwart water accumulation. To bypass expensive local plumbing labor entirely, you can order a fully equipped bathroom pod. This unit arrives with standard sanitary ware already bolted and sealed by the factory.
A frequent and costly trap for commercial importers is procuring modular units that ultimately fail local municipal safety inspections. Engineering the structure to withstand specific environmental stressors is paramount.
Standard modular units are calibrated for benign environments. If your site is located in a hurricane-prone coastal belt or an alpine region famous for heavy snowfall, baseline frames will fail. Check your municipal codes and provide the exact wind resistance metrics to the supplier. For example, specify a requirement to withstand wind speeds of 120 kilometers per hour. The factory will respond by upgrading column thickness and reinforcing base anchors. Similarly, communicate roof snow load capacities, such as 100 kilograms per square meter, so the manufacturer can integrate extra roof purlins to ensure structural survival during winter storms.
Although detachable units do not demand deep invasive excavations, they absolutely require a level, mathematically stable base. Clearly communicate your intended foundation architecture, whether it is a solid concrete slab, a strip foundation, or isolated concrete piers. This data allows the manufacturer to customize the bottom chassis with precise anchoring points or heavy steel base plates, ensuring a flawless union between the building and the earth.
Mastering the logistical chain that connects the overseas factory floor to your local construction site is the secret to accurate project cost calculation.
The crowning logistical advantage of this architectural style is its extreme shipping efficiency. Because the entire structure is completely disassembled into flat components, they can be densely flat-packed. When finalizing your contract, request the exact packing dimensions and loading ratios. Typically, a single 40-foot High Cube maritime container can accommodate between 10 to 15 sets of standard 20-foot units, depending heavily on the thickness of the insulation panels. If you are importing quick install prefab houses for large-scale industrial worker camps, maximizing this packing density will drastically slash your per-unit freight expenditure.
Establish your delivery terms with absolute clarity. Once the steel shipping container arrives at your dirt pad, the responsibility of unloading generally falls to your local crew. Request the exact weight of the bundled packages beforehand. A standard 20-foot unit weighs roughly 1,200 to 1,500 kilograms. Armed with this data, you can determine whether the bundles are configured for a standard 3-ton forklift, or if you need to rent a mobile crane equipped with specialized sling attachments to extract the materials safely without warping the steel.
Recent procurement data reveals a massive shift in buyer behavior within the modular construction sector. Historically, procurement was driven almost entirely by bottom-line pricing, flooding the market with temporary, low-quality shelters. Today, the industry trend has sharply pivoted toward rigorous regulatory compliance, sustainable energy efficiency, and high-end customization.
Modern developers are increasingly demanding structures that meet strict international building standards, such as Eurocodes or the International Building Code. Furthermore, there is a pronounced emphasis on eco-friendly materials. This is evidenced by a noticeable uptick in requests for zero-emission polyurethane insulation and solar-panel-ready roof reinforcements. This evolution underscores a broader market maturation. Modular units are no longer viewed merely as makeshift cabins, but as permanent, scalable, and highly sophisticated architectural solutions.
Once your exhaustive specification sheet is finalized, the ultimate hurdle is vetting potential suppliers to ensure they possess the technical capability to execute your vision.
Do not be swayed solely by glossy marketing brochures. Demand that prospective detachable container house manufacturers provide verifiable, third-party documentation. At a minimum, the production facility must hold an active ISO 9001 quality management certification. If you are importing into the European Union, specify that all structural steel and electrical components bear the CE mark. For substantial commercial procurement, write into the contract your right to conduct Factory Acceptance Testing or to deploy an independent inspection agency, such as SGS, to verify steel thickness and weld integrity prior to container loading.
A reputable manufacturer will confidently stand behind their engineering. Within your purchasing agreement, clearly define acceptable production lead times and establish financial penalties for delayed dispatch. Furthermore, negotiate a minimum one-year comprehensive warranty covering the structural frame and weather-tightness. Crucially, specify that the supplier is financially responsible for providing free replacement parts for any components damaged due to negligent factory packaging during ocean transit. Finally, demand the provision of detailed English-language installation manuals, 3D assembly animations, and structural blueprints to properly guide your local assembly workforce.
A successful modular building project does not happen by accident. It is the direct result of a highly detailed, uncompromising specification sheet. The more precise information you provide regarding raw materials, spatial layout, climate adaptation, and utility integration, the higher the quality of your final product will be.
Purchasing a prefabricated structure is a substantial, long-term investment. Taking the time to meticulously specify these technical details ensures the safety of the occupants, guarantees year-round comfort, and maximizes your overall cost-efficiency by eliminating on-site rework.
Ready to bring your architectural vision to life? Stop guessing with vague specifications. Visit Palinhouse to explore our full range of rigorously engineered structures. Whether you need a single custom residential unit or a fleet of quick-install worker camps, our technical team will help you configure the exact parameters for your site. Browse our certified product lines today and secure a precise, transparent quote for your next major development.
A flat-pack container typically arrives with the roof and base pre-assembled at the factory, requiring a heavy crane to expand and lift the roof on-site. In stark contrast, a detachable container house has all its components completely disassembled for maximum shipping efficiency. The steel frame, roof, base, and wall panels are bolted together piece by piece at the final location.
Yes, these modular structures are exceptionally versatile and are frequently deployed as commercial spaces. A detachable container office can be highly customized with open-plan collaborative layouts, reinforced flooring for heavy office equipment, elegant glass curtain walls, and specialized electrical fit-outs designed specifically for meeting rooms and temporary site headquarters.
When properly assembled and routinely maintained, a high-quality modular unit typically boasts a lifespan of 15 to 20 years or more. Specifying thicker galvanized steel frames, utilizing high-density insulation panels, and demanding premium anti-corrosion paint treatments can significantly extend this duration by shielding the structure from harsh environmental degradation.
Generally, yes, but this depends entirely on your local municipal zoning laws and regional building codes. Buyers are strongly advised to consult local planning authorities to obtain the necessary structural and environmental requirements. These metrics must then be handed over to the manufacturer to ensure the building is engineered for full legal compliance.
The final cost fluctuates widely based on the exact materials and interior fit-outs you specify. Upgrading to premium Rock Wool over standard Expanded Polystyrene insulation or adding custom glass facades will adjust the price. Providing a highly detailed specification sheet upfront allows manufacturers to calculate an accurate quote, ultimately protecting you from unexpected hidden fees during the production and assembly phases.
Absolutely, provided they are engineered to your local climate specifications. By upgrading the steel frame thickness, reinforcing the roof purlins for heavy snow loads, and selecting high-density Polyurethane panels for thermal retention, these units can easily withstand hurricane-force winds and sub-zero winter temperatures.
Standard units often take between 15 to 20 days to manufacture. However, if your project requires extensive structural modifications, custom electrical fit-outs, or specialized exterior cladding, production lead times can extend to 30 or 45 days. Always confirm the production schedule and shipping transit times with your supplier before finalizing the contract.