Views: 0 Author: Site Editor Publish Time: 2026-09-03 Origin: Site
Building infrastructure far from civilization triggers severe logistical nightmares, skyrocketing labor expenses, and unpredictable weather delays. Traditional site-built methods simply cannot keep pace with modern commercial or residential demands. Pouring concrete and framing timber in isolated, off-grid locations is rarely financially viable for temporary project camps or rural getaways. Enter the expandable container cabin. This modern architectural approach fundamentally solves the off-grid building crisis. This technical guide breaks down the deployment logistics, structural durability, independent utility integration, and true return on investment of placing these foldable structures in remote environments.
Key Takeaways
Rapid Deployment: Prefabricated units fold down to standard shipping dimensions and achieve full assembly in just a few hours.
Off-Grid Ready: Cabins integrate seamlessly with solar arrays, rainwater collection, and independent septic systems.
Extreme Durability: Engineered with Q235 galvanized steel frames and premium thermal insulation to withstand harsh remote climates.
Versatile Applications: Deployed successfully across rugged workforce project camps, disaster relief zones, and high-end eco-tourism resorts.
Cost-Effective: Eliminates volatile on-site labor rates and drastically lowers freight costs compared to traditional construction.
Picture coordinating the delivery of lumber, roofing materials, and drywall across miles of rugged, unpaved terrain. Freight surcharges alone can cripple a development budget before ground is even broken. Traditional remote construction remains highly labor-intensive. Project managers must feed, house, and transport a specialized crew for weeks. Time sensitivity exacerbates this friction. A sudden mountain storm halts a site-built project for days, triggering cascading delays that severely impact overall financial viability.
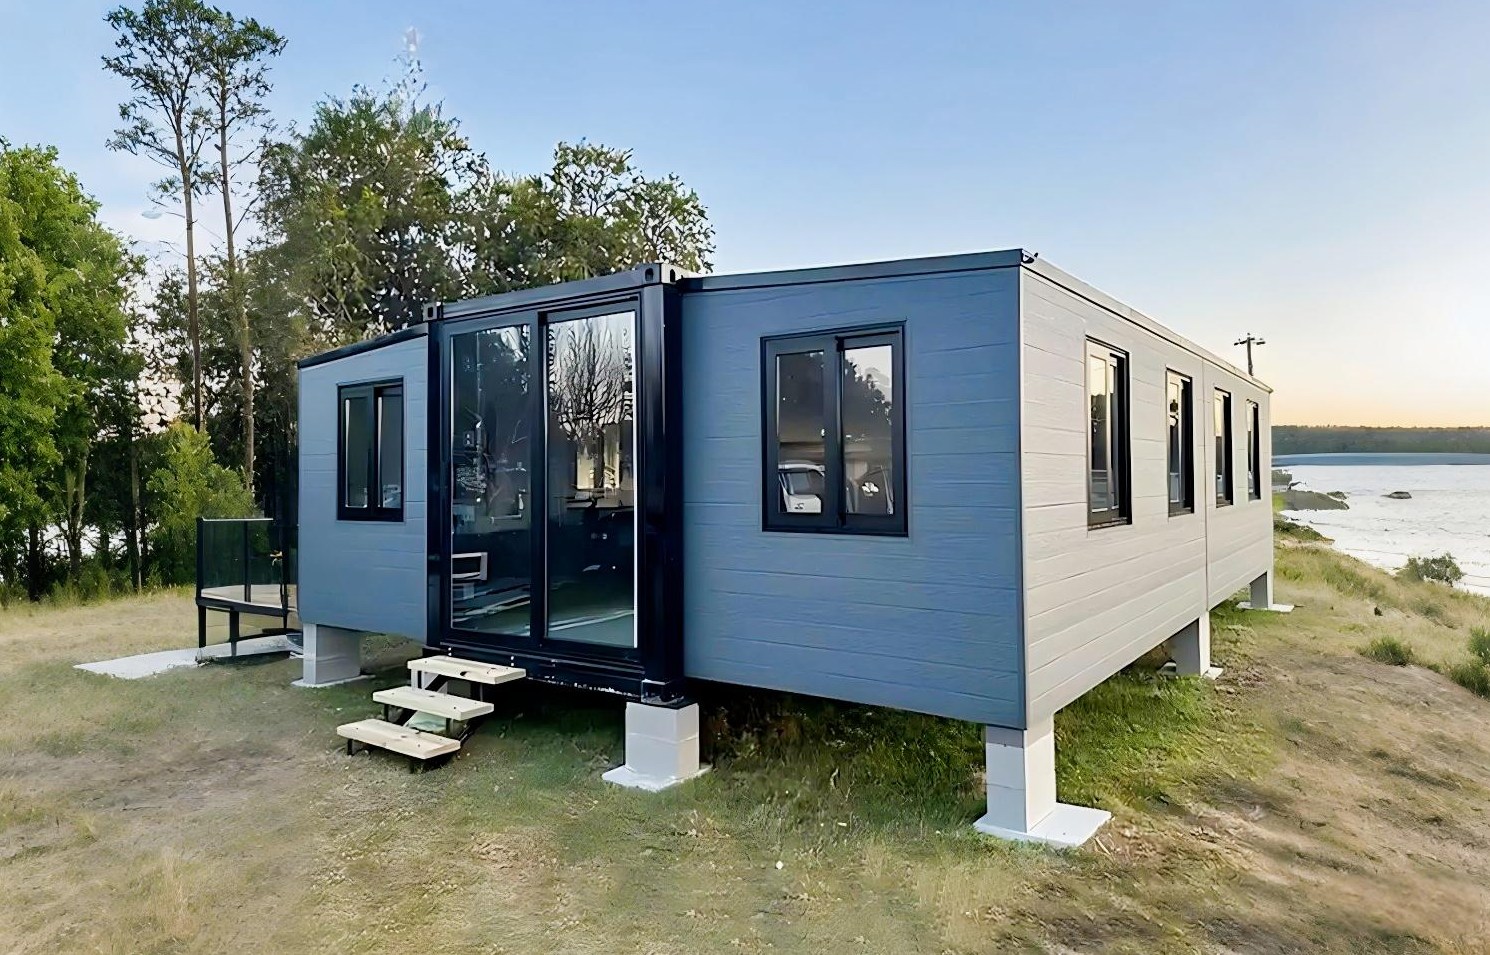
To bypass these conventional bottlenecks, modular architecture introduces a highly flexible alternative. The core advantage lies in the ingenious folding mechanism. Manufactured in a precision-controlled factory environment, a massive floor plan collapses into the compact footprint of a standard shipping container. Once delivered to the site, the walls, floor, and roof unfold to reveal a spacious interior.
Recent market data reveals a sharp pivot in remote site development strategies globally. With raw material prices fluctuating wildly and a chronic shortage of rural skilled labor, project developers are aggressively abandoning traditional stick-built models. The industry trend heavily favors prefabricated structures that lock in upfront costs and eliminate weather dependencies. Mining sectors, eco-tourism developers, and disaster relief agencies are now standardizing their fleets with foldable structures. Furthermore, this flexibility extends to the lifecycle of the building. If a remote project concludes, the cabin folds back up for relocation, preventing the loss of a valuable physical asset.
One of the most formidable barriers to rural development is the physical delivery of the building itself. Standard prefabricated homes require oversized load permits, escort vehicles, and meticulous route planning to avoid low overpasses. Expandable units bypass these hurdles entirely. Because they fold down to standard shipping dimensions, logistics teams can load them onto regular flatbed trucks, transport them via rail, or ship them overseas. This standardized footprint slashes freight costs. It also allows drivers to navigate tight, winding access roads that would be impossible for traditional modular homes to traverse.
The true value of Insulated Quick-Assembly Expandable Houses becomes undeniable the moment they arrive on-site. Unlike conventional builds demanding weeks of structural framing, these units are engineered for rapid deployment. A small crew armed with a standard forklift or crane initiates the unfolding process immediately. The main structural roof is secured first. Side walls and floors follow closely, locking into place via heavy-duty industrial hinges. Because electrical wiring and plumbing are pre-installed at the factory, the structure achieves a weather-tight state in mere hours, minimizing interior exposure to unpredictable weather.
Isolated sites frequently endure extreme environmental stress, ranging from howling valley winds to heavy alpine snow accumulation. To guarantee safety and longevity, these cabins utilize high-grade Q235 galvanized steel frames. The galvanization process shields the core from rust and corrosion, which is a mandatory feature for humid coastal zones. Engineering-wise, the rigid chassis provides exceptional resistance to seismic activity, making them suitable for earthquake-prone regions. Additionally, the interlocking wall mechanisms undergo rigorous testing to withstand high wind shear during severe storms.
Maintaining a livable interior climate without a reliable municipal power grid requires exceptional thermal efficiency. Manufacturers achieve this baseline through advanced sandwich panels. Units typically feature 50mm or 75mm EPS, glass wool, or premium PU polyurethane panels. This material selection delivers superior R-values necessary for freezing off-grid winters. Alternatively, Rockwool insulation provides crucial fire resistance for cabins tucked into wildfire-prone forests. When properly sealed, this continuous thermal envelope drastically reduces the energy required for heating and cooling.
Operating miles away from the nearest utility pole demands robust energy independence. Fortunately, these structures are inherently suited for alternative energy integration. Thanks to their low thermal energy footprint, they pair beautifully with solar arrays. Installers can mount panels directly on the reinforced roof or set them on adjacent ground racks. Pre-wired internal electrical distribution panels effortlessly connect to external inverters and deep-cycle lithium battery banks. For areas experiencing prolonged low sunlight, the system hybridizes easily with a backup diesel generator to ensure uninterrupted power.
Securing reliable water and managing waste responsibly dictate the success of long-term remote operations. Gutters attached to the roofline efficiently channel precipitation into large, external freshwater holding tanks equipped with UV purification systems. For waste management, standard plumbing outlets route seamlessly to various off-grid solutions. Depending on the ecological sensitivity of the site, owners install waterless composting toilets, incinerating units, or direct wastewater into a localized leach field system.
In the heavy industry sector, these units serve as critical operational infrastructure. Mining operations, logging crews, and highway construction teams require immediate, safe facilities. Serving as workforce dormitories, first-aid stations, and administrative offices, these climate-controlled environments significantly boost employee morale. Providing a clean, secure space directly correlates to higher productivity and lower turnover rates in punishing work environments.
The hospitality sector is aggressively expanding into untouched natural landscapes to meet experiential travel demands. Resort developers frequently utilize a luxury modular container house to generate high returns without permanently scarring the ecosystem. Placed alongside pristine lakes or desert reserves with minimal foundation work, they offer guests rugged wilderness appeal paired with high-end hotel amenities, including full bathrooms and panoramic glass windows.
When hurricanes, earthquakes, or floods devastate isolated regions, displaced populations urgently need shelter. The rapid deployment capability of foldable homes makes them highly effective for disaster relief logistics. Government agencies and NGOs stockpile these compact units and dispatch them instantly, providing dignified, weather-tight temporary housing while permanent rebuilding efforts commence.
Feature | Traditional Site-Built Cabin | Expandable Container Cabin |
|---|---|---|
Construction Time | Weeks to months | 2 to 4 hours per unit |
Labor Costs | Extremely high, requires specialized crews | Minimal, requires only a forklift and small team |
Weather Dependency | High risk of material damage and delays | Zero risk, factory-built and weather-tight instantly |
Asset Mobility | Permanent, cannot be relocated | 100% relocatable and recoverable |
Evaluating financial viability requires looking past the initial sticker price. Traditional remote builds bleed money through logistical friction. Multiple material deliveries, fuel surcharges, and months of contractor per diems consistently destroy development budgets. By shifting the bulk of construction to a factory setting, buyers consolidate these expenses. A single flatbed delivery and a swift assembly process consistently yield a highly predictable total project cost, often saving 20% to 40% compared to custom off-grid builds.
Asset mobility radically alters the financial equation for commercial developers. A traditional site-built cabin remains a sunk cost if a temporary mining project ends or the land is sold without the structures. Conversely, a modular unit retains intrinsic secondary market value. Site managers can disconnect it from utilities, fold it back into its compact shipping state, and relocate it to a new site. This transforms a standard operational expense into a recoverable, long-term capital asset.
The remote site market is flooded with varying qualities of modular structures. Vetting Expandable Container House Manufacturers is the most critical step in procurement. Demand transparency regarding material specifications. Ensure the main chassis utilizes high-grade Q235 galvanized steel to prevent rust and structural fatigue. Insist on internationally recognized credentials like ISO 9001 and CE marks, which guarantee strict quality control and safety compliance during manufacturing.
Avoid suppliers offering rigid, one-size-fits-all models. Remote sites dictate nuanced operational requirements. Seek partners who provide deep engineering customization. Upgrading to 75mm premium PU insulation panels is essential for harsh winters. Pre-wiring the electrical grid specifically for high-capacity solar inverters saves days of on-site electrical work. For commercial hospitality, the ability to customize multi-bedroom layouts and high-end interior cladding is non-negotiable to ensure the unit performs optimally in its specific deployment environment.
An expandable cabin is undeniably a superior choice for remote, hard-to-reach sites. It seamlessly blends fast assembly with uncompromising weather resistance. Drastically cutting down exorbitant labor and transport costs offers a predictable, stress-free building experience. The added benefit of asset mobility ensures your investment is never permanently tied to a single location. Stop delaying your off-grid vision. Browse the premium customizable models at Palinhouse today to explore floor plans tailored specifically to your remote project requirements.
The foundation depends heavily on your specific soil conditions, but a perfectly level base is non-negotiable for the folding mechanisms to operate correctly. For uneven remote terrain, concrete piers or strip foundations are highly effective. If pouring concrete is impossible, heavy-duty ground screws are the superior choice, offering immediate load-bearing capacity even in rocky or frozen soil.
When engineered with premium materials, these structures are incredibly durable. A unit built with a heavy-duty galvanized steel frame and anti-corrosive coatings easily lasts 20 to 30 years in challenging climates. Longevity relies on routine maintenance, such as inspecting roof seals and ensuring the foundation remains perfectly level to prevent structural stress.
Absolutely. Their highly insulated, compact nature makes them ideal candidates for independent utility integration. Factories customize them with robust solar panel arrays, lithium battery banks, rainwater harvesting systems, and composting toilets, allowing for 100% off-grid luxury living without sacrificing modern comforts.
Yes, in the vast majority of cases, building permits are required regardless of how isolated the location is. Local zoning laws dictate structural placements. While temporary workforce camps may face lenient regulations, residential eco-cabins require standard permitting. Always consult your local municipal planning office and provide them with the manufacturer’s certified engineering plans prior to purchase.
Because expandable cabins fold down into the exact footprint of a standard 20ft or 40ft shipping container, they do not require specialized oversized transport. For unpaved or rugged dirt roads, they are typically loaded onto heavy-duty flatbed trucks or all-terrain transport vehicles. If the terrain is entirely impassable for trucks, the standardized lifting corners allow them to be moved via helicopter airlift in extreme scenarios.
Yes, provided you select a model engineered for alpine environments. Standard flat-roof designs can hold moderate snow, but for areas with heavy accumulation, manufacturers can upgrade the roof chassis reinforcement or add a pitched secondary roof structure. Upgrading to high-density 75mm PU roof panels also prevents interior heat loss, which stops ice dams from forming on the exterior.