Views: 0 Author: Site Editor Publish Time: 2026-10-05 Origin: Site
The modern industrial landscape moves fast. You might be managing a sprawling construction site, setting up a remote mining camp, or rapidly expanding a commercial facility. In all these scenarios, the demand for flexible workspaces is surging. Yet, procurement officers often fall into a common trap. They buy a structural shell while assuming essential services are automatically included in the base price. Suddenly, project managers scramble. They need local contractors for utility hookups, insulation upgrades, and site preparation. Buying a prefabricated structure is not like buying a static product. It requires a complete service ecosystem. What exactly should you demand? This guide breaks down the end-to-end services necessary for a seamless, turnkey deployment.
A premium portable prefab office package must include end-to-end services, from initial design consultation to post-installation support.
Customization services are critical. Climate control options tailored for specific commercial environments dictate long-term energy costs.
Site preparation, delivery logistics, and rapid assembly separate top-tier manufacturers from basic suppliers.
Modular units offer unmatched flexibility, but buyers must ensure utility integration like electrical and plumbing is explicitly part of the vendor scope.
Comprehensive warranties and relocation services protect your capital investment over multiple project lifecycles.
Traditional trailers are clumsy and hard to move. In contrast, a modern Detachable Container Office offers real spatial agility. These units flat-pack highly efficiently for transport. Once on site, crews assemble them rapidly with minimal heavy machinery. Picture a bustling urban construction yard where ground space is tight. Detachable units seamlessly stack or join to create multi-story administrative complexes. This modularity solves immediate space constraints without requiring permanent land commitments.
An engineered architectural shell is useless sitting unlevelled in the mud without power. The actual operational value of these workspaces unlocks exclusively through vendor service delivery. From the initial blueprint drafting to the final electrical load test, supporting services dictate everything. They determine whether your project stays on budget or spirals into a logistical nightmare.
Before any metal is cut on the factory floor, your vendor should assign a dedicated project manager. This single point of contact eliminates the friction of dealing with disparate departments. A dedicated manager ensures your specific operational needs translate accurately into the final design. Do you need heavy floor loads for equipment? Soundproofing for executive meetings? The project manager makes it happen.
Navigating local zoning laws and building codes can stall a project for months. Top-tier providers actively assist with regulatory compliance. They supply the necessary structural blueprints, wind-load calculations, and fire-rating certificates required by municipal inspectors. This documentation smooths the path to rapid approval.
Financial transparency is an absolute necessity. A professional vendor conducts a thorough site assessment to yield a comprehensive quote. This quote must encompass delivery freight, cranage fees, and custom features. You need absolute certainty that no hidden costs will emerge during the installation phase.
Let us examine current market dynamics. The commercial modular sector is shifting rapidly. Corporate buyers are aggressively moving away from fragmented supply chains. Recent industry analyses indicate a massive surge in demand for single-source, end-to-end service integration over the past two years. Labor shortages in traditional construction drive this shift. Organizations refuse to assume the risk of coordinating multiple third-party contractors. Instead, they expect manufacturers to deliver fully operational environments. This trend reflects a maturing market focused on rapid deployment and strict risk mitigation.
Every business operates differently. A one-size-fits-all floor plan rarely works in the field. Your supplier must offer detailed spatial planning services. By configuring modular partition walls, they tailor the interior to your exact workflow. You can accommodate open-plan collaborative desks, private executive meeting rooms, or dedicated employee break areas within the same footprint.
Standard foam panels might survive a mild spring, but rigorous industrial applications demand robust thermal solutions. Vendors should provide advanced climate control options. For instance, upgrading to 50mm or 75mm high-density rock wool panels drastically alters performance. Rock wool achieves excellent thermal resistance and offers a Class A fire rating. This specific customization drastically reduces long-term HVAC energy expenditures and ensures compliance with strict industrial safety codes.
A temporary office does not have to look temporary. Customization services should extend to the exterior facade. This allows organizations to match siding colors, upgrade window profiles, and incorporate corporate signage. You maintain brand professionalism even on the most remote job sites.
While the buyer typically handles the physical groundworks, the manufacturer must provide precise engineering guidelines. You need to know the exact required depth for gravel pads. You must understand the specific load-bearing dimensions for concrete piers. Getting these foundation specs right prevents structural sagging and door-frame misalignment over time.
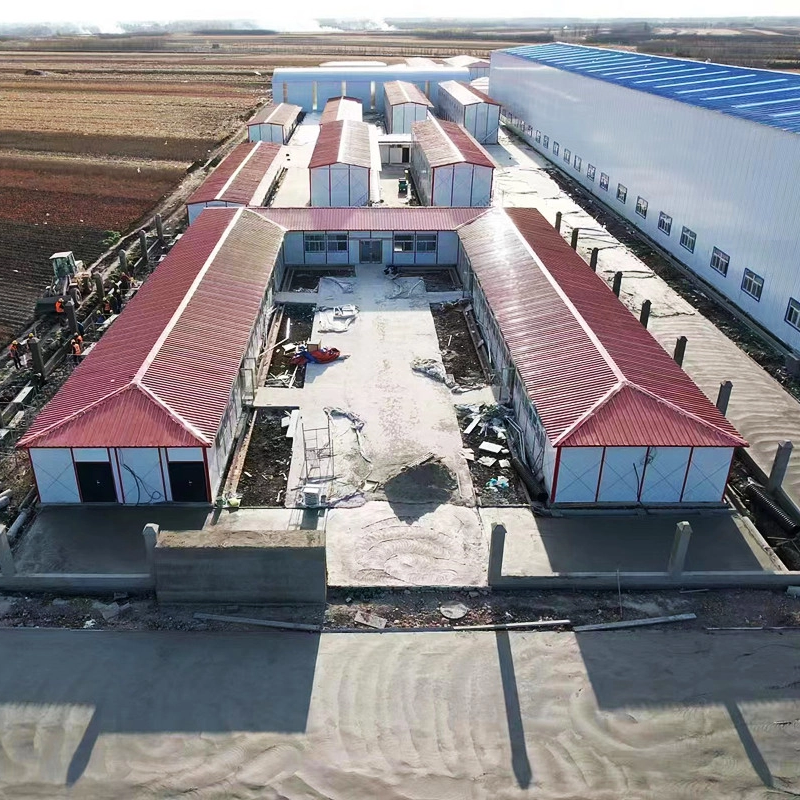
Moving oversized modular loads across state lines or into tight urban corridors is a complex puzzle. Leading Prefab House Manufacturers manage the entire freight routing process. They coordinate pilot cars, secure highway permits, and manage delivery scheduling. They ensure your asset arrives undamaged and exactly on time.
In commercial operations, time is literally money. The vendor specialized assembly crew should be capable of offloading and joining multiple modules swiftly. They apply industrial-grade sealants to weatherproof the seams. This streamlined on-site execution minimizes organizational downtime. Your team gets to work days earlier than traditional construction methods would allow.
A functional workspace requires immediate access to power and water. High-quality units arrive pre-wired and pre-plumbed from the factory. They feature integrated distribution boxes and standardized industrial plugs. The service team must facilitate or clearly guide the final connection to the municipal grid, septic systems, or on-site generators.
Heating and cooling systems must undergo rigorous testing in their final environment. The vendor technicians should balance the HVAC airflow, check refrigerant levels, and verify smart thermostat functionality. This happens before the final project handover.
Data connectivity is just as vital as electricity today. Comprehensive service packages include pre-installed data ports and server room preparations. Reinforced windows, smart locks, and alarm system readiness are essential inclusions. They protect your sensitive corporate assets from day one.
Protecting your capital investment is paramount. A standard warranty should extend far beyond superficial cosmetic defects. It must cover the integrity of the Q235B galvanized steel structural frame. It needs to guarantee roof seam sealing and wall panel durability for years to come.
Operational needs inevitably change. A premium vendor offers professional breakdown and relocation services. When your current project concludes, their team safely dismantles, transports, and reassembles your modular asset at a new facility. This maximizes the lifecycle value of the building.
To maximize the operational lifespan of the structure, look for manufacturers offering optional maintenance contracts. These agreements typically cover seasonal HVAC servicing, routine roof inspections, and structural leveling checks. Preventative maintenance stops minor wear from becoming major damage.
When organizations acquire additional workspace, confusion often arises between portable mobile offices and traditional modular buildings. Both utilize off-site construction methods. However, their service requirements, deployment lifecycles, and financial models differ significantly. Understanding these empirical differences helps project managers align physical infrastructure with strategic business objectives.
The financial return on investment for portable workspaces is realized through accelerated deployment and reduced site preparation costs. Traditional modular buildings require extensive permanent foundations, complex local permitting, and heavy machinery for installation. These civil engineering requirements significantly increase the initial capital expenditure.
Conversely, a portable workspace minimizes upfront costs. Because these units are designed for temporary or semi-permanent use, the required groundworks are minimal. A leveled gravel pad or temporary concrete footings often suffice. When evaluating the total cost of ownership, calculate the financial impact of business continuity. Deploying a functional office in days rather than months translates directly to faster operational readiness and revenue generation.
The core value proposition of a portable workspace lies in its agility. In dynamic industries like construction management or rapid corporate expansion, waiting six months for a building is unfeasible. Portable units are pre-manufactured, pre-wired, and flat-packed for rapid on-site assembly.
Flexibility extends to the end of the project lifecycle. Traditional modular buildings are essentially permanent once installed. A portable unit can be dismantled, relocated, or repurposed with minimal structural degradation. This operational elasticity ensures the asset provides value across multiple project sites.
To facilitate an objective procurement decision, the following table outlines the fundamental differences between the two structural approaches:
Evaluation Criteria | Portable / Mobile Offices | Traditional Modular Buildings |
|---|---|---|
Foundation Requirements | Minimal using gravel pads, temporary blocks, or leveled earth. | Extensive requiring poured concrete and permanent footings. |
Deployment Timeline | Days to weeks as they are often available in existing inventory. | Months due to custom engineering and deep site prep. |
Relocation Capability | High. Designed specifically for multiple deployments and transport. | Low. Intended for permanent or long-term static use. |
Permitting Complexity | Generally lower since they are often classified as temporary equipment. | High as they must meet all permanent local building codes. |
Initial Capital Cost | Lower upfront expenditure; highly cost-effective for short-term needs. | Higher upfront expenditure; better suited for decades-long use. |
Selecting the right vendor is the most critical step in the procurement process. The market is saturated with suppliers offering varying degrees of quality. High-intent buyers must look beyond the initial price tag. You need to conduct a rigorous evaluation of the manufacturer operational capabilities, material standards, and contractual transparency. When investing in a Prefab House, the structural shell is only one component. The accompanying service ecosystem guarantees your project success.
A reputable manufacturer possesses a demonstrable history of executing complex projects. Request comprehensive case studies highlighting their experience in relevant sectors. A vendor supplying workspaces for a remote mining operation must demonstrate expertise in harsh-environment logistics. A vendor supplying corporate overflow offices must showcase high-end aesthetic finishes and seamless IT integration.
Ask for client references. Inquire specifically about adherence to delivery timelines and responsiveness to on-site challenges. Evaluating a vendor track record mitigates the risk of partnering with a supplier lacking the capacity to deliver turnkey solutions.
The physical integrity of the workspace directly impacts occupant safety and maintenance costs. Move beyond superficial aesthetics and demand detailed material specifications. Request documentation on structural load capacities, including wind resistance and snow load ratings.
Insulation is a critical factor. Standard Expanded Polystyrene, or EPS, may suffice for mild climates. For superior thermal regulation and acoustic dampening, mandate higher-grade materials. Look for 18mm fiber cement board flooring and robust 3mm thick steel corner posts. Always ask manufacturers for third-party testing certificates to verify their material claims.
The term turnkey is thrown around frequently in marketing materials, but its contractual definition varies wildly. To avoid unexpected cost overruns, conduct a forensic review of the service level agreement and the final bill of materials.
A standardized procurement checklist should include the following verifications:
Logistics and Freight: Does the quote include transportation to the final site, or is it merely Ex Works from the factory floor?
Offloading and Cranage: Who is responsible for providing the crane required to place the units on the foundation?
Utility Commissioning: Will the vendor technicians physically connect the pre-wired electrical panels to the site main power grid?
Site Preparation: Does the vendor provide an initial site survey and detailed engineering drawings for the groundworks?
By demanding granular transparency in the contract, you protect yourself from the logistical headaches of DIY assembly. You ensure the manufacturer remains accountable from the factory line to the final handover.
Use this objective checklist when comparing proposals from different manufacturers:
Assessment Area | Key Questions to Ask the Manufacturer |
|---|---|
Certifications | Do you hold ISO 9001 Quality and ISO 14001 Environmental certifications? |
Material Specs | Can you provide the Sound Transmission Class and R-value for the insulation? |
Service Scope | Is on-site assembly and utility testing explicitly included in the base quote? |
Warranty Terms | Does the warranty cover structural steel integrity, or just cosmetic defects? |
Post-Sale Support | Do you offer relocation services or maintenance contracts after the purchase? |
Procuring a portable office is a rigorous engineering and logistical process. The physical building represents just one facet of your investment. The comprehensive service package—spanning from initial spatial design to final utility integration—ultimately guarantees project success. By demanding clear contracts and prioritizing high-quality materials like Q235 steel and rock wool insulation, you safeguard your long-term operations. Partner with a trusted manufacturer who offers true end-to-end solutions. Ready to deploy a reliable, high-performance workspace? Visit Palinhouse today to explore fully serviced, customized modular solutions tailored precisely to your commercial requirements.
Pricing structures vary significantly across different manufacturers. The advertised base price often only covers the manufacturing of the structural shell and internal fixtures. Professional installation, which includes offloading, leveling, joining modules, and sealing, is frequently billed as a separate line item. Reputable manufacturers provide a highly transparent, itemized quotation distinguishing between the physical unit, freight logistics, and on-site assembly. Always explicitly request a turnkey quote to ensure no hidden costs emerge.
Yes, in the majority of commercial transactions, site preparation remains the responsibility of the buyer. However, a premium service package includes comprehensive preliminary support. The vendor should supply precise engineering blueprints, load-bearing specifications, and foundation recommendations. The project manager should consult with your local site team to ensure the ground is properly leveled and compacted before delivery trucks arrive. This mitigates the risk of structural misalignment.
One primary engineering advantage of these structures is their inherent modularity. Portable units utilize standardized wall panels and structural frames. This design allows for significant post-delivery customization. If a business expands, wall panels can be removed to connect additional modules, effectively doubling the workspace. Interior partitions can be reconfigured, and window placements altered by swapping out specific panels. Inquire about after-sales modification services to ensure future adaptability.
Insulation dictates energy efficiency, acoustic privacy, and safety. Standard Expanded Polystyrene is often insufficient for commercial applications experiencing extreme temperature fluctuations or noisy industrial sites. Request high-density rock wool insulation. Rock wool provides superior thermal resistance, excellent sound dampening capabilities, and is inherently non-combustible. This ensures compliance with strict commercial fire safety codes and reduces long-term HVAC operational costs.
The timeline depends heavily on the level of customization and current inventory. Standardized flat-packed units can often dispatch from a facility within a few days. Custom-designed commercial configurations may take three to six weeks to manufacture. Once units arrive on a prepared site, assembly is remarkably swift. A turnkey service team typically offloads, assembles, weather-proofs, and tests utility connections within two to five business days. This drastically minimizes organizational downtime.
When engineered with high-quality materials like galvanized steel frames and robust exterior cladding, a premium portable office can easily last 20 to 30 years. The actual lifespan depends heavily on the environment and adherence to routine maintenance. Regular inspections of roof sealants, proper foundation leveling, and prompt rust prevention treatments significantly extend the operational life of the asset.
Permit requirements depend entirely on your local municipal regulations and the intended duration of use. In many jurisdictions, units deployed for less than six months are classified as temporary equipment and require minimal permitting. However, for long-term or semi-permanent installations, you will likely need standard building, electrical, and plumbing permits. Always consult with your local zoning office and leverage your manufacturer compliance assistance services to navigate this process smoothly.