Views: 0 Author: Site Editor Publish Time: 2026-10-07 Origin: Site
Partnering with an unverified supplier for modular builds carries massive financial and operational risks. Project delays, structural failures, and compliance breaches can easily derail your entire development. The global sourcing market overflows with trading companies posing as direct manufacturers. This deception leads to inconsistent quality, unauthorized material substitutions, and inflated project expenses. You need a systematic, evidence-based framework to navigate this landscape. Auditing suppliers, verifying production capabilities, and establishing rigorous material specifications are mandatory steps. Executing these steps before committing to a bulk order maximizes returns across diverse applications. Whether you are building workforce camps, eco-tourism resorts, or residential developments, choosing the right Flat Pack Container House supplier dictates your project's success. We will break down exactly how to vet these facilities, inspect their materials, and lock in contracts that protect your investment from factory floor to final site assembly.
Differentiating a true flat pack container house factory from a trading company is the most critical first step in procurement and risk mitigation.
Baseline material specifications—specifically steel gauge, galvanization methods, and insulation density—dictate long-term durability, sustainability, and ROI, superseding the initial unit price.
Validating international certifications (CE, ISO) and destination-specific building code compliance is non-negotiable for legal and structural safety.
Assessing a manufacturer's design versatility and customization capabilities ensures the final product aligns with bespoke project requirements without compromising structural integrity.
Separating actual manufacturers from trading companies requires diligent investigation. Middlemen often rent office space near industrial zones and use generic factory photos to create a false sense of scale. You must verify their business licenses through official government portals. Look specifically at the approved business scope. A true flat pack container house factory will have "manufacturing" or "production" explicitly listed. Trading companies typically only list "sales", "wholesale", or "export."
Examine their registered capital and export records. High registered capital indicates substantial physical assets like heavy machinery, overhead cranes, and production lines. Export records prove their experience shipping to your specific region and handling local customs requirements. Do not rely on PDF documents alone. Demand a live video audit. Walk through the facility footprint virtually. Ask the representative to show you the CNC cutting machines, welding stations, and raw steel coils in real-time. For large orders, commission a third-party factory inspection. Organizations like SGS or TÜV physically verify the facility's capacity, machinery, and workforce headcount.
Verification Metric | Direct Manufacturer | Trading Company / Middleman |
|---|---|---|
Business License Scope | Production, Manufacturing, Fabrication | Sales, Trade, Export, Wholesale |
Facility Footprint | Large industrial warehouses with heavy machinery | Small commercial offices, often in city centers |
Live Video Audit | Can immediately show active assembly lines | Makes excuses, requires scheduling days in advance |
Custom Engineering | In-house CAD/BIM team, fast revision turnaround | Slow communication, acts as a messenger |
Working with unverified middlemen introduces severe project vulnerabilities. The most common issue is "quality fade." Your first sample unit arrives in perfect condition. Subsequent bulk orders slowly degrade in quality. The middleman switches to cheaper steel or lower-density insulation at the factory level to increase their margin. You remain entirely unaware until the units arrive on site and panels start denting during installation.
Middlemen lack direct control over production timelines. They rely on third-party factories that prioritize their own direct clients. This dynamic causes unpredictable shipping delays that ruin your site preparation schedule. Custom engineering modifications become a massive hurdle. A trading company relays your architectural changes to the factory engineers. This game of telephone leads to structural errors, misunderstood specifications, and misplaced plumbing rough-ins. Enforcing warranties through a middleman is nearly impossible once the transaction concludes and the funds clear.
The structural integrity of any modular unit relies entirely on its steel frame. You must specify the minimum thickness and grade of the steel used for main beams and columns. Standard units use Q235B structural steel. Multi-story applications or high-wind zones require Q345B high-strength steel. Main roof and floor beams must maintain a minimum thickness of 2.5mm to 3.0mm. Corner posts need to be 3.0mm to 4.0mm thick. Anything thinner risks structural deflection under heavy snow loads or during crane lifting.
Anti-corrosion treatments dictate the lifespan of the frame. Hot-dip galvanizing (HDG) offers the highest level of protection. It submerges the steel in molten zinc, creating a thick barrier (usually 60-80 microns) against rust. Electro-galvanizing provides a thinner coating that fails quickly in coastal environments. Standard powder coating looks visually appealing but chips easily during assembly. Once chipped, the exposed steel rusts rapidly. Always demand hot-dip galvanized frames coated with an epoxy zinc-rich primer and a polyurethane topcoat.
Verify steel grade certificates (Q235B or Q345B) directly from the steel mill.
Measure main beam thickness using digital calipers during the factory inspection.
Check the galvanization thickness using a digital coating thickness gauge.
Inspect the corner castings for proper weld penetration and dimensional accuracy.
Wall panels serve as the primary barrier against the elements. You must evaluate the technical properties of different sandwich panel cores. EPS (Expanded Polystyrene) is lightweight and highly cost-effective. It offers lower fire resistance and moderate thermal insulation (approx. 0.041 W/mK). Rockwool provides superior fire resistance and acts as a robust acoustic barrier, but adds significant weight to the unit. PU (Polyurethane) and PIR (Polyisocyanurate) deliver optimal thermal insulation (approx. 0.022 W/mK). They offer the highest R-value per inch, making them ideal for extreme climates.
Density metrics directly impact structural rigidity. EPS panels should meet a minimum density of 12kg/m³ to 15kg/m³. Rockwool requires at least 100kg/m³ to prevent the internal fibers from sagging over time. The steel skin thickness on both sides of the panel must be at least 0.4mm, preferably 0.5mm. Thinner skins dent easily during transport and assembly, ruining the aesthetic finish. Assess the manufacturer's commitment to eco-friendly practices. Look for factories using recyclable steel components, low-VOC adhesives for panel lamination, and energy-efficient thermal breaks within the aluminum window frames.
Water ingress destroys modular buildings faster than any other factor. Evaluate the integrated roof drainage systems. A flat roof design is a misnomer; the roof must have a slight, engineered pitch. It should direct water into hidden gutters along the perimeter. The water then flows down integrated 50mm PVC downspouts hidden inside the four corner columns. This design prevents water pooling and eliminates long-term leak vulnerabilities at the roof seams.
Floor board material analysis is equally critical. Balance load-bearing capacities with moisture resistance. MGO (Magnesium Oxide) boards are highly fire-resistant and structurally sound. Poor-quality MGO boards suffer from chloride ion leaching, which rusts the steel floor joists from the inside out. Fiber cement boards offer immense durability and moisture resistance, though they are heavy and harder to cut on site. Marine plywood provides excellent moisture resistance and flexibility, making it a reliable choice for humid environments. Specify the floor board material based on your specific deployment climate and sub-floor ventilation.
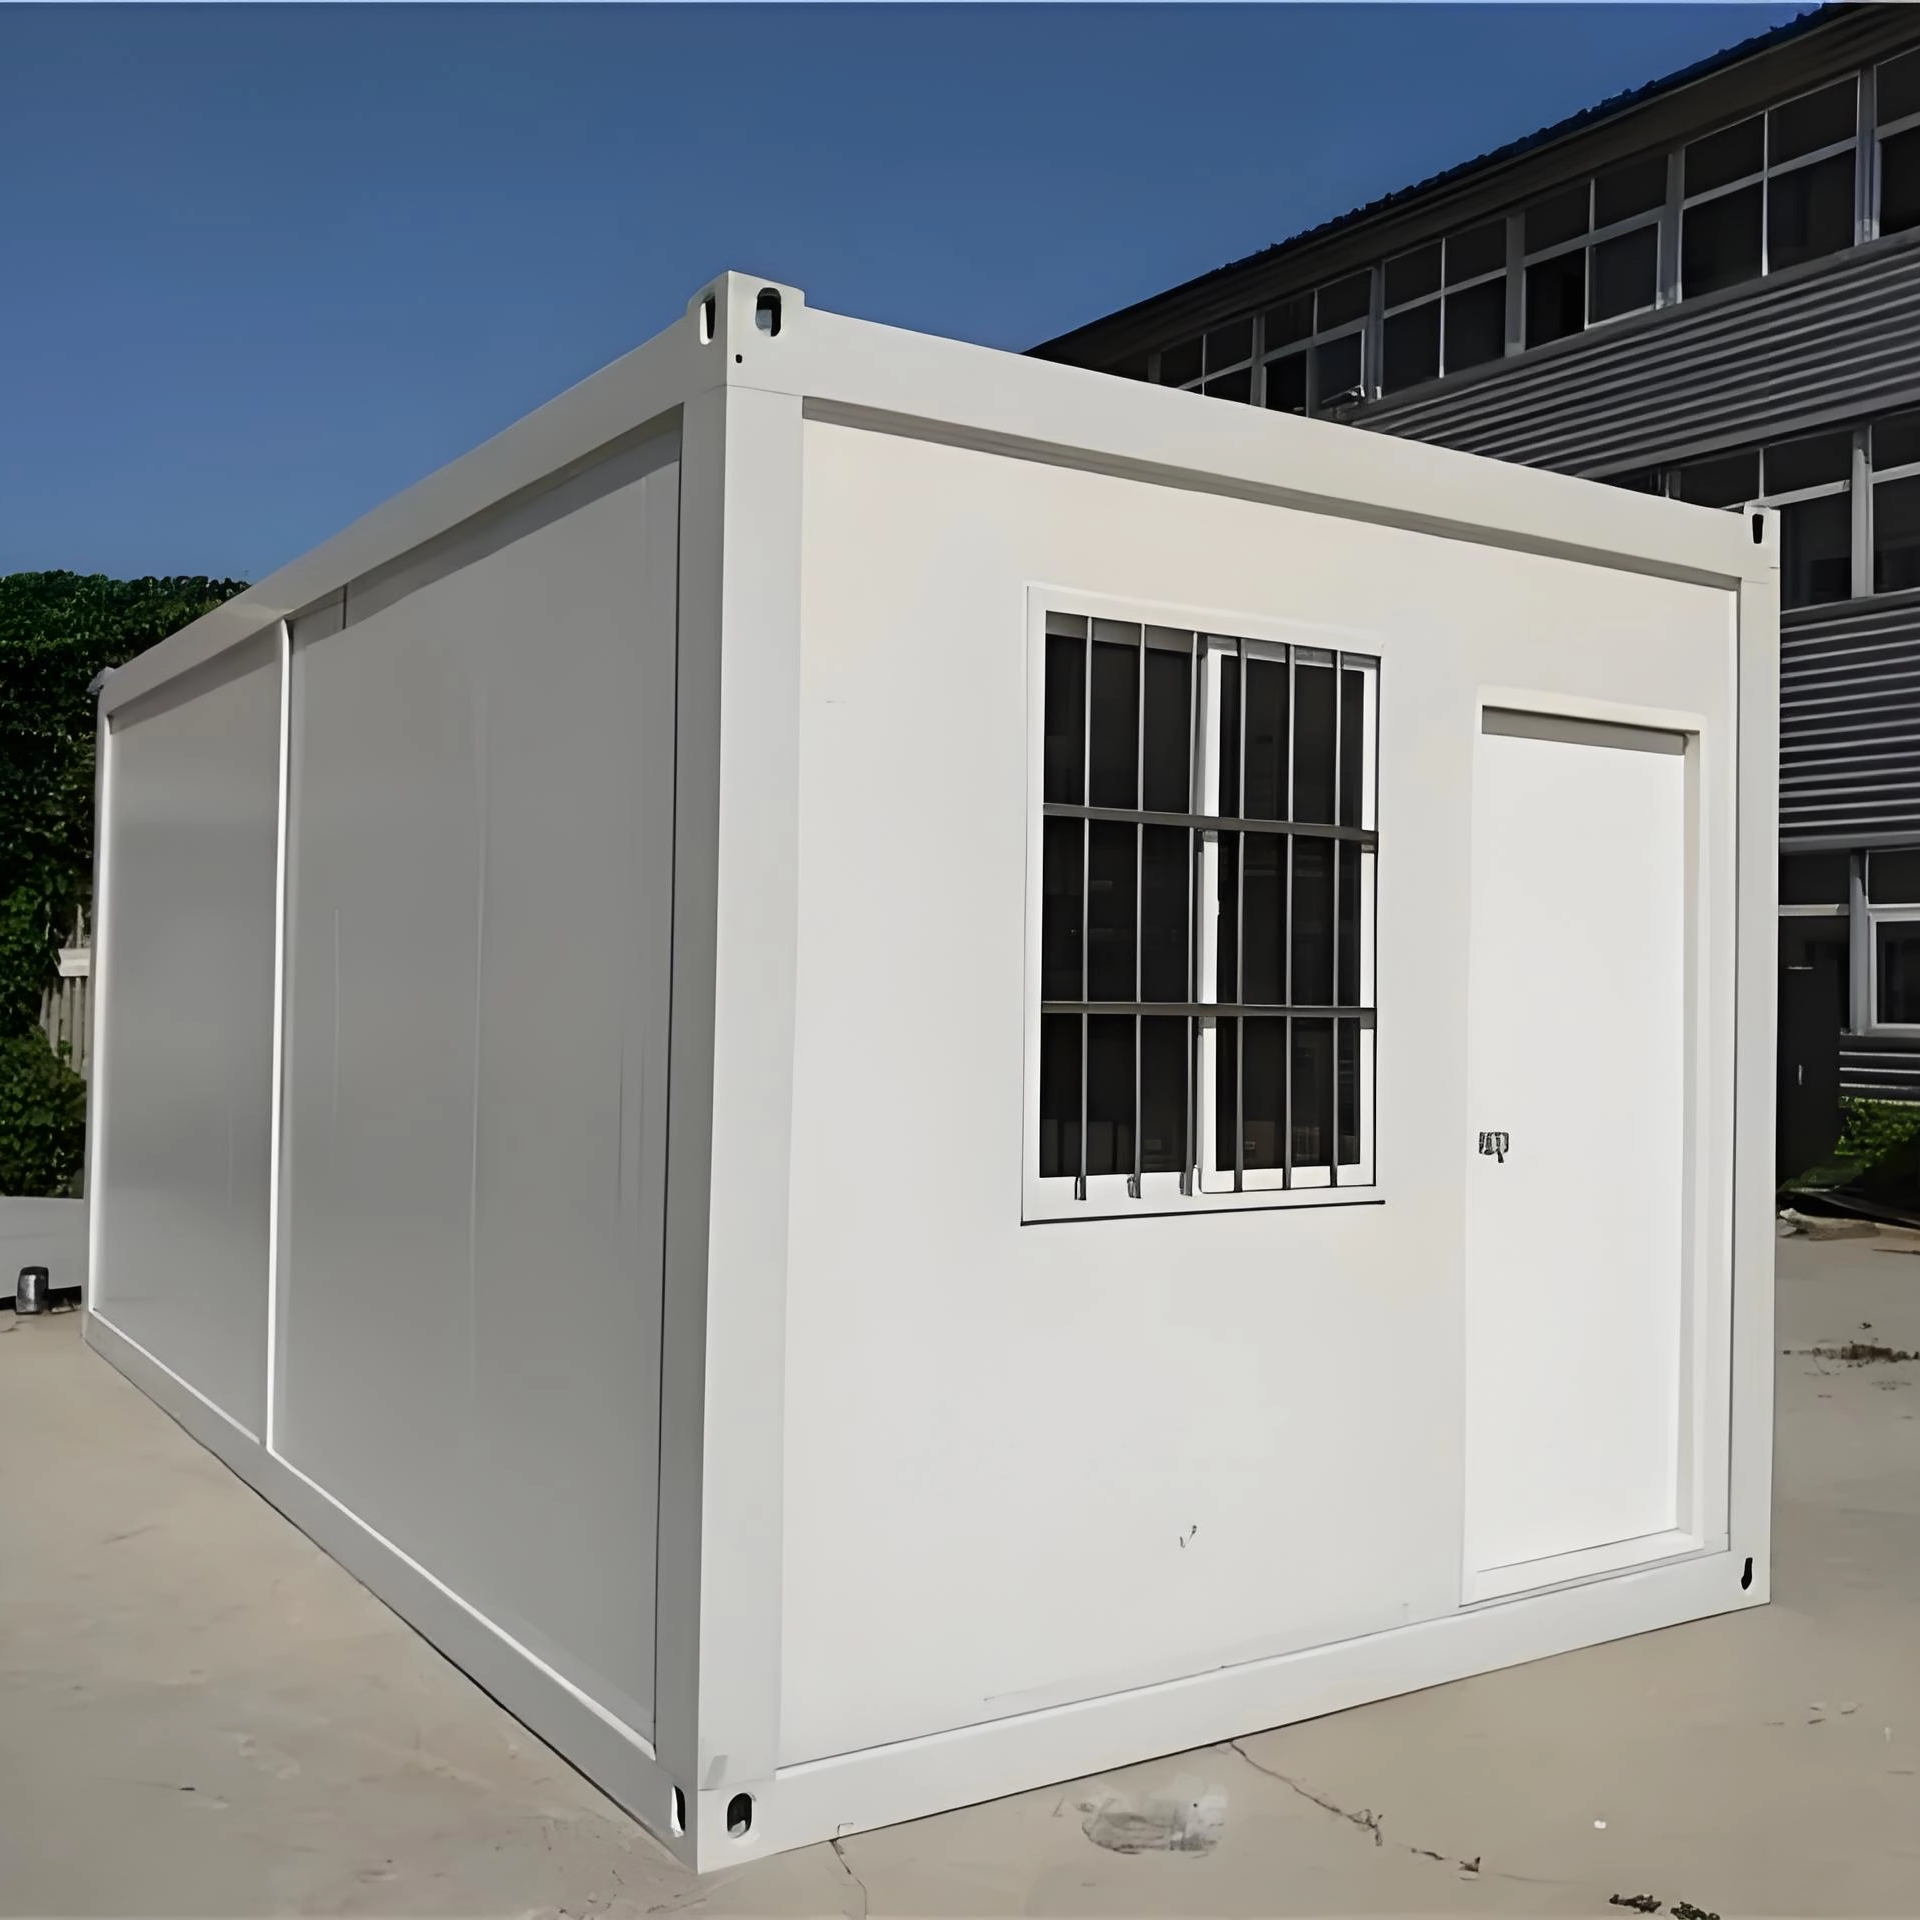
The engineering behind a flat pack system specifically maximizes shipping volume. The roof and floor sections arrive pre-assembled from the factory. The columns, wall panels, doors, and windows are packed securely between the roof and floor. This bundled configuration forms a package roughly the size of a standard 20-foot container footprint but only a quarter of the height. You can fit four to six complete units into a single standard 40HQ shipping container. This efficiency drastically reduces global freight expenses. It allows for easier transport to remote or constrained sites where delivering fully built volumetric modules is impossible due to narrow access roads.
Analyze assembly speed and labor requirements against shipping footprints. Flat pack units require a mobile crane or a 10-ton forklift and a small team to assemble on site. The process takes three to four hours per unit. Expandable container houses prioritize deployment speed. They unfold to create a larger usable floor area in under an hour. You can only fit one or two expandable units into a 40HQ shipping container. This limitation increases freight logistics exponentially.
Folding container houses offer rapid deployment but sacrifice structural integrity. The hinges and folding mechanisms create weak points against high winds and heavy snow. They are prone to air and water leaks at the folding seams. Detachable container houses ship entirely in pieces. They maximize shipping volume (up to 15 units per 40HQ) but require massive amounts of on-site labor to bolt every single frame piece and panel together. Flat packs offer the highest return on investment for multi-story stacking capabilities. Their robust corner castings and solid steel frames safely support up to three stories, making them ideal for dense commercial deployments.
Factory automation directly correlates with dimensional precision. Facilities utilizing CNC laser cutting machines produce steel components with millimeter accuracy. This precision ensures that columns align perfectly with roof corner castings during on-site assembly. Robotic welding arms provide consistent, deep-penetration welds. Manual labor introduces human error. Manual cutting leaves gaps, and manual welding results in slag inclusions, porosity, or weak joints that fail under stress.
Verify the factory's pre-assembly testing protocols. A reliable manufacturer does not simply pack raw components into a shipping container. They randomly select units from your batch and fully assemble them on the factory floor. This quality control checkpoint verifies that all bolt holes align, windows fit snugly, and electrical conduits connect properly before final packing. Request photos and videos of this pre-assembly test for your specific order.
Off-the-shelf floor plans rarely meet the specific needs of complex developments. Audit the in-house engineering team of your chosen flat pack container house manufacturer. Ask if they can modify standard layouts to create large open-plan dining halls or office spaces. Ask if they can integrate premium exterior cladding like WPC (Wood Plastic Composite), metal carved panels, or fiber cement lap siding. Check their ability to upgrade interior finishes to meet hospitality standards.
Custom architectural modifications carry structural risks. Removing standard wall panels to join units or install floor-to-ceiling glass curtains alters the unit's load-bearing capacity. The manufacturer's engineering team must recalculate wind and snow loads based on these changes. They must specify secondary steel frames, like C-channels or H-beams, to support the roof where wall panels are removed. Ensure that bespoke requests do not compromise the unit's weatherproofing integrity.
Importing modular buildings requires strict adherence to international and local standards. Verify the authenticity of all provided certificates. CE marks are mandatory for the European market. ISO 9001 certification proves the factory maintains a rigorous quality management system. ISO 14001 certification demonstrates adherence to environmental manufacturing standards.
Building codes vary drastically by destination. Pre-installed electrical wiring, distribution boxes, sockets, and plumbing components must strictly adhere to your country's codes. A unit wired for Chinese standards fails inspection in Australia or the United States. Specify that all electrical components carry UL (United States), AS/NZS 3000 (Australia/New Zealand), or VDE (Germany) certifications. Plumbing fixtures must carry WaterMark or cUPC certifications. Failing to verify these details results in units that cannot be legally connected to the local power or water grid.
Sourcing modular units internationally requires ironclad contractual safeguards. The most critical document is the Bill of Materials (BOM). This document must serve as a binding annex to your purchase contract. A generic contract stating "one container house" offers zero legal protection. The BOM must list every single component in granular detail.
Specify the exact steel grade, galvanization thickness in microns, panel core density, paint brand, sealant brand, and window glass thickness. When working with a flat pack container house china supplier, this detailed BOM prevents unauthorized material downgrades. If the factory substitutes 0.3mm steel skin for the agreed-upon 0.5mm skin, the BOM gives you the legal leverage to reject the shipment or demand immediate remediation before loading.
Never agree to pay the full balance upfront. Structure your payment terms to align with inspection milestones. A standard arrangement involves a 30% TT (Telegraphic Transfer) deposit to initiate production. Hold the remaining 70% balance until a third-party inspector verifies the completed batch at the factory. Do not tie final payments merely to shipping dates or the Bill of Lading (BL). Once the units leave the port, your leverage disappears entirely.
Select appropriate Incoterms to manage logistical risks. FOB (Free On Board) gives you control over the sea freight, allowing you to choose your own forwarder and negotiate better shipping rates. CIF (Cost, Insurance, and Freight) places the shipping responsibility on the manufacturer but often includes hidden destination port fees that inflate your final costs. DDP (Delivered Duty Paid) offers the most convenience, as the supplier handles all freight and customs clearances directly to your site. For large-scale commercial orders, leverage Letters of Credit (LC) to mitigate financial risk for both parties.
Transit damage is a frequent implementation risk. Forklifts, cranes, and rough seas easily dent wall panels, bend steel frames, and shatter glass windows. Assess the manufacturer's packing and bundling methods. The factory must use heavy-duty steel transport pallets to secure the flat pack bundles. Wooden pallets snap under the immense weight of modular units during crane lifting.
Corner protections are mandatory. The factory should install hard plastic or steel caps over the vulnerable corners of the roof and floor bases. Shrink wrap is essential for ocean freight. The entire bundle must be tightly wrapped in industrial plastic film. Include desiccant bags inside the bundle to prevent condensation rust during the 30-day ocean voyage. This keeps salty sea air from corroding exposed metal and keeps moisture away from the insulation panels.
Even perfectly manufactured units fail if assembled incorrectly. Local contractors often lack experience with specific modular systems. Require comprehensive, English-language installation manuals from the factory. These manuals should include detailed CAD drawings showing exact bolt placements, torque specs for the M16 or M20 high-strength bolts, and structural silicone sealant application zones. Step-by-step video guides are invaluable for training local labor crews.
Foundation leveling is critical. If the concrete piers are off by just 5mm, the container doors will not close properly, and the wall panels will not seat correctly in the bottom tracks. Evaluate the availability of remote engineering support. When a contractor encounters an alignment issue on site, they need immediate answers. For large-scale commercial deployments, negotiate the dispatch of an installation supervisor from the factory. Paying the travel and accommodation costs for a factory engineer to oversee the first few days of assembly drastically reduces errors, accelerates the build timeline, and ensures structural integrity.
Draft a highly detailed Bill of Materials (BOM) specifying steel grades, insulation density, and paint thickness before contacting any supplier.
Demand a live video walk-through of the production floor to verify CNC machinery and active assembly lines.
Hire an independent third-party inspector to evaluate the first completed unit at the factory prior to authorizing the final balance payment.
Require comprehensive, English-language CAD drawings and step-by-step installation videos to train your local assembly crew.
A: Check their business license for manufacturing scope. Demand a live video tour of their facility to see active production lines and raw material inventory. Finally, hire a third-party agency to conduct a physical factory audit before transferring any deposits.
A: With a high-quality, hot-dip galvanized steel frame and proper maintenance, a standard unit lasts 20 to 30 years. Harsh coastal environments reduce this lifespan if the exterior cladding and anti-corrosion paints are not regularly maintained and inspected for rust.
A: Yes. Reputable factories employ in-house engineers who modify standard layouts, remove interior walls, and add premium exterior cladding. Structural engineers must recalculate load-bearing capacities and specify secondary steel supports for any major architectural changes.
A: Yes. Units built with Q345B high-strength steel and robust corner castings safely stack up to three stories high. You must ensure the manufacturer engineers the ground-floor units specifically to bear the weight of the upper levels.
A: Depending on the specific dimensions and the thickness of the included wall panels, you typically fit four to six bundled flat pack units into a single 40HQ shipping container. This high density significantly lowers international freight logistics.