Views: 0 Author: Site Editor Publish Time: 2026-09-30 Origin: Site
The rapid adoption of modular construction positions the flat pack container house as a highly efficient, scalable alternative to traditional builds and modified shipping containers. Buyers frequently encounter opaque pricing models. The advertised base rate often excludes logistics, foundation work, interior fit-outs, and compliance modifications. This oversight leads to massive budget overruns and delayed project timelines. This guide deconstructs the true cost of procuring and deploying these units. We provide a technical framework to evaluate structural quality, assess total implementation expenses, and confidently select a reliable manufacturer. You will learn how to avoid common pitfalls, navigate international shipping logistics, and ensure your project stays on track from the factory floor to the final site assembly. We break down the exact specifications you need to demand from suppliers.
Base Price vs. Total Cost: The advertised sticker price typically represents only 40-60% of the final deployed cost; site prep, shipping, assembly, and utility connections make up the remainder.
Material Specifications Dictate Value: A low price flat pack container house often compromises on steel gauge (thickness) and insulation density, directly impacting lifespan, acoustic performance, and energy efficiency.
Logistics are a Primary Cost Driver: Flat-packing allows multiple units to fit into a standard shipping container, drastically reducing freight costs compared to pre-assembled modular units, but last-mile delivery requires heavy equipment.
Compliance and Financing are Non-Negotiable: Local zoning laws, wind/snow load ratings, and lender classifications dictate the structural specifications and financial viability of the unit before purchase.
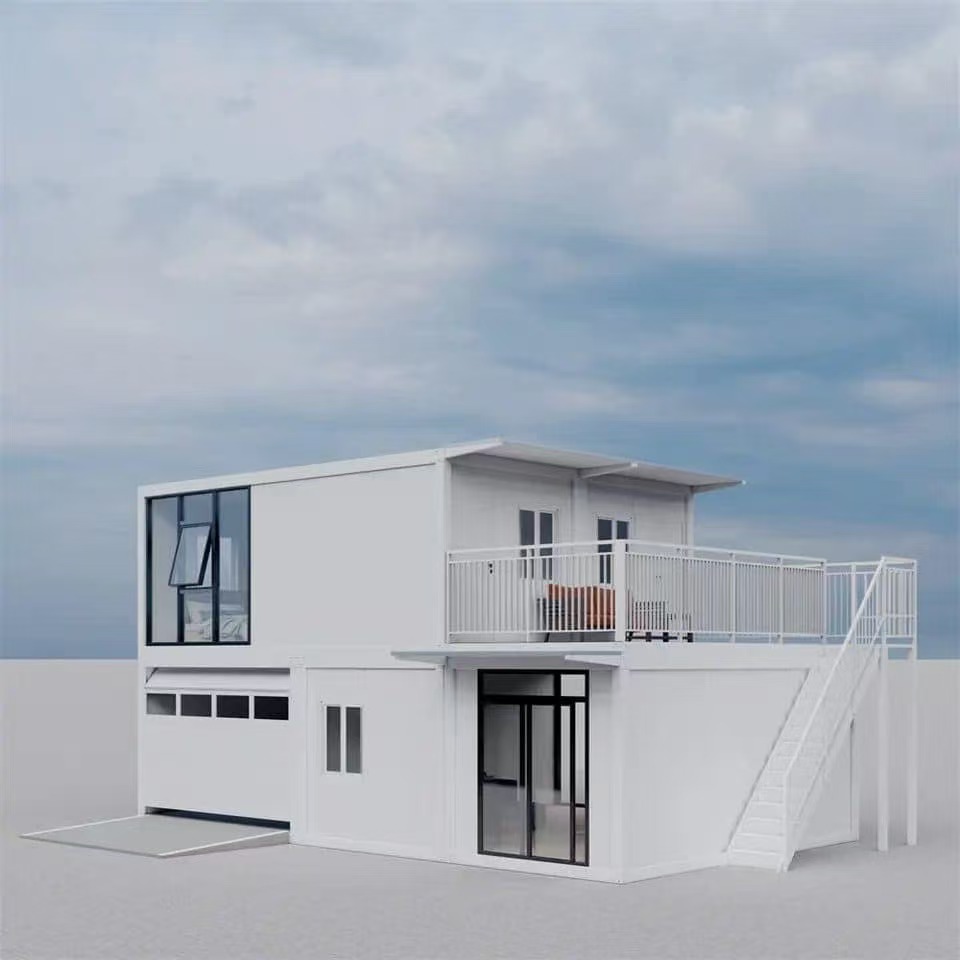
Differentiating true flat pack units from modified ISO shipping containers requires a clear understanding of structural engineering. A commercial-grade Flat Pack Container House consists of pre-fabricated panels and frames designed for rapid on-site assembly. Unlike traditional shipping containers, which require heavy modification and cutting that compromises structural integrity, flat packs are engineered specifically for human habitation from the ground up. You receive a product designed for insulation, wiring, and plumbing integration rather than cargo transport.
A viable unit must offer standardized dimensions, typically matching 20-foot or 40-foot equivalents to streamline international shipping. Modular scalability is another critical success criterion. High-quality units allow for structural independence while maintaining the ability to link horizontally or stack vertically without requiring extensive secondary steel frameworks. The corner castings on these units mirror those found on shipping containers, allowing standard twist locks and lifting gear to handle them safely during transit and installation.
The core components of a standard kit include a heavy-duty galvanized steel frame, insulated sandwich panels for walls and roofing, pre-cut flooring systems, and integrated channels for basic electrical and plumbing runs. The floor cassette usually features a galvanized steel chassis topped with fiber cement board and finished with PVC vinyl flooring. The roof cassette integrates corrugated steel roofing, a thick layer of insulation, and a finished ceiling panel. These components are manufactured in a controlled factory environment, ensuring tight tolerances and consistent quality control.
Primary use cases driving the return on investment depend heavily on the application. Common deployments include accessory dwelling units, remote workforce housing for mining or construction sites, rapid disaster relief shelters, and commercial site offices. Each application demands specific structural and thermal performance standards. A remote mining camp in a sub-zero climate requires vastly different insulation and snow-load ratings compared to a temporary site office in a temperate zone.
Evaluating the flat pack container house price starts with understanding material tiers. Manufacturers generally offer three distinct levels of quality, each tailored to specific deployment scenarios and lifespans.
Material Tier | Steel Frame Specs | Insulation Type | Best Suited For |
|---|---|---|---|
Economy | 2.0mm - 2.3mm folded steel | 50mm EPS (Low Density) | Temporary storage, mild climates, short-term emergency shelters. |
Mid-Range | 2.5mm - 2.75mm galvanized steel | 75mm EPS or 50mm Rockwool | Standard site offices, semi-permanent workforce housing. |
Premium | 3.0mm+ hot-dip galvanized steel | 75mm+ PU/PIR or High-Density Rockwool | Permanent residences, extreme climates, multi-story commercial builds. |
Economy tier units utilize thinner steel profiles and basic EPS insulation. They lack the structural rigidity required for stacking and often feature single-pane windows and basic locking mechanisms. Mid-range commercial tiers represent the standard for most permanent or semi-permanent installations. These units feature upgraded insulation, thicker galvanized steel frames capable of handling moderate wind and snow loads, and more durable exterior finishes. Premium tier units incorporate advanced polyurethane insulation, heavy-duty frames designed for multi-story stacking, and premium cladding options. They meet stringent energy codes and offer superior acoustic separation.
The base kit rarely includes everything needed for immediate occupancy. Customization and interior fit-outs represent a significant portion of the final budget. HVAC integration requires careful planning to mitigate thermal bridging where the steel frame meets the exterior environment. Upgraded fenestration, such as double-glazed thermally broken aluminum windows instead of standard PVC, improves both security and acoustic ratings.
Mechanical, electrical, and plumbing additions often fall outside the standard factory package. You must account for cabinetry, sanitary ware, localized electrical panels, and custom exterior cladding. Interior finishes, including drywall alternatives, upgraded flooring, and specialized lighting, further adjust the final baseline. Factory-installed bathrooms often come as complete modular pods, but they require precise on-site plumbing connections to function correctly.
International procurement introduces complex logistical variables. Understanding the difference between FOB (Free on Board) and CIF (Cost, Insurance, and Freight) shipping terms is essential for accurate budgeting. FOB means you assume responsibility once the goods are loaded onto the vessel at the port of origin. CIF includes sea freight and insurance to the destination port, but you still handle unloading and local transport.
Beyond the sea freight, you must calculate port handling fees, customs duties, and import taxes. Last-mile logistics often present the most significant logistical hurdle. Transporting the units from the destination port to the construction site requires flatbed transport. You must ensure route clearance for oversized loads if the units are shipped partially assembled, and verify specific site accessibility for heavy unloading equipment like rough-terrain cranes or heavy-duty forklifts.
When reviewing a flat pack container house for sale, structural integrity must be the primary focus. The thickness of the steel frame directly dictates the unit's durability and load-bearing capacity. A frame utilizing 2.5mm steel performs vastly differently than one built with 3.0mm or thicker profiles. We recommend specifying Q235 or Q345 structural steel for all primary load-bearing components.
Galvanization and anti-corrosion treatments protect the steel from oxidation. You should verify the zinc coating weight and the quality of the applied paint system. A standard specification should include hot-dip galvanization followed by a zinc-rich epoxy primer and a polyurethane topcoat, totaling at least 80 to 120 microns in thickness. Load-bearing capacities determine whether the unit can support heavy snow accumulations, high-traffic commercial use, and severe weather events. Stacking units for multi-story configurations requires specific engineering certifications to ensure the bottom units can support the cumulative weight.
Thermal performance relies entirely on the core material of the sandwich panels. Selecting the right insulation balances upfront material costs against long-term energy efficiency and safety. The density of the insulation material, measured in kilograms per cubic meter, is just as important as the material type itself.
Insulation Material | Thermal Efficiency | Fire Resistance | Primary Application |
|---|---|---|---|
EPS (Expanded Polystyrene) | Moderate | Low to Moderate | Temporary housing, mild climates, budget-restricted projects. |
Rockwool (Mineral Wool) | Good | Excellent (Non-combustible) | Commercial offices, high-density housing, strict fire code areas. |
PU/PIR (Polyurethane) | Excellent | Good (Self-extinguishing) | Extreme climates, permanent residences, energy-efficient builds. |
The expected lifecycle of a modular unit depends on environmental exposure, material selection, and maintenance schedules. Evaluating weather sealing mechanisms is critical. High-quality units utilize EPDM rubber seals and precision-engineered panel joints to prevent water ingress. Cheaper units rely heavily on silicone caulking, which degrades rapidly under UV exposure and requires constant reapplication.
Roof drainage designs also vary significantly between manufacturers. Hidden gutters integrated into the steel frame offer a cleaner aesthetic but require regular clearing to prevent internal leaks. If a hidden gutter clogs with debris, water backs up directly into the wall cavity. Exposed gutters are easier to maintain and monitor but alter the exterior profile of the building. We recommend specifying oversized downspouts for areas with heavy rainfall.
Procuring a low price flat pack container house often introduces severe structural and operational risks. The most common red flag is the use of recycled or low-grade steel. This material is highly prone to rapid oxidation, leading to structural failure, especially in coastal or high-humidity environments. You can often spot low-grade steel by inspecting the weld quality; excessive spatter and inconsistent bead widths indicate poor manufacturing standards.
Substandard electrical wiring is another critical issue. Factory-installed electrical components in budget units frequently fail to meet local safety codes, lacking necessary certifications. Wires may be undersized for the intended load, and distribution boxes often lack proper grounding. Poorly engineered locking mechanisms and panel joints inevitably lead to water ingress, causing mold growth and degrading the interior finishes within the first few months of deployment.
The initial savings of a budget unit are quickly erased by hidden post-purchase expenses. Poor insulation and excessive thermal bridging lead to massive increases in energy expenditures for heating and cooling. Hardware components, such as doors, windows, and rubber seals, often require frequent maintenance and premature replacement. Flimsy door hinges sag over time, preventing the door from latching correctly and compromising security.
Retrofitting costs present a major financial burden. If a unit arrives without proper structural or electrical certifications, local municipal building inspectors will require extensive on-site modifications before issuing a certificate of occupancy. You may have to rip out factory-installed drywall to rewire the entire unit. Furthermore, buyers often discover warranty loopholes, where manufacturers void guarantees if the unit was not assembled by factory-certified contractors.
Successful deployment begins long before the units arrive on site. Geotechnical surveys determine soil bearing capacity, dictating the required foundation type. Land clearing, grading, and establishing proper drainage are mandatory steps to prevent water pooling under the structure. Modular units require extremely tight foundation tolerances. If the foundation is out of level by more than a few millimeters, the steel frames will twist, preventing the wall panels from slotting into their tracks.
Foundation Type | Installation Speed | Best Use Case |
|---|---|---|
Concrete Piers | Moderate (Requires curing time) | Standard permanent installations on stable soil. |
Strip Footings | Slow (Extensive excavation) | Multi-story configurations requiring continuous load support. |
Helical Screw Piles | Fast (No concrete required) | Temporary deployments, uneven terrain, environmentally sensitive sites. |
While flat pack units assemble faster than traditional timber or block construction, they still require skilled labor and heavy machinery. Estimating man-hours per unit requires factoring in the complexity of the design and the experience level of the crew. A standard 20-foot unit can typically be weatherproofed by a trained four-person crew in a single day.
The assembly process generally follows a strict sequence:
Position and level the floor cassette on the prepared foundation.
Erect and bolt the four steel corner posts into the floor chassis.
Hoist the roof cassette using a crane and spreader bar, lowering it onto the corner posts.
Install the insulated wall panels, ensuring all EPDM seals are properly seated.
Run electrical whips and finalize interior trim and weatherproofing.
Equipment rental forms a significant portion of the assembly budget. Crane rental or heavy-duty forklift hire is necessary to position the roof and floor cassettes. Specialized rigging equipment ensures the heavy steel components are lifted safely without warping the frame. Final utility connections demand local licensed contractors, including electricians and plumbers, to tie the factory-installed systems into the municipal grid or off-grid setups.
Navigating local zoning restrictions is a complex administrative hurdle. Municipalities often have strict guidelines differentiating temporary modular structures from permanent dwellings. Securing the necessary permits requires architectural stamping and structural engineering approvals to prove the factory-built unit meets local wind, snow, and seismic load requirements. You must budget for local engineers to review and stamp the factory's structural calculations.
Securing capital for modular projects involves navigating specific lender classifications. Traditional mortgages are often difficult to obtain unless the unit is permanently affixed to a foundation and classified as real property. In many cases, buyers rely on chattel loans or specialized construction financing designed for modular builds.
Insurance procurement also requires specialized handling. Securing builder's risk insurance covers the units during transit and assembly. Long-term property insurance for non-traditional structures may require specialized underwriting, depending on the fire rating of the insulation and the structural certifications provided by the manufacturer. Resale value expectations differ from traditional real estate, heavily depending on the maintenance of the steel frame and the permanence of the foundation.
Procurement success relies on rigorous supplier vetting. Auditing factory certifications, such as ISO 9001 for quality management and CE or SGS reports for product compliance, establishes a baseline of manufacturing competence. You should never rely solely on marketing brochures.
Buyers must request a detailed Bill of Materials and structural calculation reports before transferring any funds. Evaluating the supplier's export experience ensures they understand international shipping regulations and packaging requirements. Reviewing past project portfolios and requesting references from previous international clients provides insight into their quality control processes and reliability. Ask for video walk-throughs of their active production lines.
Economies of scale heavily influence procurement strategy. Purchasing in multiples optimizes shipping container space. Manufacturers pack the units by using the floor and roof cassettes as the top and bottom of a bundle, with the wall panels and hardware sandwiched safely inside. They can typically fit four to six standard 20-foot flat pack units into a single 40-foot High Cube shipping container. This consolidation drastically reduces the per-unit freight cost.
When negotiating volume discounts, you should also focus on spare parts inclusions. Requesting extra sealant, touch-up paint, replacement hardware, and additional floorboards protects against minor transit damage and simplifies future maintenance. Shipping a single replacement window pane internationally costs significantly more than including a spare in the initial container.
Standard international payment terms usually involve a 30% deposit to initiate production, with the remaining 70% balance due after factory inspection but before shipment. Protecting capital during these transactions is paramount. Never wire full payment upfront.
Utilizing Letters of Credit provides a secure payment mechanism tied to the successful delivery of shipping documents. Alternatively, utilizing third-party trade assurance platforms offers an escrow-like service, ensuring funds are only released when the manufacturer meets agreed-upon quality and shipping milestones. We recommend hiring an independent third-party inspector to visit the factory before the final container is sealed.
Analyzing warranty terms requires distinguishing between structural integrity guarantees and cosmetic wear clauses. A robust warranty should cover the steel frame against failure and the roof against leaks for an extended period. Pay close attention to clauses that void the warranty if specific foundation tolerances are not met.
Availability of replacement parts and installation guidance dictates the speed of assembly. High-tier manufacturers provide comprehensive video tutorials, detailed CAD manuals, and in some cases, offer on-site supervisors to oversee the initial assembly phase for large-scale commercial deployments. Ensure the supplier provides electrical and plumbing schematics in your native language.
Define local zoning requirements and secure preliminary engineering approvals before initiating any factory orders to ensure the structural specifications match municipal codes.
Calculate the total landed cost by adding site preparation, heavy equipment rental, utility connections, and import duties to the manufacturer's base quote.
Request highly specific, itemized quotes and a complete Bill of Materials from at least three vetted manufacturers to compare steel gauges and insulation densities accurately.
Hire a local geotechnical engineer to assess your site and determine the exact foundation requirements needed to support the modular units.
Engage a third-party quality control inspector to verify the materials and structural welds at the factory before the units are loaded into the shipping container.
A: The final cost varies widely based on material tiers, insulation types, and logistics. The factory base price covers only the structural kit. Buyers must also budget for international freight, import duties, foundation work, crane rental, assembly labor, and utility connections to determine the actual deployed cost.
A: A modified shipping container is a repurposed steel cargo box that requires extensive cutting and reinforcement to add doors and windows. A flat pack container is prefabricated specifically for human habitation, featuring pre-insulated panels, integrated electrical channels, and a bolted steel frame assembled directly on-site.
A: Yes, they generally offer significant savings in labor and construction time. Because components are factory-built, on-site assembly takes days rather than months. However, complex customizations, remote site logistics, and premium insulation upgrades can narrow the cost gap between modular and traditional builds.
A: They require a stable, level foundation, but it does not strictly have to be a concrete slab. Depending on soil conditions and project permanence, units can be installed on concrete piers, strip footings, or helical screw piles, which offer a faster, low-impact alternative.
A: A trained crew of four workers with access to a crane or heavy forklift can typically assemble and weather-seal a standard 20-foot unit in four to eight hours. Interior fit-outs, utility connections, and custom cladding will require additional days to complete.
A: Yes, commercial-grade units are engineered with heavy-duty steel frames capable of supporting multi-story configurations. Typically, standard units can be stacked up to three stories high, provided the foundation is properly engineered and the manufacturer supplies the correct structural linking hardware.