Views: 0 Author: Site Editor Publish Time: 2026-10-21 Origin: Site
The rapid expansion of the modular construction sector drives significant advancements in deployable structures. However, the terminology surrounding these units often obscures distinct engineering differences. Project managers, developers, and individual buyers frequently misalign their modular housing choice with actual site requirements. Choosing the wrong architecture leads to compromised structural integrity, inflated shipping logistics, or inadequate square footage for the intended application. This guide provides an objective, evidence-based comparison between the folding container house and the expandable container house. We analyze structural mechanics, deployment logistics, and lifecycle value to facilitate a data-driven procurement decision. By understanding the mechanical limitations and spatial yields of each system, you can match the right modular asset to your specific terrain and project timeline.
Deployment vs. Permanence: A folding container house is engineered for rapid, repeated deployment and high mobility, whereas an expandable container house is designed to maximize square footage for semi-permanent or permanent installations.
Logistical Efficiency: Both architectures offer shipping advantages over traditional builds, but folding units provide superior freight density, allowing multiple collapsed units to occupy a single standard shipping slot.
Spatial Yield: Expandable units typically triple their central footprint upon deployment, offering residential-grade layouts that folding units cannot match without complex multi-unit integration.
Cost Realities: While a low cost folding container house presents a lower barrier to entry regarding upfront and shipping costs, expandable units often yield a better cost-per-square-foot ratio for long-term applications.
Establishing baseline success criteria dictates the trajectory of any modular project. You must define your deployment speed, transportation budget, required usable area, and intended lifespan before selecting a structural frame. Temporary installations demand entirely different mechanical properties than permanent dwellings. Differentiating these deployable structures from traditional prefab homes prevents procurement errors. Traditional modulars offer extensive factory-installed customization but require complex, expensive shipping on specialized flatbed trailers. Deployable structures sacrifice some bespoke finishing for rapid on-site deployment and extreme transport efficiency.
To properly evaluate these systems, field engineers look at four primary metrics:
Deployment Velocity: The total man-hours and machinery required to take the unit from a flat-pack state to a weather-tight structure.
Freight Density: The number of units that can legally and safely fit inside a standard 40-foot High Cube shipping container.
Foundation Tolerance: The degree of ground leveling and structural support required to prevent the chassis from twisting or binding.
Dynamic Joint Reliability: The long-term performance of hinges, slide tracks, and folding seams under repeated stress and weather exposure.
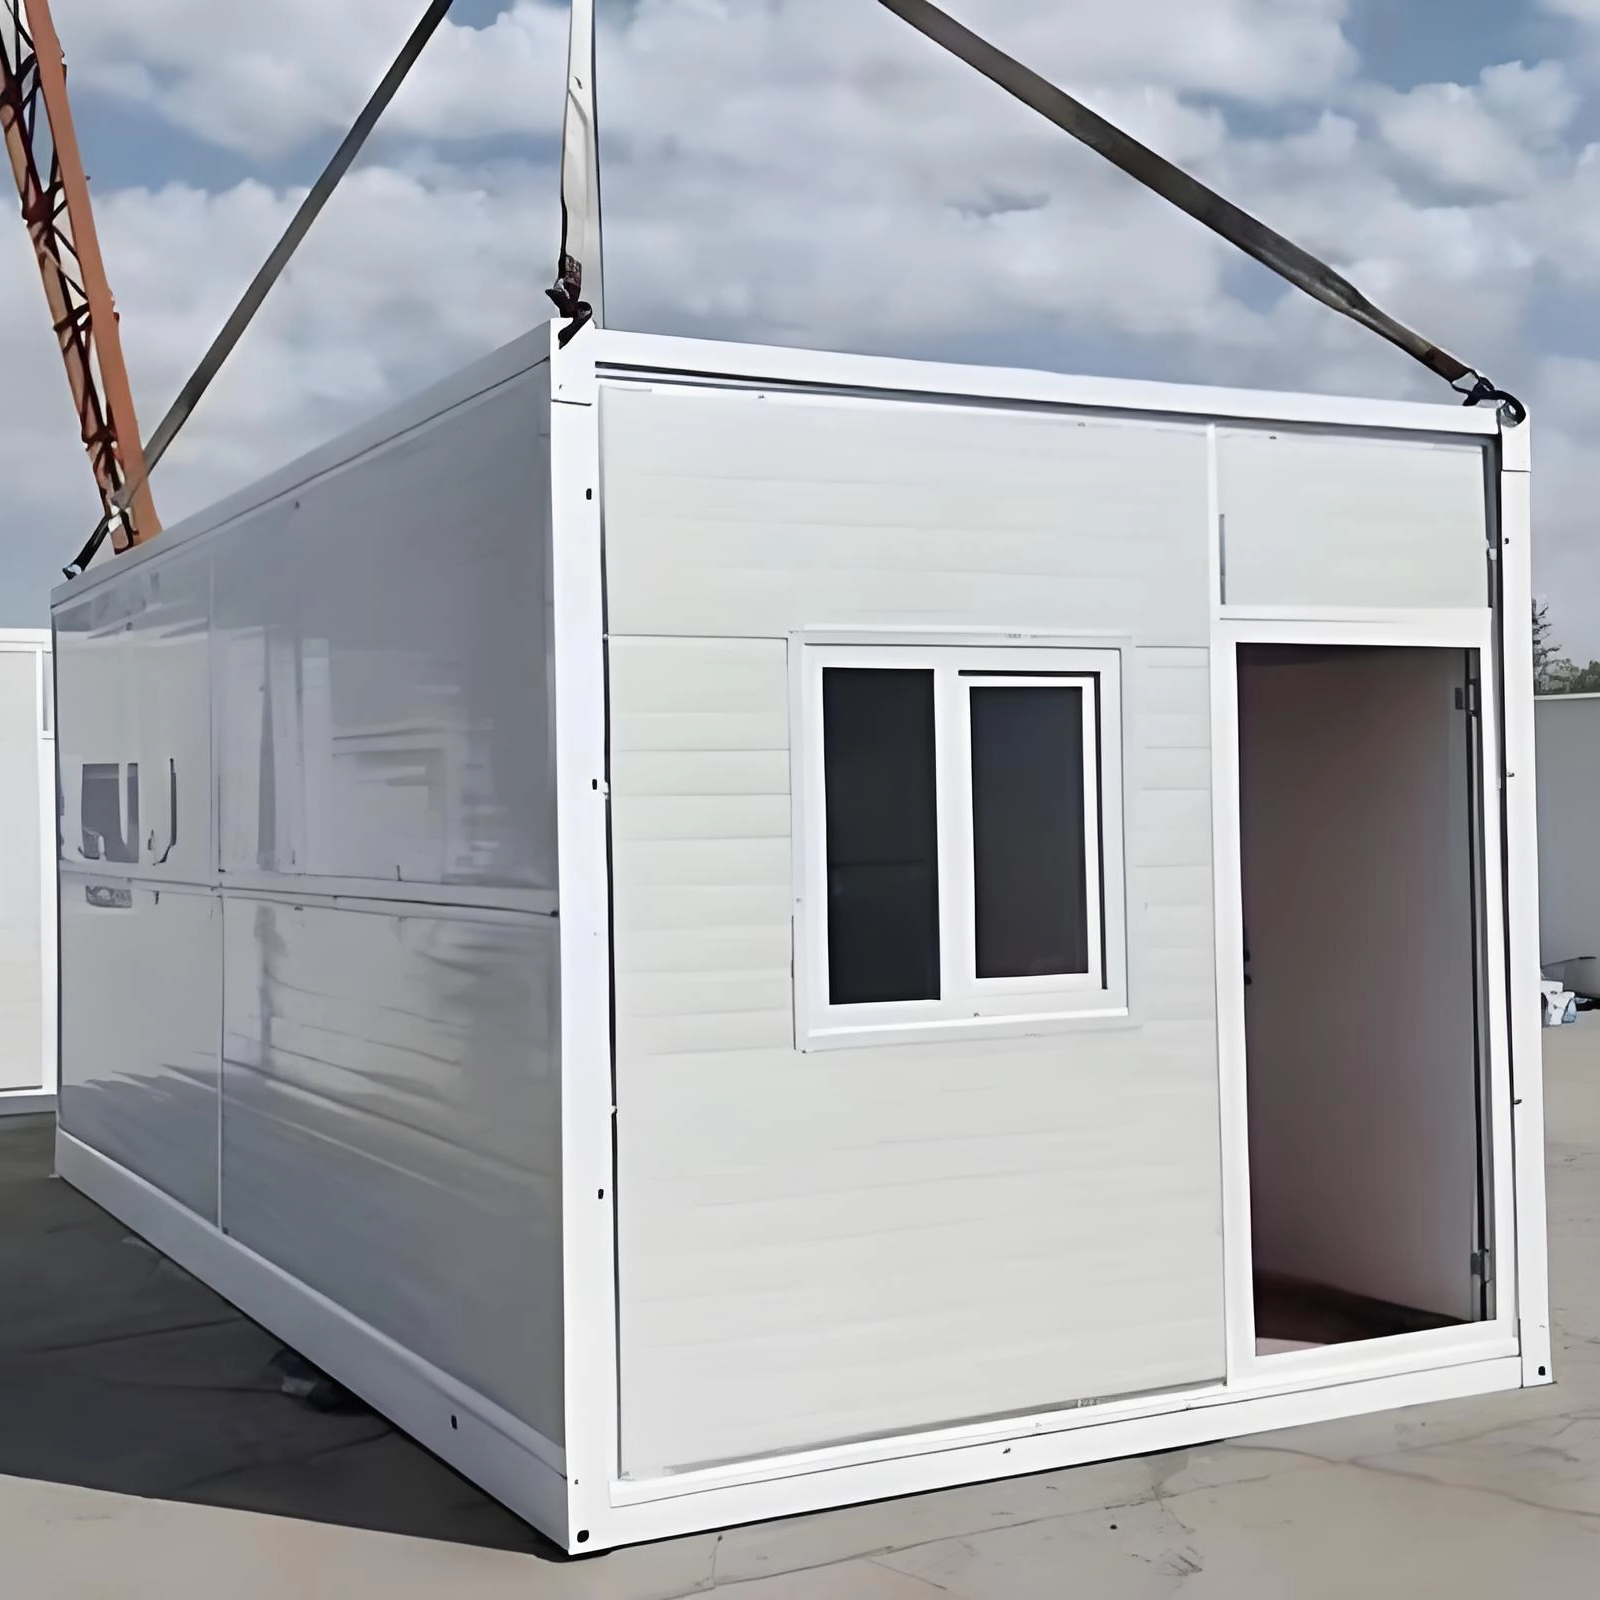
The mechanical structure of a Folding Container House relies on a dynamic, hinged chassis. The roof and floor systems connect via heavy-duty galvanized steel hinges to folding side walls. This design allows the entire structure to collapse vertically into a tight, flat-pack profile for transit. The operational mechanism is straightforward and relies on gravity and leverage. A crane or heavy forklift lifts the roof section, which naturally pulls the hinged walls upright into a vertical position. Workers then secure the locking pins and install the end walls, creating a rigid box in a matter of minutes. This architecture prioritizes mobility and rapid assembly over expansive interior volume. The walls typically consist of EPS or polyurethane sandwich panels framed in cold-rolled steel.
An expandable container house utilizes a hybrid structural approach. It features a rigid central core, often matching standard shipping container dimensions, flanked by slide-out or fold-down wings on one or both sides. The operational mechanism involves expanding horizontally on-site. The floor sections drop down on heavy-duty piano hinges, the roof panels raise into position supported by gas struts or manual lifting poles, and the end walls swing outward to enclose the new space. This increases the internal footprint significantly while maintaining a solid central chassis for structural support and utility routing. The central core houses the heavy fixtures, such as the bathroom and kitchen modules, which remain intact during transit.
Setup timelines differ drastically between the two architectures. Deploying a folding unit typically takes minutes to a few hours. You need a standard crane or heavy-duty forklift with extended forks to hoist the roof panel evenly. Minimal manual labor is required to lock the walls into place and seal the joints. The site preparation is equally minimal. Because the weight distributes evenly across the steel floor frame, you can often deploy these units on compacted gravel, timber skids, or temporary pier blocks. Ground variations of a few inches rarely impede the folding mechanism.
The deployment sequence for a folding unit generally follows these rapid steps:
Position the flat-pack unit on the designated ground supports.
Attach crane rigging to the four corner casting lift points on the roof panel.
Hoist the roof vertically, allowing the hinged side walls to drop into a 90-degree position.
Insert heavy-duty steel locking pins at all corner joints.
Swing the front and rear end walls into place and secure the latches.
Apply exterior silicone sealant to the horizontal folding seams.
Deploying an expandable unit is a multi-day process requiring precise execution. While the initial unfolding happens quickly, the finishing work demands skilled labor. You must carefully level the fold-out floor sections using adjustable steel feet to prevent the structure from binding or sagging. Workers must install internal support columns, seal extensive roof joints with butyl tape and silicone, and connect integrated plumbing or electrical lines across the expansion seams. Both options depend on specialized heavy machinery for the final site positioning, but the expandable unit demands a much higher degree of on-site finishing labor and a perfectly level foundation.
Spatial limitations define the folding architecture. The interior volume remains fixed to the perimeter of the original container footprint. A standard 20-foot folding unit yields roughly 160 square feet of usable space. You cannot easily alter the interior layout because the walls must remain clear for the folding mechanism to operate. Adding internal partition walls requires post-deployment framing, which defeats the purpose of a rapid-deployment asset.
Expandable units excel in spatial yield. They typically triple their central footprint upon deployment. A 20-foot expandable unit can grow from 160 square feet to nearly 480 square feet. This expansion creates distinct rooms, wider open-plan living areas, and maintains higher ceiling clearance in the central core. While traditional mobile homes may still offer up to 25% more contiguous, seam-free usable area, the expandable container provides a highly competitive residential-grade layout. You can specify multi-bedroom floor plans, dedicated dining areas, and full-sized bathrooms.
Joining multiple units presents severe challenges for both architectures. Side-by-side integration of folding units requires custom flashing, removal of structural wall panels, and complex weatherproofing at the seams. Expandable units are even harder to join laterally due to the pitched expansion roofs and complex fold-out mechanics. They function best as standalone structures rather than modular building blocks.
Dynamic structures inherently introduce structural vulnerabilities. For folding units, the primary weak points are the hinges and horizontal folding seams. Over time, frequent relocation and exposure to high wind shear can fatigue the steel hinges. Water ingress at the horizontal folding seams remains a persistent risk if the factory-installed EPDM rubber gaskets degrade or if workers fail to apply appropriate exterior-grade silicone sealants during assembly. High wind loads can also cause slight deflection in the folding walls if not properly anchored to the ground.
Expandable units face different structural challenges. Their main vulnerabilities lie at the roof joints where the expansion wings meet the central core. These long, horizontal seams must manage significant water runoff. If the foundation settles unevenly, these joints can separate, leading to immediate leaks. Under static loads like heavy snow, the fold-out roof panels require robust internal support columns to prevent deflection. The cantilevered floor sections also require solid ground support to prevent bouncing or sagging under live loads.
Structural Component | Folding Container House | Expandable Container House |
|---|---|---|
Primary Chassis | Hinged top and bottom frames | Rigid central core with fold-out wings |
Roof System | Single flat panel, lifts vertically | Central flat roof with pitched expansion panels |
Floor System | Single rigid base | Central base with drop-down cantilevered floors |
Weather Sealing | Horizontal wall gaskets | Complex roof and floor expansion joints |
Wind Load Resistance | Moderate (requires heavy anchoring) | High (due to wider footprint and rigid core) |
Shipping mathematics heavily favor the folding architecture. A folded unit occupies a mere fraction of a standard flat-rack or dry van container slot. Depending on the specific manufacturer profile and steel gauge, you can ship between eight and ten folding units in the space of a single 40-foot High Cube container. This extreme freight density slashes transportation budgets, especially for remote mining sites, island deployments, or international disaster relief efforts. You maximize the payload of every truck and cargo ship.
The shipping profile of an expandable unit is efficient but far less dense. A folded expandable house occupies a fraction of a standard slot, often allowing exactly two complete units to ship inside a single 40-foot High Cube container. While this cuts freight expenses compared to shipping fully rigid, traditional modular homes, it cannot match the extreme logistical density of a folding system. You pay a premium in freight to move the complex expansion mechanisms, thicker central core, and factory-integrated interior walls.
Base unit costs vary based on mechanical complexity and material selection. Expandable units require significantly more steel for the slide-out tracks, secondary roof panels, heavy-duty piano hinges, and internal support columns. Folding units rely on simpler heavy-duty hinges and uniform sandwich panels. Opting for a low cost folding container house can yield substantial savings on initial procurement and logistics compared to traditional rigid container modifications.
Evaluating true return on investment requires looking beyond the initial purchase order. A folding container house offers massive savings on freight and zero-labor assembly. However, you must factor in potential long-term maintenance of the folding joints and weather seals. Expandable units require a higher initial investment and cost more to ship. Yet, when you calculate the cost-per-square-foot post-deployment, expandable units gain significant financial leverage. They provide three times the living space for less than double the shipping footprint, making them highly economical for permanent installations where square footage dictates property value.
Folding units dominate scenarios requiring rapid response and high mobility. Ideal use cases include disaster relief shelters, temporary mining or construction worker camps, mobile medical clinics, and rapid-response military deployments. In these environments, speed and volume matter most. You need to drop fifty units on a site and have them operational by nightfall. The primary trade-off is clear. You sacrifice interior space, high ceilings, and layout customization to achieve extreme mobility and logistical density. If the project dictates moving the structure multiple times a year across rough terrain, the folding architecture is the only logical choice.
Expandable units serve projects requiring residential comfort and long-term stability. Ideal use cases include permanent residential housing, modular commercial offices, retail spaces, and eco-tourism cabins. These applications demand distinct rooms, integrated plumbing, aesthetic appeal, and a sense of permanence. By specifying an expandable unit, you sacrifice rapid mobility and cheap shipping to gain residential-grade space and structural permanence. Once deployed, these units rarely move. They function as permanent real estate assets rather than temporary logistical equipment.
Regulatory hurdles often derail modular projects before ground is even broken. Local municipalities classify structures differently based on their permanence and foundation type. Zoning boards frequently classify folding units as temporary structures, auxiliary buildings, or recreational vehicles, strictly limiting where you can legally deploy them. Expandable units, once anchored to a permanent foundation and connected to municipal utilities, often face classification as permanent modular dwellings. This triggers strict local building codes, energy efficiency mandates, and rigorous inspection schedules.
Mitigation requires proactive engineering verification. Before procurement, verify local wind and snow load certifications. Ensure the manufacturer provides stamped structural engineering reports that comply with the International Building Code (IBC) or your specific regional equivalent. Never assume a deployable structure automatically meets local residential zoning requirements. Submit the manufacturer's specification sheets to your local planning department for preliminary approval.
Dynamic joints create inherent thermal vulnerabilities. Thermal bridging occurs at the steel hinges of folding units and along the metal slide-tracks of expandable units. Cold outside temperatures transfer directly through the steel frame into the interior, causing condensation, mold growth, and severe heat loss. The horizontal seams where panels meet also present risks for drafts if not properly sealed under compression.
Mitigation strategies focus on material selection and strict assembly protocols. Specify high-density polyurethane (PU) or rock wool insulation panels rather than basic expanded polystyrene (EPS). PU offers superior R-values and structural rigidity. Require factory-installed, high-grade EPDM weather-stripping at all dynamic joints. During on-site deployment, mandate the use of expanding foam and exterior-grade silicone caulking to seal all expansion gaps permanently. Install secondary flashing over roof joints to divert water away from the expansion seams.
Foundation failures compromise the entire structure, leading to jammed doors, cracked windows, and severe roof leaks. Folding units distribute their weight relatively evenly across a rigid base frame. This uniform weight distribution makes them viable on temporary pier blocks, timber skids, or compacted gravel pads. You have higher tolerances for slight ground variations, making them ideal for rugged, unprepared sites.
Expandable units demand rigorous site engineering. The expansion wings rely on gravity and precise geometry to function. If the central core is not perfectly level, the wings will sag, bind during deployment, or fail to seal at the roofline. You must provide a precise, level foundation. Engineered helical piers, poured concrete slabs, or deep concrete footings are mandatory. These foundations support the cantilevered weight of the expanded sections, prevent long-term structural settling, and ensure the dynamic joints remain tightly sealed against the weather.
The choice between a folding and an expandable container house requires strict alignment with your project logistics. Neither architecture is universally superior. Folding units win decisively on transit efficiency, freight density, and deployment speed. Expandable units win on spatial yield, interior comfort, and long-term permanence. Decision-makers should prioritize folding units if the project demands frequent relocation, rapid emergency response, or involves prohibitive freight distances. Conversely, shortlist an expandable unit if the structure will remain stationary, requires a multi-room layout, and serves a permanent residential or commercial function.
To ensure project success, execute the following steps before finalizing your procurement:
Request detailed structural engineering reports from the manufacturer, specifically verifying wind and snow load ratings for your exact deployment region.
Calculate end-to-end freight costs, comparing the price of shipping ten folded units versus two expandable units to your specific site.
Consult local zoning authorities and building inspectors to confirm how they classify deployable modular structures in your jurisdiction.
Commission a geotechnical site survey to determine the exact foundation requirements, especially if specifying an expandable unit.
A: With proper maintenance and high-quality anti-corrosion coatings, a folding unit can last 15 to 20 years. Frequent relocations and harsh coastal environments accelerate wear on the hinges and weather seals, potentially reducing the lifespan if not actively maintained.
A: You can typically fit 8 to 10 standard folding units inside a single 40-foot High Cube shipping container. In contrast, you can only fit 2 standard expandable units inside the same container due to their thicker central core and integrated expansion mechanisms.
A: Yes, provided you specify the correct materials. You must upgrade to high-density polyurethane or rock wool insulation panels and ensure all folding seams are heavily weather-stripped and caulked on-site to prevent thermal bridging and cold air infiltration.
A: While a full poured concrete slab is excellent, it is not strictly required. You absolutely need a perfectly level, engineered foundation system. Helical piers or deep concrete footings work well, provided they precisely support the central core and the outer edges of the expansion wings.
A: Once offloaded from the delivery truck, a trained crew of three people with a crane or heavy forklift can raise the roof, lock the walls, and secure the basic structure in 15 to 30 minutes. Weather sealing and utility connections take an additional few hours.
A: Joining expandable units laterally is highly complex and generally not recommended. The pitched roofs on the expansion wings and the fold-out mechanics make creating a watertight, structurally sound seam between two units very difficult. They function best as standalone structures.