Views: 0 Author: Site Editor Publish Time: 2026-10-28 Origin: Site
The rapid-deployment housing market is flooded with claims of instant homes. Commercial buyers and site developers need verifiable data on structural integrity, not marketing fluff. Evaluating whether folding mechanisms compromise long-term durability, weatherproofing, and building code compliance compared to fixed-frame modular builds remains a primary concern. Understanding the physical limitations and engineering realities of these structures prevents costly field failures.
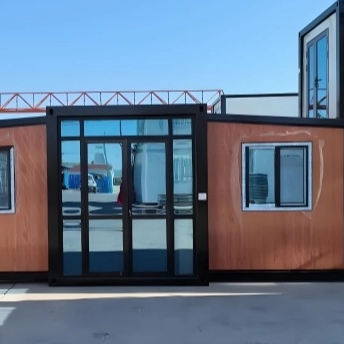
This guide breaks down the mechanics, site preparation requirements, and deployment realities of an Expandable Container House. We analyze the structural framework, unfolding sequence, and compliance hurdles so you can determine exactly how these units function on-site and whether they meet your project's operational and regulatory standards.
Mechanical Efficiency: Expandable units utilize a central rigid core with hinged structural panels, allowing a standard shipping footprint to triple in livable square footage upon deployment.
Deployment Reality: While unfolding takes hours, proper site preparation (foundations, utility trenching) and weather-sealing take days and require heavy machinery (cranes or heavy-duty forklifts).
The Weatherproofing Trade-off: The primary vulnerability lies in the expansion joints; high-quality units mitigate this with dual-flange seals and factory-installed flashing, while budget units risk water ingress.
Compliance Hurdles: Local zoning laws and building codes (wind/snow load ratings) dictate feasibility; expandable units often face stricter permitting scrutiny than traditional builds.
Site managers must understand the physics of the structure to trust its load-bearing capabilities once expanded. The transition from a compact shipping module to a fully deployed living space relies on a precise combination of rigid central framing and dynamic, hinged extensions. Without a thorough grasp of these engineering principles, evaluating the long-term viability of the unit becomes impossible.
The foundation of any reliable folding unit is its central chassis. This core section remains fixed during transit and deployment, acting as the primary load-bearing spine for the entire structure. Manufacturers typically construct this central frame from 3mm to 4mm heavy-gauge galvanized steel. This chassis must possess immense torsional rigidity. When the side modules fold out, they create cantilevered loads that pull against this central spine. The galvanization process protects the steel from corrosion, ensuring the structural integrity remains intact even in high-moisture environments.
You must verify the origin of the framing materials. A common misconception equates these units with modified decommissioned shipping containers. High-quality folding units utilize purpose-built, factory-engineered steel frames designed specifically to ISO dimensions. Modifying a standard shipping container by cutting out its side walls destroys its monocoque structural integrity, requiring massive secondary reinforcement. Purpose-built frames are engineered from the ground up to support large wall openings and the dynamic stress of heavy folding panels. This distinction directly impacts the overall weight, rigidity, and lifespan of the building.
The wall panels play a dual role in structural bracing and thermal insulation. Manufacturers offer three primary sandwich panel materials. Selecting the right panel dictates the building's performance in the field.
Panel Material | Thermal Resistance (R-Value) | Fire Resistance | Structural Rigidity | Best Field Application |
|---|---|---|---|---|
EPS (Expanded Polystyrene) | Low to Moderate | Poor (Combustible) | Low | Temporary shelters, mild climates, budget-restricted projects. |
PU (Polyurethane) | High | Moderate (Fire-retardant treated) | High | Long-term workforce housing, extreme cold/hot climates. |
Rockwool | Moderate | Excellent (Non-combustible) | Moderate to High | Commercial sites requiring strict fire code compliance. |
The operational success of the structure relies entirely on the folding mechanism. Heavy-duty continuous piano hinges or strategically placed heavy-gauge butt hinges connect the expanding floors, walls, and roofs to the central core. These hinges withstand immense shear forces during the unfolding process and support static loads once deployed. Depending on the size and weight of the panels, crews operate the folding system manually with winches and pulleys or utilize integrated hydraulic struts for assistance.
Weight transfer dictates the structural safety of the expanded unit. When the side floors drop down and the roofs raise, their weight, along with any live loads from occupants or snow, must transfer safely back to the central chassis and down to the perimeter foundation. The outer edges of the expanded floors typically rest on adjustable steel legs or directly on pre-installed foundation piers. This distributes the load and prevents the hinges from bearing the full weight of the expanded sections. Forcing hinges to carry the entire load leads to rapid metal fatigue and structural failure.
Achieving mechanical reliability demands strict adherence to factory-condition manufacturing. The tight tolerances required for seamless hinge operation and precise weather-stripping alignment cannot be replicated on a job site. If the factory welds the steel frame even a fraction of an inch out of square, the panels will bind during deployment. The rubberized weather seals will fail to compress evenly, causing immediate air and water leaks.
The primary logistical advantage of these structures lies in their dimensional efficiency during transit. In its folded state, a standard unit fits precisely within High Cube shipping container dimensions. This allows the unit to integrate flawlessly into global maritime logistics networks. Logistics teams utilize standard container ships, port cranes, and rail cars without incurring oversized cargo fees.
For road transport, this compact footprint translates to massive advantages. Transport crews load the folded unit onto a standard flatbed trailer. Because it adheres to standard shipping widths and heights, the truck easily clears normal bridge and road height restrictions. Project managers avoid the costly and time-consuming process of securing wide-load permits, hiring pilot vehicles, and mapping specialized transport routes.
The mathematical ratio of shipping volume to deployed volume fundamentally alters freight economics. A unit occupying roughly 160 square feet of trailer space expands to nearly 400 square feet of livable space upon deployment. This 1:3 expansion ratio means logistics teams can transport multiple units on a single truck, drastically reducing the carbon footprint and freight cost per square foot of the final development.
Transitioning a delivered unit into a habitable structure requires a strict sequence of operations. Skipping steps or rushing the deployment process inevitably leads to structural misalignment and weatherproofing failures. Installing a 20ft expandable container house demands careful site planning, appropriate heavy machinery, and a methodical approach to unfolding and sealing.
Phase 1: Site Preparation and Foundation Options
A perfectly level foundation is non-negotiable. Unlike traditional stick-built homes that accommodate minor foundation variances through framing adjustments, a folding structure relies on rigid geometry. If the foundation is uneven, the central chassis twists slightly. This microscopic torsion transfers to the hinges, causing the heavy panels to bind, overlap, or fail to close the weather gaps. Ensuring a perfectly level base is the single most important step in the entire installation process.
Several foundation types suit these structures. A full concrete slab offers the highest stability and easiest leveling but requires significant curing time and site excavation. Helical piers, or screw piles, provide an excellent alternative for rapid deployment. Crews drive them deep into the soil below the frost line, offering massive load-bearing capacity without poured concrete. Traditional concrete footings placed at specific load-bearing points under the central chassis and expanded floor edges offer a middle ground, balancing material reduction with solid structural support.
Phase 2: Delivery, Lifting, and Placement
Moving a unit that weighs between 2.5 to 3.5 tons requires specific equipment. The choice between a crane and a heavy-duty forklift depends entirely on site access and terrain. If the site is flat, compacted, and offers a wide turning radius, a telehandler or heavy-duty forklift rated for at least 5 tons can safely lift the unit from the flatbed and maneuver it onto the foundation. If the site features uneven terrain, existing structures, or requires lifting the unit over obstacles, a mobile crane is mandatory.
Rigging the unit correctly prevents chassis deformation. Purpose-built units feature engineered lifting points, typically ISO corner castings, integrated directly into the central chassis. When using a crane, operators must use spreader bars to ensure the lifting chains pull vertically on the corner castings. Angled chains exert crushing forces on the roof structure, potentially damaging the factory seals and compromising the folding mechanism before the unit even touches the ground.
Phase 3: The Unfolding Sequence
The mechanical unfolding process follows a strict order to ensure safety and structural integrity. First, crews remove the temporary transit locks. The sequence begins by dropping the heavy floor panels. Workers lower these slowly using winches or hydraulic jacks until they rest firmly on the perimeter foundation or adjustable support legs. Once the floors are leveled and secured, crews raise the roof panels and lock them into their pitched position.
With the floor and roof in place, workers swing the end walls outward from the central core. These walls complete the structural envelope. The final step of this phase involves securing the structural locking pins and tensioning the frame. Heavy-duty bolts and locking mechanisms pull the expanded panels tightly against the central core, compressing the factory-installed rubber seals and locking the entire structure into a rigid, unified state.
Phase 4: Weatherproofing and Utility Integration
While the factory provides primary rubberized seals, on-site weatherproofing guarantees long-term durability. Installers must apply secondary sealants, typically high-grade polyurethane caulking, along all exterior expansion joints. Crews then install factory-supplied metal flashing over the roof hinges and wall joints to direct water away from the vulnerable seams. Skipping this secondary sealing process guarantees water ingress during the first heavy rainstorm.
Utility integration is streamlined by the unit's design. The central, non-folding core houses the complex plumbing and electrical systems, including the bathroom, kitchen connections, and main breaker panel. Because these systems remain static during transit, the factory pre-plumbs and pre-wires them. On-site integration simply requires connecting the main water inlet, sewer discharge, and electrical service whip to municipal lines or off-grid systems, significantly reducing the need for specialized trades on site.
Assessing a manufacturer's specifications against real-world environmental stressors separates viable housing solutions from temporary shelters. Project managers must look beyond the marketing brochures and demand empirical data regarding load capacities, thermal dynamics, and regulatory compliance. An expandable folding container house must meet the same rigorous safety standards as any other structure occupying the same environment.
Dynamic environmental loads pose a significant challenge to folding structures. The expanded roof pitch sheds water efficiently, but it also presents a larger surface area for wind uplift. The engineering of the joints determines how well the structure handles these dynamic forces. High-quality units utilize heavy-gauge steel locking pins that anchor the expanded roof firmly to the walls, resisting the upward pull of high-velocity winds.
Standard units possess distinct limits in extreme environments. While they perform admirably in moderate climates, deploying them in hurricane zones or regions with heavy snow accumulation requires specific structural upgrades. Heavy snow loads exert immense downward pressure on the cantilevered roof sections, threatening to buckle the hinges. In these zones, secondary structural reinforcement, such as internal load-bearing pillars or engineered external tie-down systems, becomes mandatory to meet local safety standards.
Maintaining a comfortable interior climate relies on the thermal performance of the building envelope. Evaluating the R-values of the sandwich panels provides a baseline for insulation efficiency. Thicker PU panels offer superior thermal resistance, keeping the interior warm in winter and cool in summer. The insulation value of the panels is only part of the equation; the integrity of the joints dictates the overall thermal performance.
Condensation presents a severe risk in steel-framed modular buildings. Cold-formed steel junctions and folding joints act as thermal bridges, transferring outside temperatures directly to the interior surfaces. In cold climates, warm, moist interior air hits these cold steel components, causing condensation to form inside the walls. This leads to mold growth and accelerated corrosion. High-end manufacturers mitigate this by incorporating thermal breaks within the steel frame and utilizing continuous vapor barriers across all folding seams.
Navigating the regulatory landscape often proves more challenging than the physical installation. The classification of the structure dictates the permitting process. Local authorities may classify the unit as a temporary structure, a permanent modular home, or a recreational vehicle, depending on its foundation type and utility connections. Understanding this local classification is the first step in securing legal deployment.
Securing building permits for folding structures typically requires more documentation than traditional builds. Municipal inspectors cannot see inside the closed walls to verify framing or electrical routing. Providing structural engineering stamps and local compliance certifications from the manufacturer is an absolute necessity. Without independent, third-party engineering reports verifying wind, snow, and seismic load capacities, local building departments will deny the permit application.
Analyzing the overall value requires looking beyond the initial sticker price and evaluating the broader logistical and operational impacts. The unique design of these structures introduces specific trade-offs, balancing architectural limitations against massive gains in deployment speed and material efficiency.
Comparing the cost per square foot between a folded unit and a rigid modular build reveals distinct financial advantages. Standardized factory production drastically reduces material waste and labor costs. Because the units are built on an assembly line, manufacturers achieve economies of scale that traditional site-built or rigid modular constructors cannot match. This efficiency translates directly into a lower upfront unit cost.
Project budgets must account for the specialized logistics required for deployment. While the freight costs are lower, the necessity of crane rentals, heavy-duty forklifts, and specialized rigging crews adds to the installation phase budget. Site preparation demands strict precision. Investing heavily in a perfectly level foundation system protects the unit's folding mechanism, shifting some of the budget from the building itself to the ground beneath it.
The true value of these structures emerges during multi-unit developments. The ability to ship multiple folded units on a single flatbed trailer drastically reduces per-unit freight costs. For remote mining camps, disaster relief housing, or large-scale workforce accommodations, this logistical efficiency cuts transportation budgets by up to sixty percent compared to hauling rigid modular boxes of the same deployed square footage.
Scalability extends beyond simple deployment numbers. Advanced project designs integrate these expandable designs into larger modular complexes. By connecting multiple units, developers create expansive commercial office spaces, dining halls, or multi-family residential footprints without increasing shipping complexity. An expandable container house serves as a standalone unit or acts as a modular building block within a much larger architectural master plan.
Maintaining a folding structure requires a different approach than managing a traditional home. The primary focus of long-term maintenance centers on the folding mechanisms and weather seals. The lifecycle of the rubberized weather strips dictates the building's ability to resist water ingress. Depending on UV exposure and climate severity, these EPDM rubber seals require inspection annually and replacement every five to ten years to maintain their elasticity and compressive strength.
The exposed hinges demand a strict maintenance schedule. Heavy-duty continuous hinges must be kept free of debris, rust, and ice accumulation. Regular lubrication with industrial-grade, weather-resistant grease prevents binding and ensures the unit can be safely folded and relocated if required. Neglecting this mechanical maintenance compromises the structural integrity and drastically reduces the lifespan of the building envelope.
Deploying modular structures involves inherent risks. A transparent look at what goes wrong during procurement and installation allows project managers to implement robust mitigation strategies, protecting the investment and ensuring a safe, habitable environment.
The most common failure point in any folding structure is the expansion joint. If the factory seals fail or the on-site caulking is applied incorrectly, water penetrates the building envelope, leading to interior damage and mold. Budget units with single-flange seals are particularly vulnerable to wind-driven rain.
Mitigation requires specifying units engineered with overlapping roof seams and integrated gutter systems that actively channel water away from the hinges. Project managers must mandate rigorous post-installation water tests. Utilizing protocols similar to AAMA 501.2, crews spray high-pressure water directly at all joints and hinges before any interior fit-out begins, identifying and sealing any microscopic leaks immediately.
Over time, soil conditions change. If the ground beneath the foundation settles unevenly, the rigid central chassis torques. This differential settlement causes the heavy folding panels to shift out of alignment, resulting in hinges that bind, doors that refuse to close, and weather seals that separate.
Mitigating this risk starts long before the unit arrives. Conducting rigorous soil testing dictates the correct foundation design. Utilizing adjustable foundation jacks or engineered shims between the chassis and the piers allows maintenance crews to easily re-level the structure if minor soil settlement occurs, protecting the folding mechanism from permanent distortion.
The global market for rapid-deployment housing includes manufacturers with vastly different quality standards. Procuring units based solely on marketing photos often results in receiving structures built with inferior steel gauges, low-density insulation, and misaligned hinges that fail upon first deployment.
Mitigation demands strict vendor oversight. Buyers must demand Factory Acceptance Testing (FAT) videos of the exact unit being purchased. These unedited videos must show the specific unit being fully folded and unfolded on the factory floor, proving the hinges operate smoothly without binding. Request third-party verification of the steel gauge thickness and insulation density before authorizing the final shipping release.
An expandable folding container house represents a highly efficient logistical solution that trades some architectural flexibility and joint simplicity for massive gains in shipping efficiency, material cost reduction, and deployment speed. By understanding the mechanical realities of the central chassis, the strict requirement for perfectly level foundations, and the maintenance needs of the expansion joints, project managers can leverage these structures effectively.
When evaluating housing options, use clear shortlisting logic. These units are ideal for remote sites, rapid workforce housing, and temporary or semi-permanent auxiliary dwellings where speed and freight optimization are paramount. They are not recommended for regions with extreme snow loads or highly restrictive architectural covenants unless heavily modified and engineered to meet specific local demands.
To move forward with a deployment project, take the following actionable steps:
Conduct a comprehensive local zoning review to determine the exact classification and permitting requirements for folding modular structures in your specific municipality.
Commission a professional site topography survey and soil bearing test to engineer a foundation system that guarantees zero differential settlement.
Request detailed structural engineering reports, including wind and snow load certifications, from shortlisted manufacturers before initiating any procurement contracts.
Develop a site-specific rigging and lifting plan based on access constraints to determine whether a mobile crane or a heavy-duty forklift is required for safe placement.
A: The physical unfolding takes 1 to 3 hours with a trained crew of 3 to 4 people using the correct lifting machinery. However, complete site setup requires 2 to 5 days. This includes foundation leveling, applying secondary weather sealants, installing metal flashing, and connecting external utilities to the pre-plumbed central core.
A: A full concrete slab is not strictly required, but a perfectly level foundation system is mandatory. Helical piles, concrete piers, or engineered footings work exceptionally well. The foundation must remain perfectly level to prevent the central chassis from twisting, which causes the hinges to bind and weather seals to fail.
A: They are designed to resist water, but their field performance relies on two factors: factory-installed EPDM rubber seals and precise on-site joint sealing. Installation crews must apply secondary polyurethane caulking and metal flashing over all exterior hinges and roof seams to guarantee long-term water resistance against wind-driven rain.
A: Standard units handle moderate wind loads effectively. Deploying them in high-velocity hurricane zones requires specific structural upgrades. You must install heavy-duty locking pins, engineered external tie-down anchoring systems, and obtain verified structural engineering stamps proving the modified unit complies with local dynamic wind load building codes.
A: The central, non-folding core houses the bathroom, kitchen connections, and main electrical breaker panel. Because this central spine remains static, all complex plumbing and electrical wiring are factory-installed. On-site work simply involves connecting the main external utility whips to municipal lines or off-grid holding tanks and generators.
A: A well-maintained unit offers a realistic lifespan of 15 to 25 years. Longevity depends heavily on the local climate, the gauge of the galvanized steel frame, and routine maintenance. You must keep the exterior cladding painted and replace the rubberized joint weather-stripping every few years to prevent water ingress.