Views: 0 Author: Site Editor Publish Time: 2026-09-17 Origin: Site
Commercial real estate costs are skyrocketing. Rigid building timelines constantly stifle corporate growth. Agile companies need flexible and scalable workspaces. They must adapt to operational shifts without draining capital. A high-quality Detachable Container House solves this infrastructure bottleneck entirely. It offers a sophisticated blend of mobility, comfort, and structural durability.
In this comprehensive guide, we explore the core engineering features of these innovative structures. We will delve into customization possibilities and break down the impressive return on investment they offer to forward-thinking enterprises.
Rapid deployment: Transition from planning to operating in mere days. This drastically reduces costly business downtime.
Ultimate flexibility: Modular units can be seamlessly expanded, stacked, or relocated to accommodate shifting team dynamics.
Cost-effective ROI: Experience significantly lower upfront capital requirements and minimized maintenance fees compared to conventional commercial real estate.
Premium aesthetics: High-end design options elevate your brand physical presence. Think architectural glass facades and smart climate control.
Sustainable infrastructure: Utilizing recyclable steel and generating minimal site waste makes these buildings an environmentally responsible choice.
Recent market analyses reveal a massive pivot in how global enterprises manage their physical footprints. Decentralized hybrid workforce models are now the standard. Consequently, the demand for adaptable and semi-permanent office hubs has surged. Companies actively sidestep long-term downtown leases. Instead, they favor modular satellite offices capable of expanding or relocating as market conditions dictate.
Market data highlights that businesses are prioritizing agility over permanence. Stringent environmental regulations also push developers toward low-waste construction methods. The flat-pack nature of modern modular units perfectly aligns with this trend. It saves massive domestic and international shipping costs because multiple complete buildings fit efficiently into a single standard transport truck.
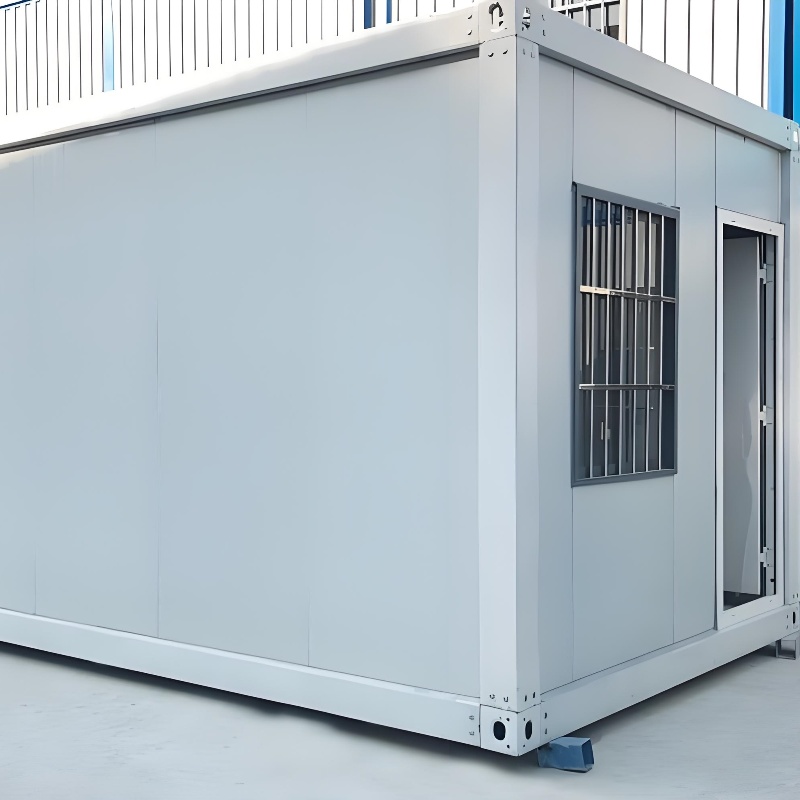
At its core, this structure is a highly engineered prefabricated building. It is entirely distinct from the heavy and rusted shipping containers you see at a commercial port. The framework relies on a sturdy, bolted galvanized steel frame paired with insulated sandwich panels. Factory precision ensures these components are designed for rapid and intuitive assembly on-site.
Standard shipping container conversions require heavy cutting and welding. Detachable units bypass this problem entirely. They can be disassembled and reassembled with basic tools. This flat-pack engineering makes relocation simple. More importantly, it ensures the materials maintain long-term structural integrity even after multiple moves.
Risk mitigation is one of the most compelling advantages of modular architecture. Businesses initiate their physical footprint with a single compact unit. This minimizes initial financial exposure. As revenue increases and your team grows, the workspace scales seamlessly alongside you.
You can connect multiple units horizontally to forge expansive open-plan collaborative environments. When land space is at a premium, these robust structures stack vertically. You can easily create multi-story office complexes complete with external steel staircases and viewing decks.
Time is money. These prefab houses champion the quick install philosophy. Assembly requires only basic hand tools, a small crane or forklift, and a minimal crew. In practical terms, a standard unit can be fully erected and weather-tight in just a few hours. You bypass the months of waiting associated with brick-and-mortar builds.
Relocation is equally straightforward. If a project ends or a lease expires, you simply disassemble the office safely. You flat-pack the components and transport your real estate investment to a completely new site.
Traditional construction sites generate tons of non-recyclable debris. Modular construction reduces site waste to near zero by utilizing highly recyclable galvanized steel and precision-cut insulated panels. Minimal foundation excavation protects the local soil and water table. This makes it a distinctly green choice that lowers your corporate carbon footprint.
A productive office environment demands exceptional thermal regulation. Standard modular units utilize 50mm to 75mm EPS or Polyurethane sandwich panels. Rockwool options offer unparalleled fire resistance. These high-density materials act as a thermal fortress. They trap ambient heat during harsh winters and block severe solar radiation throughout the summer.
Daily energy consumption drops significantly as a result. When paired with integrated smart AC systems, these climate-controlled spaces ensure high employee comfort and sustained productivity regardless of the weather outside.
Elevating a basic structure into a branded architectural statement is easily achieved with modern upgrades. A custom-built luxury detachable house featuring floor-to-ceiling double-glazed glass transforms the aesthetic entirely. Standard 5mm plus 9A plus 5mm hollow glass creates an elegant and high-end atmosphere. This is perfect for Instagram-worthy retail spaces or executive suites.
Abundant natural light offers proven psychological benefits. It reduces eye strain and boosts workplace morale. The double-glazing ensures superior soundproofing against outside traffic and industrial noise.
Do not let the elegant finishes fool you. These workspaces are engineered for extreme durability. The primary framing relies on high-grade Q235B or Q345 carbon structural steel. It is treated with anti-rust epoxy coatings to fend off corrosion. Whether stationed in a salty coastal environment or a heavy-duty industrial zone, the structural integrity remains uncompromised. The framework easily manages heavy snow loads and high-velocity winds up to Grade 10.
The interior versatility of these buildings is virtually limitless. Single-unit layouts are perfect for highly focused functions. Imagine a quiet and beautifully appointed backyard home office, a secure ticketing booth, or a private executive pod.
Multi-unit hubs cater to larger corporate demands. Picture stepping into a spacious and sunlit collaborative hub. Meeting rooms are seamlessly partitioned with acoustic glass. This provides both privacy and an open-concept feel. Different departments have dedicated modular zones that flow logically into one another.
Interior customization allows you to match the space exactly to your corporate identity. Flooring options range from heavy-duty industrial PVC to warm residential-style wood laminates. Wall panels can be painted, wrapped in custom vinyl graphics, or branded with company logos.
Utilities are seamlessly integrated into the modular design. Electrical wiring is safely hidden within pre-planned conduits. Plumbing routes for breakrooms and restrooms are established at the factory. High-speed internet connectivity ports are pre-installed to ensure a plug-and-play experience upon delivery.
Temporary and high-intensity project sites demand infrastructure that is quick to deploy and tough enough to withstand rough daily usage. A modular Detachable Container House serves as an excellent management office. Engineers can review blueprints in a clean and climate-controlled space. For remote projects, they provide secure and highly insulated resting areas for worker accommodation. This maximizes the return on temporary infrastructure since they can be moved to the next site once the job is done.
Experiential retail relies heavily on unique physical spaces to attract foot traffic. Glass-fronted modular units serve as stunning pop-up art galleries or premium retail kiosks. The clean minimalist interior highlights displayed artwork or high-end merchandise perfectly. Setup and removal take only a few days. They are highly attractive for short-term brand activations at festivals or coastal retreats.
Professionals increasingly require dedicated and quiet spaces to maintain productivity. A backyard modular office provides the perfect physical separation. It keeps intense work life away from daily family distractions. These pods are not only affordable but visually appealing. They add functional square footage and value to residential properties.
One of the hidden cost-savers of modular architecture is the minimal site preparation required. Heavy and expensive poured concrete foundations are rarely necessary. Simple leveled concrete piers or blocks are often completely sufficient to keep the structure secure and elevated. Flat and highly compacted gravel ground works perfectly provided the site has proper water drainage.
The assembly process follows a highly logical sequence designed for maximum efficiency and worker safety. First, the heavy-duty bottom chassis is laid down securely and leveled on the foundation. Next, the four structural corner posts are erected and bolted tightly to the chassis.
The pre-assembled roof structure is hoisted into place via crane and secured to the columns. Once the steel skeleton is rigid, the insulated sandwich panels slide effortlessly into designated floor and ceiling tracks. Finally, doors, windows, and interior finishing touches are installed.
Assembly Step | Engineering Action Required | Estimated Time |
|---|---|---|
Step 1 | Lay and level Q235B bottom chassis | 30 Minutes |
Step 2 | Erect and torque-bolt corner posts | 20 Minutes |
Step 3 | Hoist and install top roof structure | 40 Minutes |
Step 4 | Insert and seal wall sandwich panels | 60 Minutes |
Step 5 | Install doors, windows, and trims | 45 Minutes |
Securing traditional commercial real estate requires massive upfront capital. It ties up funds in expensive raw materials and specialized labor. A modular workspace saves tens of thousands of dollars right out of the gate. The factory-based manufacturing process drastically reduces material waste. The speed of assembly slashes labor costs to a fraction of conventional builds. Most importantly, you avoid the unpredictable construction delays that plague traditional projects.
Cost Factor | Traditional Office Build | Detachable Container Workspace |
|---|---|---|
Construction Timeline | Months to Years | Days to Weeks |
On-Site Labor Costs | Very High | Very Low |
Material Waste | High | Minimal |
Asset Portability | Impossible | 100% Relocatable |
Beyond the initial savings, these structures offer excellent long-term financial agility. In many jurisdictions, modular units are classified as business equipment rather than permanent real estate. This potentially unlocks accelerated tax depreciation benefits. They also retain strong secondary resale value. If your company downsizes or changes strategy, you can easily sell the unit. If your land lease ends, you simply pack the building up and move.
Investing in modular infrastructure requires a rigorous procurement process. The structural integrity, thermal efficiency, and overall lifespan of your workspace depend entirely on the engineering standards of the supplier. For business owners and procurement officers, selecting reliable Detachable Container House Manufacturers is a critical decision that directly impacts project ROI.
The foundational quality of a modular building is dictated by its steel framework and panel composition. When auditing a manufacturer, empirical data must take precedence over marketing claims. Look for verified ISO 9001 quality management certifications. These ensure consistent factory production standards. CE marks are crucial to prove materials meet strict safety and environmental regulations. Always verify the exact thickness and galvanization grade of the steel profile used for load-bearing components.
Adaptable workspaces are rarely one-size-fits-all. Top-tier suppliers offer end-to-end solutions. They provide detailed 3D CAD design services to help you visualize custom modifications before production begins. They must handle global logistics professionally. A competent manufacturer will optimize container loading plans to fit 10 to 15 flat-pack units into a single 40HQ shipping container. This slashes your ocean freight costs.
The deployment of a modular workspace does not end when the cargo arrives at the port. Always review the structural warranty before purchasing. A reliable manufacturer stands confidently behind their steel frames for years. Clear English-language assembly instructions and detailed schematic diagrams are absolutely vital. Look for suppliers who provide step-by-step video tutorials and responsive after-sales engineering support.
With proper routine maintenance, high-quality units constructed from hot-dip galvanized steel frames and durable sandwich panels offer a lifespan of 20 to 30 years. The longevity is heavily dependent on the application of anti-corrosive epoxy primers and the specific environmental conditions of the site. Periodic inspections of roof seals and paint coatings can further extend the operational life of the structure.
Zoning laws and permit requirements vary significantly by local jurisdiction. Because these units are prefabricated and can be assembled on temporary foundations like concrete blocks or piers, they are often classified as temporary equipment rather than permanent real estate. This classification can lead to less stringent permit requirements. Buyers must consult with local municipal planning departments to ensure full compliance with regional codes.
Yes, provided they are engineered to specific environmental standards. Premium detachable units are structurally calculated to withstand high wind loads and heavy snow loads. For regions experiencing extreme heat or cold, selecting high-density Polyurethane or Rockwool insulation panels ensures the interior climate remains regulated, safe, and energy-efficient.
The modular nature of these structures allows for virtually limitless horizontal expansion. Units can be seamlessly bolted together side-by-side or end-to-end to create expansive open-plan workspaces. Vertically, standard detachable units are engineered to be safely stacked up to two or three stories high. This makes them ideal for high-density corporate complexes or multi-departmental hubs.
Reputable manufacturers pre-engineer the wall panels and chassis to accommodate essential utilities. While the units do not typically ship with fully active wiring due to varying international electrical standards, they feature pre-cut channels, standardized distribution boxes, and integrated PVC piping routes. This allows local licensed contractors to easily pull wires, install standard outlets, and connect plumbing fixtures rapidly upon assembly.
For freezing environments, engineers recommend upgrading from standard EPS to 75mm or 100mm Polyurethane panels. PU panels offer exceptional thermal resistance. Combined with double-glazed windows and thermal break door frames, the unit prevents heat loss and eliminates internal condensation.
Fire safety depends on the core material of the sandwich panel. Standard EPS panels are treated with fire retardants but have lower resistance. For strict commercial fire codes, Rockwool sandwich panels are the industry standard. Rockwool is non-combustible and provides an excellent Class A fire rating, ensuring maximum safety for personnel and equipment.
Modular construction has firmly established itself as a remarkably smart and resilient solution for modern workspaces. By stepping away from the constraints of traditional building methods, businesses can leverage adaptable units to save invaluable time and drastically reduce overall capital expenditures.
Whether you are rapidly deploying a remote construction office, designing a luxury coastal pop-up shop, or scaling a multi-story corporate hub, the flexibility of these structures is unmatched. Selecting a reliable and certified manufacturer ensures your investment yields long-term structural safety and robust financial value. Ready to elevate your physical infrastructure? Browse the full range of premium adaptable solutions at Palinhouse and configure the perfect workspace for your next project today.