Views: 0 Author: Site Editor Publish Time: 2026-07-13 Origin: Site
Prefab expandable homes have recently surged in popularity as a direct answer to skyrocketing traditional construction costs. You have likely seen the viral videos online. They show small metal boxes unfolding into spacious homes in mere hours. This leaves many eager buyers wondering a critical question. Are container homes a scam or a legitimate housing alternative?
To find the truth, you must look past the flashy marketing. We see many buyers enter the final decision stage completely blind. You must carefully calculate landed costs, local zoning risks, and long-term structural viability. You need concrete facts before placing an expensive order or pouring a foundation.
This guide deliberately strips away the marketing hype. We provide a rigorous, contractor-level evaluation of these structures. We will expose the true advantages, the frequently hidden costs, and the harsh structural realities. You will learn exactly what to expect before you sign a contract.
Expandable container homes offer rapid deployment and predictable base pricing, but require rigorous upfront site preparation and utility planning.
Hidden costs—primarily foundation work, local permitting, and climate-specific insulation upgrades—can add 20–40% to the initial sticker price.
A standard layout, such as a 20FT Expandable Container House with 2 Bedrooms, provides excellent temporary or ADU (Accessory Dwelling Unit) space, but may face strict local zoning hurdles as a primary residence.
Quality varies wildly by manufacturer; structural integrity hinges on the expansion joint seals and the gauge of the steel framing used.
You first need to understand exactly what you are purchasing. Many buyers mistakenly confuse factory-built units with DIY modified shipping containers. They represent two entirely different construction approaches. A DIY project typically reuses an old steel cargo box. Builders cut holes into the corrugated steel and weld new frames. Conversely, a 20FT Prefab Expandable Container House originates in a factory. Manufacturers engineer it specifically from the ground up for human habitation.
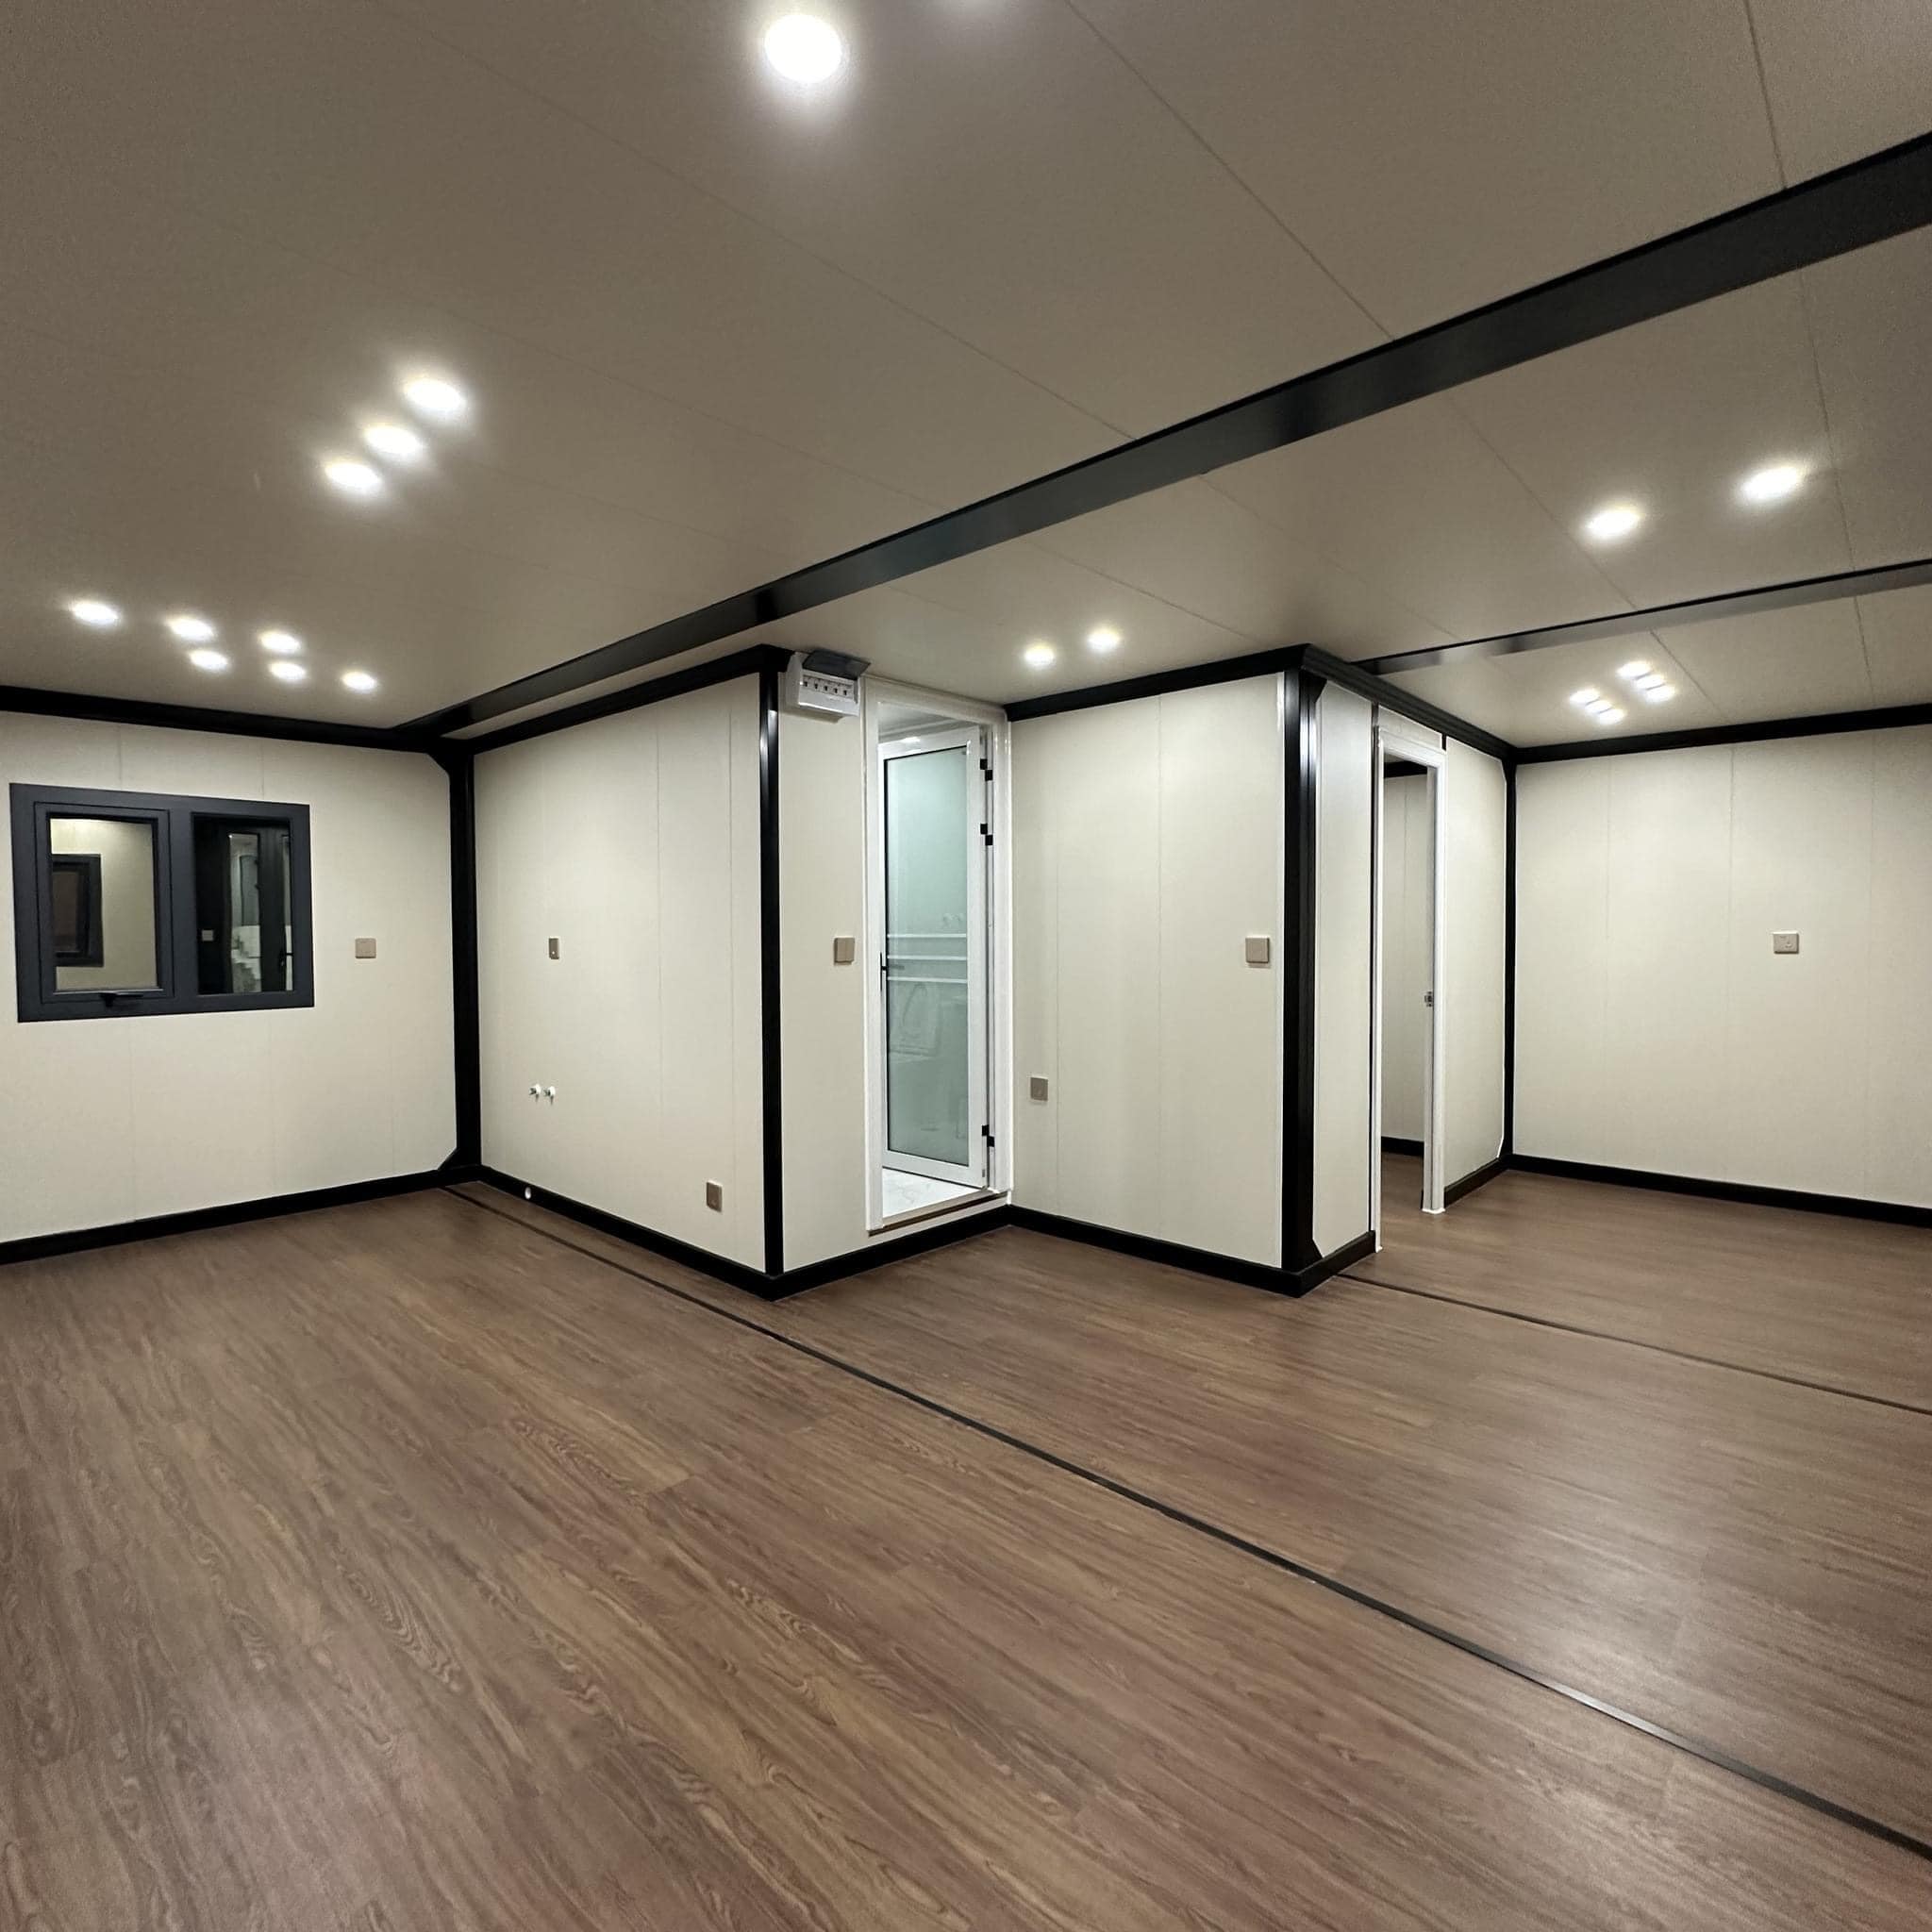
The entire solution approach relies on highly specialized fold-out mechanics. The structure features a rigid, reinforced central core. This heavy core securely holds the pre-installed utilities. It typically contains the finished bathroom, kitchen cabinets, and main electrical panel. The side walls function as clever folding wings. When deployed on-site, hydraulic systems or manual winches push these wings outward. Roof panels hinge upward while sturdy floor panels drop down. They lock together to create generous living spaces and separate bedrooms.
This specific design excels brilliantly in modern logistics. A closed unit maintains a very compact footprint. You can ship it easily on a standard commercial flatbed truck. You completely avoid the massive freight costs associated with oversized wide-load transports. The unit avoids the need for highway pilot cars. Once it safely arrives on-site, the expanded footprint triples your usable square footage. It seamlessly transforms a compact shipping cube into a highly functional dwelling within hours.
These modular structures shine brightly in several specific applications. Speed to occupancy stands out as the single biggest advantage. A standard stick-built home often takes many months or even years to finish. Builders constantly deal with severe weather delays and unreliable sub-contractors. Prefab fold-out units arrive completely finished from the assembly line. You can often move your furniture in within days of delivery. You strictly need to unfold the structure and connect your external utilities.
Cost predictability also heavily favors these factory builds. Traditional construction often suffers from brutal material price fluctuations. Lumber, copper, and skilled labor costs shift wildly week by week. When you buy a prefab unit, you secure fixed factory pricing upfront. You completely eliminate the risk of surprise material overages during the build.
Space optimization proves highly effective for tight residential lots. A 20FT Expandable Container House with 2 Bedrooms demonstrates immense spatial efficiency. Manufacturers meticulously design these layouts to minimize wasted space. The benefits of this optimization include:
Predefined floor plans maximize every inch of usable living area.
Units serve perfectly as remote hunting cabins or backyard guest houses.
Property owners generate rapid rental income by deploying them as ADUs.
Built-in storage solutions prevent the home from feeling cluttered or cramped.
Finally, modularity and relocation offer unique flexibility. You cannot easily move a traditional poured-concrete house. You can, however, fold a modular unit back up. You unbolt the joints, fold the wings, and load it onto a truck. You can successfully relocate it to an entirely new property. This makes them highly successful for temporary mining site offices. They also work beautifully for transitional disaster relief housing.
Critics frequently label these homes as internet scams. You must logically separate viral myths from harsh construction realities. Thermal bridging presents a massive, undeniable challenge. Solid steel structures naturally conduct heat and cold rapidly. Factory insulation typically relies on thin expanded foam panels. This standard insulation fails miserably in extreme winter climates. Cold temperatures easily transfer straight through the steel framing into the living space. This rapid cooling creates severe internal condensation. You often need expensive secondary exterior cladding to fix this. Applying professional closed-cell spray foam insulation provides another highly reliable fix.
Zoning and permitting nightmares act as the largest implementation blockers. You cannot simply drop a metal structure anywhere you want. Many municipalities strictly refuse to classify these as standard modular homes. They often lack proper HUD code certification in the United States. Local building inspectors may reject the permits entirely based on non-standard framing. Always check municipal zoning regulations before you ever contact a sales rep.
We must also critically evaluate the structural "hinge" vulnerability. The expandable joints pose a significant long-term risk. Weather sealing remains notoriously difficult at the folding expansion seams. Poor factory rubber seals inevitably lead to roof leaks during heavy rainstorms. The mechanical steel hinges also suffer serious wear over time. If a site foundation is slightly unlevel, the hinges warp quickly. Warped hinges prevent the house from closing or sealing properly.
Consider lifespan and financial depreciation very carefully. A folding prefab rarely matches the functional lifespan of a traditional home. They usually depreciate much like a commercial vehicle or an RV. A standard stick-built house normally appreciates in value over the decades. You should view these units strictly as functional tools rather than appreciating real estate assets.
Buyers often fall in love with the shockingly low base price. You must fully understand transparent assumptions before wiring any funds. The initial sticker price of an expandable container house rarely includes installation. It strictly represents the physical box sitting on the factory floor.
Site preparation typically takes a huge chunk of your overall budget. You absolutely cannot place these structures on raw dirt. You must pay heavy equipment operators for professional land leveling. You need engineered concrete pier foundations or a thick poured slab. Without a perfectly solid base, the steel unit twists under its own weight.
Utility hookups add another massive layer of unavoidable expense. You generally choose between two distinct paths. Off-grid systems require deep trenching and expensive hardware. You must buy high-capacity solar setups and design custom septic tanks. Municipal tie-ins demand licensed professional plumbers and electricians. Both routes require substantial, often overlooked funding.
Delivery and craning create the final major financial hurdle. Heavy machinery moves these units from the port to your land. Flatbed transport costs add up quickly over long distances. Last-mile delivery fees surprise many unprepared buyers. You almost always need to hire a local commercial crane service. Cranes cost hundreds of dollars per hour, including travel time.
Cost Category | Average Estimated Addition | Required Actions & Considerations |
|---|---|---|
Site Preparation | 10% - 15% of base price | Land clearing, soil grading, concrete pier or slab installation |
Utility Hookups | 10% - 20% of base price | Septic design, deep trenching, electrical grid tie-in, plumbing |
Permitting Fees | 2% - 5% of base price | Zoning applications, inspector reviews, local impact fees |
Delivery & Craning | 5% - 10% of base price | Flatbed freight, heavy-duty crane rental for precise placement |
You need clear, unemotional shortlisting logic. Decide exactly when to buy based on your specific use case. These units prove absolutely ideal for raw rural land. They work flawlessly as comfortable temporary housing during major home renovations. They shine brightest as rapid-deployment ADUs for aging relatives or grown children. Areas featuring lenient, unrestricted zoning codes make adoption incredibly easy and profitable.
You also need to know exactly when to walk away. We do not recommend them for primary residences located in strict HOAs. Dense urban zones featuring rigid building codes will fight your permits endlessly. If you primarily seek a high-ROI appreciating real estate asset, look elsewhere immediately. Traditional stick-built homes remain the undisputed best vehicle for generational wealth building.
Follow these specific next-step actions before spending a single dime:
Check local zoning laws strictly for "non-permanent structures" or modular ADU allowances in your specific county.
Get a comprehensive, written site prep quote from a local dirt-work and concrete contractor.
Request detailed structural load limits and insulation specifications directly from the chosen factory manufacturer.
Our final verdict remains highly pragmatic. An expandable container house serves as a highly efficient, purpose-built structural tool. It never functions as a one-size-fits-all housing miracle. It solves immediate, pressing space issues faster than any traditional building method available today.
Your ultimate project success depends entirely on localized research. You must diligently do your own zoning homework. You absolutely must prepare a highly realistic budget for mandatory site work. Failing to properly account for foundation and crane costs will completely ruin the project.
Do not let slick marketing videos dictate your large financial decisions. Consult with a local permitting expediter today. Contact a vetted, reputable manufacturer for precise specifications. Demand a fully transparent landed-cost estimate before signing any binding agreements.
A: A quality unit typically lasts 15 to 30 years. The actual lifespan depends heavily on your local climate and maintenance habits. You must inspect the rust-proofing on the steel frame regularly. Upgrading the exterior cladding also extends the structure's life by protecting the factory seals from harsh weather exposure.
A: Yes, you absolutely need a foundation. Setting the structure directly on bare soil causes the heavy steel frame to sink unevenly. This leads to severe structural warping. When the frame twists, the fold-out mechanism fails to seal correctly against rain. We highly recommend installing concrete piers or a solid poured slab.
A: Factory insulation often proves insufficient for severe winters. Most units use basic EPS (Expanded Polystyrene) panels. You should request an upgrade to thicker PU (Polyurethane) panels for better thermal resistance. Adding secondary external insulation or spray foam is highly recommended to prevent condensation on the interior steel walls.
A: Traditional lenders often refuse to finance these structures. Banks typically require a home to be permanently affixed to a foundation and hold HUD certification. Since these act as modular or temporary units, you should explore alternative financing. Consider personal loans, specialized RV loans, or direct financing through prefab manufacturers.