Views: 0 Author: Site Editor Publish Time: 2026-07-27 Origin: Site
People increasingly seek alternative, cost-effective living spaces today. You might feel drawn to the off-grid lifestyle often glorified online. Yet, reality quickly sets in when it is time to build. Choosing between an expandable container house and a traditional tiny home requires hard choices. You must navigate strict local zoning laws. You will face hidden site-preparation costs. Each option carries distinct structural limitations. We created this objective, evidence-based evaluation framework to help you decide. We strip away the social media romanticism entirely. Instead, we focus heavily on logistics, budget, and long-term viability. This guide unpacks exact specifications and compliance risks. We also break down complex cost structures. You will learn exactly what each structure demands before ground is broken. Read on to discover the hard data you need to confidently finalize your housing blueprint.
Space-to-Cost Ratio: Expandable container houses offer significantly more square footage upon deployment compared to the road-legal width restrictions of traditional tiny homes.
Mobility vs. Stability: A pre-built and mobile tiny house is optimized for frequent relocation (wheels/chassis), whereas an expandable container requires flatbed transport and heavy lifting equipment but offers a more permanent structural feel.
Permitting Reality: Zoning laws treat these structures differently; tiny homes often face RV/ADU classification struggles, while container homes must meet stringent modular or localized traditional building codes.
Hidden Costs: Budget evaluations must factor in site-preparation—such as crane rentals for containers and specialized towing vehicles for tiny homes.
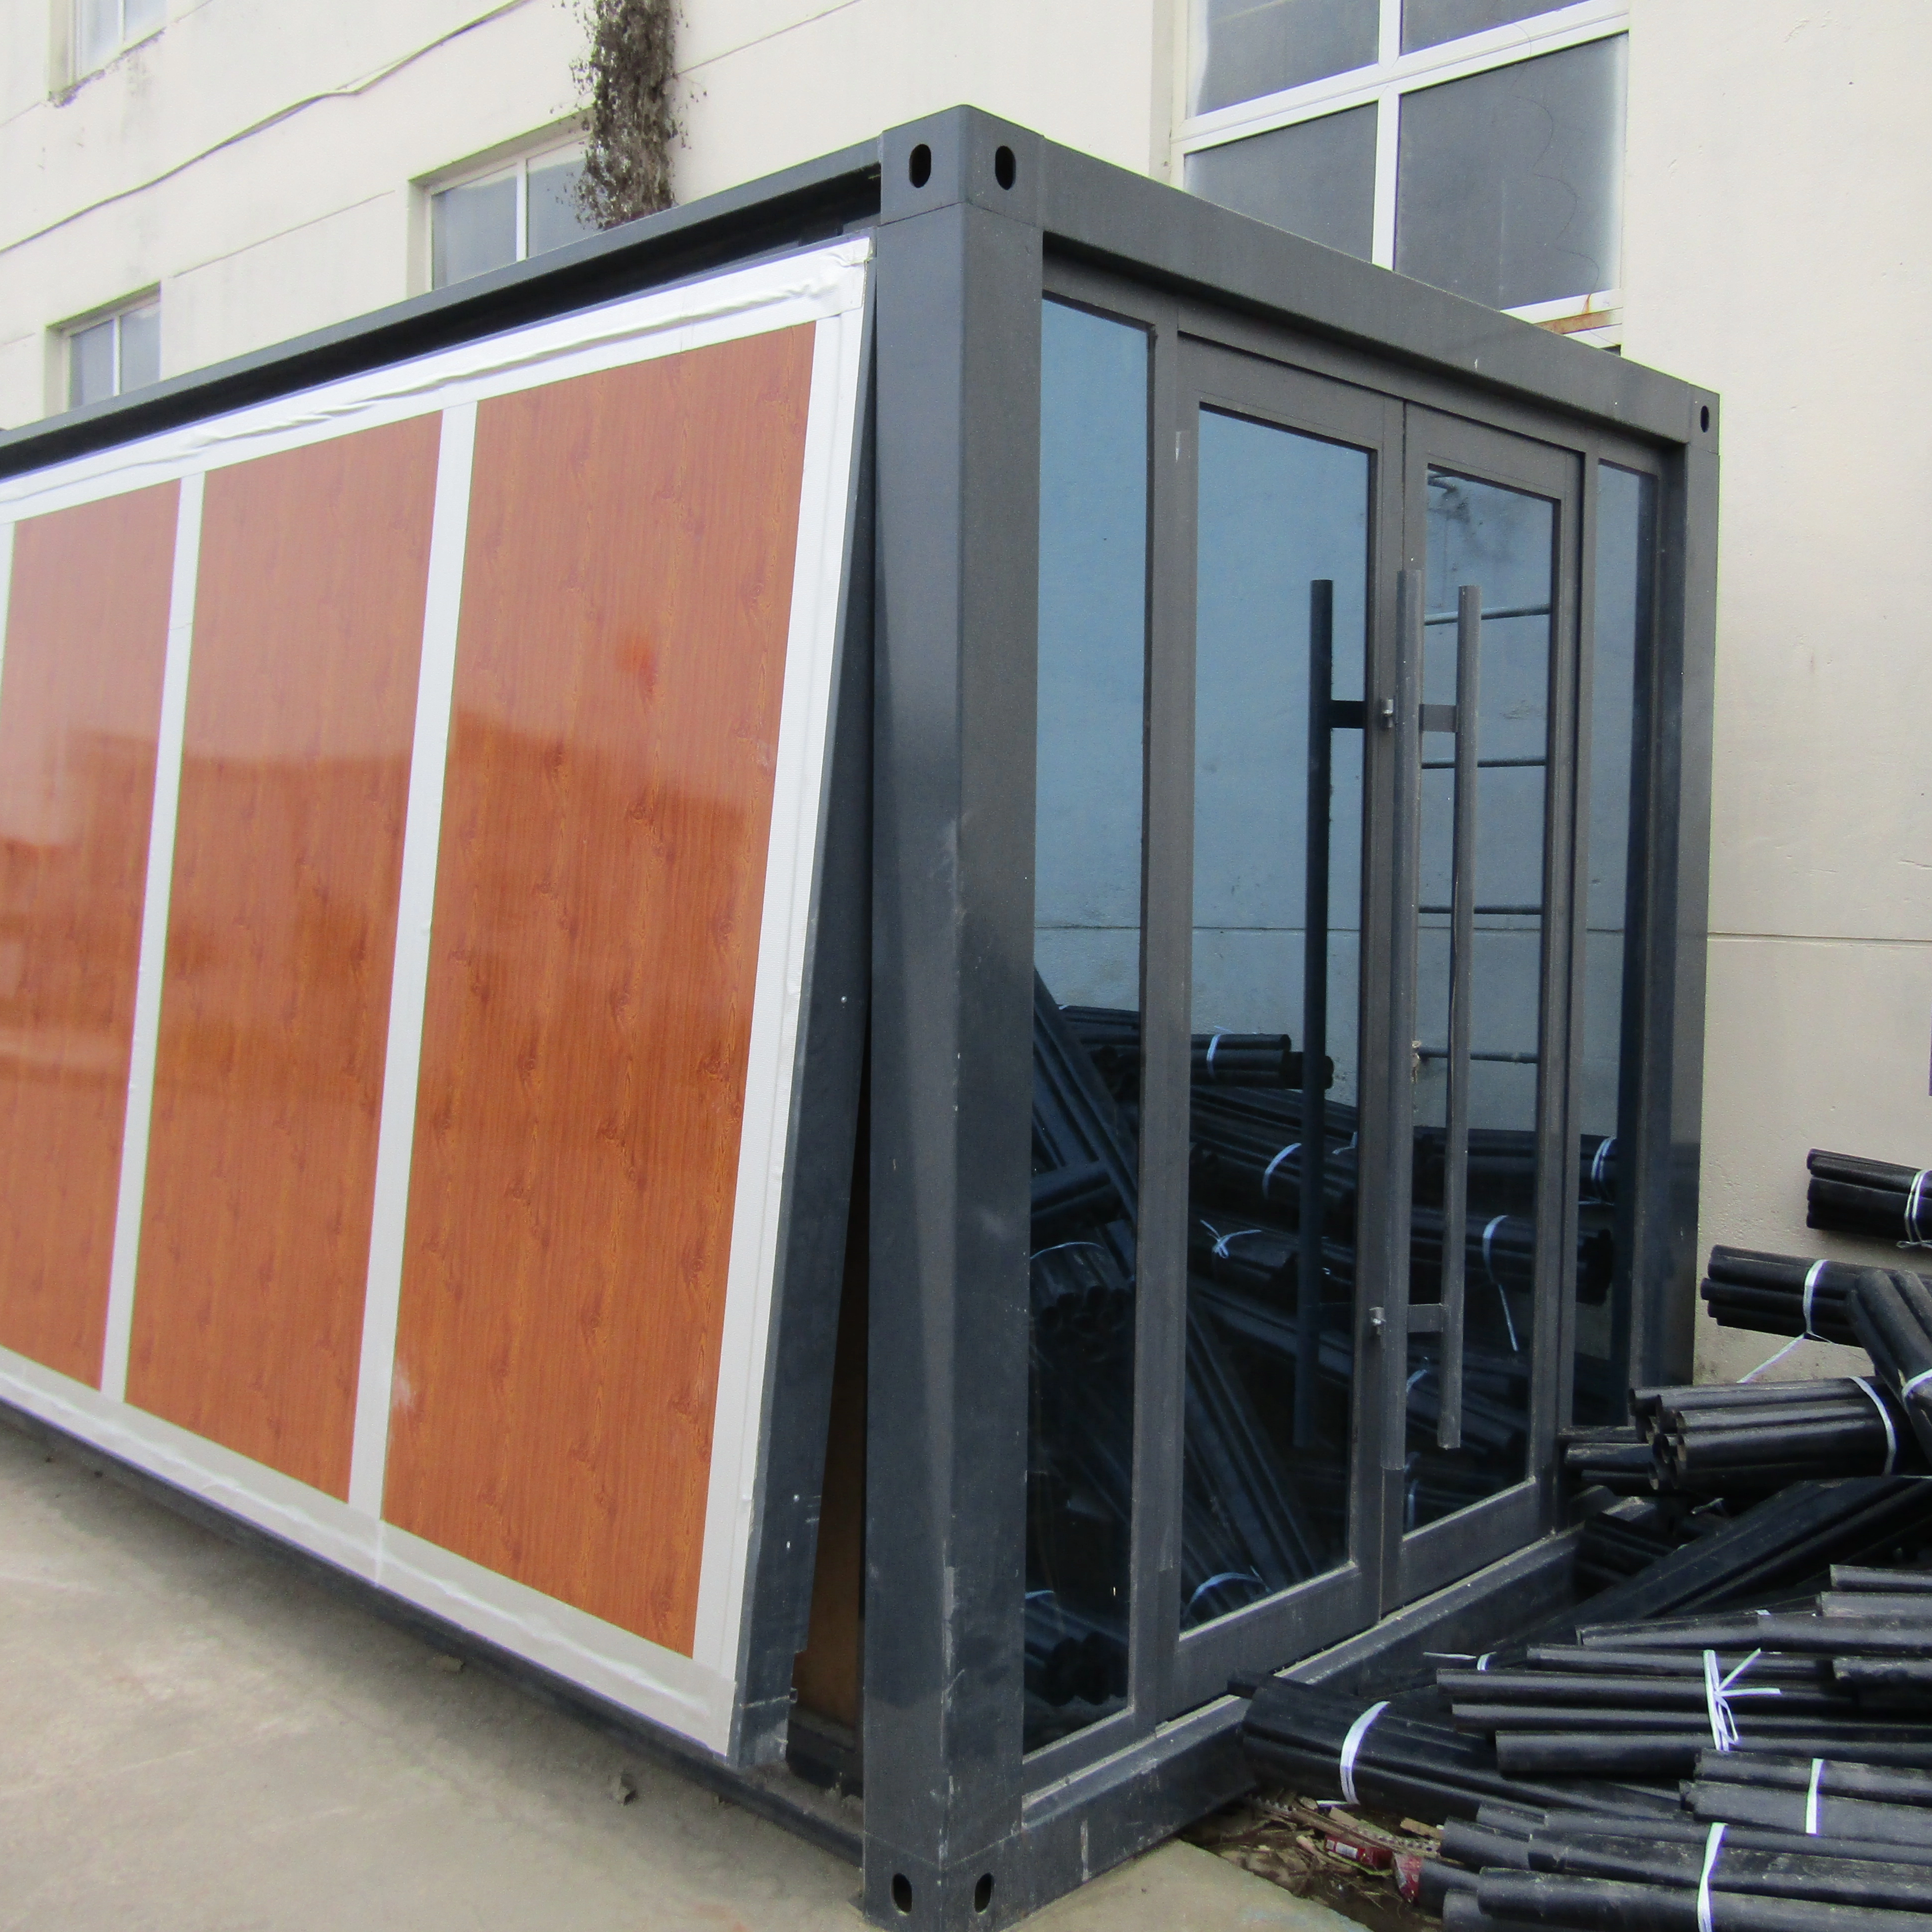
What exactly defines these two modern housing models? The folding mechanism of an expandable container transforms standard shipping logistics completely. Manufacturers build them to standard ISO dimensions for transit. Once delivered, they rely on robust sliding tracks. Hydraulic or heavy manual hinges deploy the sidewalls outward. This process extends the central core into a wide living space. You get massive interior volume from a highly compact shipping profile. The rigid galvanized steel frame provides incredible structural integrity.
Conversely, builders construct a traditional pre-built and mobile tiny house using conventional stick-framing methods. They typically use standard dimensional lumber or light-gauge metal studs. They mount this entire frame directly onto a heavy-duty trailer chassis. This setup includes permanent axles, wheels, and a towing tongue. The entire structure remains road-ready at all times.
Implementation risks differ wildly between the two systems. Both qualify as pre-fabricated buildings. However, their specific delivery methods dictate your land requirements. Container modules require heavy lifting machinery. You must hire a boom crane or a heavy-duty telehandler. The site needs substantial overhead clearance to safely lift the unit. Wheeled homes arrive via heavy tow truck. They require a very wide turning radius. Soft ground or mud can easily trap a heavy trailer. You must prepare a solid, compacted driveway path first.
Pricing structures reveal stark differences when analyzed closely. Factory environments assemble modular containers efficiently. Economies of scale lower base manufacturing costs drastically. The average price per square foot drops significantly compared to custom builds. Buyers often get substantially more structural material for less money.
Delivery and installation fees often change the financial equation. You must calculate site-specific logistics carefully.
Container Logistics: You pay for heavy flatbed freight transport. Site installation requires hiring a local certified crane operator. You must also pour a specialized foundation. Buyers typically use deep concrete piers or a full concrete slab.
Tiny Home Logistics: You need heavy-duty truck transport. Transporting them over long distances consumes expensive diesel fuel. Wider models sometimes require escort pilot cars. You might also need costly wide-load highway permits.
Long-term return on investment varies based on structural permanence. Standard wheeled homes often depreciate steadily over time. Lenders and tax appraisers generally treat them like recreational vehicles. They lose value similarly to standard automobiles. Permanently affixed container homes perform much better financially. They attach permanently to a fixed foundation. Local assessors often appraise them as standard real estate. They can appreciate in value alongside the raw land value.
The width constraint defines traditional mobile living realities. Road-legal wheeled units face strict highway limits. They typically cannot exceed 8.5 feet in exterior width. This narrow footprint forces designers to build upward. Living spaces rely heavily on vertical optimization. Residents must use elevated sleeping lofts. Climbing ladders daily hinders accessibility significantly. It creates a cramped, difficult environment for older adults or individuals with mobility issues.
Container expansion offers a massive spatial advantage. A single shipping footprint folds out smoothly on site. The deployment mechanism often triples the original interior width. You eliminate the narrow corridor feeling entirely.
These larger footprints serve complex living needs perfectly. A 40FT Expandable Container House provides enough room for standard residential furniture. Families use them comfortably for primary residences. Entrepreneurs use them for spacious commercial retail spaces. Modular stacking allows even further scalability. Buyers can configure units into a massive Luxury 4 Bedroom Modular Container Home. You simply connect multiple modules together to form estates.
We evaluate livability based on daily residential friction. Expandable models offer single-story, wide layouts. You walk between rooms naturally without stairs. Wheeled homes offer narrow, multi-story layouts. Navigating them requires constant physical effort.
Space and Deployment Comparison Chart
Feature | Expandable Container | Traditional Tiny Home |
|---|---|---|
Transit Width | Standard ISO width (~8 feet) | Max 8.5 feet (road legal) |
Deployed Width | Up to 20+ feet | Remains 8.5 feet |
Layout Style | Single-story, wide open | Narrow, vertical lofts |
Accessibility | High (ground level living) | Low (requires ladders/stairs) |
Zoning laws present the biggest hurdle for alternative housing. Wheeled structures exist in a legal gray area. Municipalities frequently classify them as Recreational Vehicles (RVs). Sometimes they label them Park Model RVs instead. Local laws often prohibit living in RVs full-time. You cannot legally reside in them on standard residential lots in many cities. You might face swift eviction notices from local code enforcement officers.
Container homes follow a completely different permitting path. Cities usually classify them under modular home standards. Building departments review them under the International Residential Code (IRC). They function legally as permanent single-family dwellings. You must submit traditional architectural plans for approval. The building department requires standard foundation permits. Plumbers and electricians must pull standard local utility permits.
You must take actionable steps early in the process. Verify your local lot setbacks immediately. Check minimum square footage mandates for new builds. Many counties require residential homes to exceed 600 square feet. Review all Homeowner Association (HOA) restrictions carefully. Never place a non-refundable deposit before securing official zoning approval.
Material integrity ultimately defines the structural lifespan. Container units utilize heavy Corten steel or galvanized steel. Traditional mobile structures rely heavily on wood framing. Steel framing eliminates termite risks entirely. Wood structures face constant threats from moisture rot. Wood framing can also warp during highway transit. However, steel structures require proactive rust prevention. You must touch up exterior paint periodically to seal exposed metal.
The insulation challenge dictates indoor comfort directly. Metal conducts heat rapidly from outside to inside. Metal structures face severe thermal bridging issues. Condensation builds up behind interior walls quickly if ignored. You must integrate closed-cell spray foam insulation. Some manufacturers use Structural Insulated Panels (SIPs). These advanced methods create a perfect, seamless vapor barrier. Traditional wheeled homes use standard fiberglass batts. Some use modern rock wool insulation. These traditional materials work adequately for standard wood framing.
Here are crucial climate preparation steps for modular builds:
Specify closed-cell spray foam to eliminate wall condensation risks.
Install a high-efficiency mini-split HVAC system for climate control.
Apply anti-corrosion marine-grade paint to all exterior steel seams.
Elevate the foundation slightly to promote dry sub-floor airflow.
Wind and seismic ratings favor steel architecture heavily. Shipping containers survive harsh ocean storms naturally. They possess inherent aerodynamic properties. The fully welded steel joints offer extreme rigidity. They resist destructive seismic shear forces excellently. They routinely outperform wood-framed trailers in hurricane and tornado zones.
Your final choice depends on specific project goals. We outline three common demographic scenarios below to guide you.
Scenario A: The Frequent Mover. You plan to relocate seasonally across states. You want to roam off-grid frequently. The traditional wheeled chassis is the functional choice. You simply hitch it up to a truck and drive away.
Scenario B: The High-Yield Rental Investor. You want to deploy an Airbnb quickly. You need a fixed backyard Accessory Dwelling Unit (ADU). You want rapid return on your investment. The expanding container offers a much faster setup-to-space ratio. You drop it, unfold it, and furnish it immediately.
Scenario C: The Growing Family. You need substantial interior square footage. You require traditional room separation for privacy. You cannot squeeze children into small overhead lofts. The modular approach outperforms cramped quarters. Multi-unit configurations provide standard, comfortable bedroom sizes.
Your next step requires physical data collection. Conduct a thorough site survey of your land. Measure your driveway width and overhead branch clearance. Request an itemized logistics quote from your chosen manufacturer.
Neither housing option reigns universally supreme in all situations. The right choice relies entirely on your local zoning laws. Your personal mobility needs dictate the foundation type. Your family spatial requirements determine the necessary layout width.
Prioritizing cheap upfront prices creates massive problems later. Ignoring local code compliance guarantees expensive legal trouble. Skipping proper foundation work causes eventual structural failure. These common mistakes always result in significant long-term financial loss.
Take action today to secure your project. View detailed floor plans online to visualize the space. Download a comprehensive municipal compliance checklist. Contact an engineering team today to evaluate your specific plot of land.
A: Legality depends entirely on local municipal zoning codes. State-wide blanket laws rarely exist for modular structures. You must check city or county ordinances directly. Verify minimum square footage requirements and foundation mandates before purchasing any unit.
A: Yes, but the process takes coordinated effort. You must unseal the weatherproof seams first. You then fold the unit back into its compact shipping shape. You must hire a crane for lifting. They are not intended for frequent moves.
A: Insurance costs differ based on structural classification. Wheeled structures usually require RV insurance policies. These can be cheaper but offer limited coverage. Permanently affixed modular homes require traditional dwelling insurance. This costs more but provides robust property protection.
A: The physical unfolding process takes only a few hours. However, full deployment takes much longer. Preparing the concrete foundation takes days. Utility hookups for plumbing and electricity take additional time. Expect a complete, livable setup to span several weeks.