Views: 0 Author: Site Editor Publish Time: 2026-06-15 Origin: Site
A major discrepancy exists in modular construction procurement: the significant gap between advertised factory base unit costs and the final, move-in ready expenditure. Buyers frequently under-budget by failing to account for site preparation, specialized labor, and utility integration. They mistake the initial factory invoice for the total project expenditure. This oversight leads to stalled projects and compromised structural integrity. The current market cost landscape reveals a wide spectrum of project expenses. Total project costs for a flat pack container house depend heavily on size, design complexity, and regional labor rates. Basic single-unit designs require lower budgets, while complex, multi-story custom layouts demand substantial financial commitments. To prevent budget overruns, buyers need a comprehensive, phase-by-phase cost evaluation framework. Calculating the true landed cost enables accurate return on investment analysis and objective vendor comparison. This guide breaks down the essential cost components, from factory production to final site assembly.
Factory vs. Landed Cost: The base unit price typically represents only 40-60% of the total project cost; site prep, assembly labor, and utilities account for the remainder.
Logistical Efficiency: Flat pack systems drastically reduce freight expenditures compared to standard modified shipping containers, utilizing an 8-to-1 transportation ratio (up to 8 collapsed units can be transported on a single flatbed truck).
Structural Longevity: Premium flat pack systems feature a highly durable, corrosion-resistant galvanized steel skeleton that dictates both the baseline price and the long-term structural lifespan.
Labor Variables: While the skeleton is designed for rapid erection, local labor rates for licensed plumbers and electricians dictate the final utility integration budget.
Compliance Contingencies: Permitting, zoning approvals, and climate-specific insulation upgrades are non-negotiable cost centers that must be finalized before procurement.
Defining the success criteria for a modular build is the first step in budget management. A successful project achieves structural integrity, layout utility, and code compliance without exceeding traditional stick-built construction budgets. Achieving this balance requires a deep understanding of the materials and design choices that drive base pricing. You must evaluate the core components before signing any purchase orders.
The cost hierarchy scales directly with project scope. Basic single-unit designs represent the entry level of the cost spectrum. As projects expand into complex, multi-story custom layouts, the financial requirements increase exponentially. This escalation is driven by material volume, engineering requirements, and assembly complexity. Every additional module requires more foundation work, more crane time, and more labor hours to stitch the seams together.
Material specifications directly establish the base cost. The gauge and quality of the corrosion-resistant galvanized steel skeleton are primary factors. Thicker steel and superior galvanization increase the initial invoice but ensure structural longevity. Wall panel core options also impact the budget. Expanded Polystyrene offers basic thermal performance. Polyurethane and Rockwool provide superior insulation and fire ratings at a higher premium. Window and door glazing specifications must align with local building codes, further influencing the baseline expenditure.
Component | Standard Specification | Premium Upgrade | Impact on Assembly |
|---|---|---|---|
Steel Frame | 2.5mm Galvanized Steel | 3.0mm+ Hot-Dip Galvanized | Heavier modules require larger crane capacity. |
Wall Panels | 50mm EPS (Expanded Polystyrene) | 75mm-100mm PU or Rockwool | Thicker panels increase thermal rating and weight. |
Windows | Single-pane aluminum frame | Double-pane thermal break UPVC | Requires careful handling during offloading. |
Flooring | Standard MGO board | Fiber cement with vinyl finish | Reduces on-site finishing time. |
Floor plan complexity increases both factory manufacturing and on-site assembly costs. Standard open-plan configurations are highly efficient to produce and erect. Multi-bedroom configurations with numerous interior partition walls require additional materials, specialized factory cutting, and extended on-site labor hours. Each interior wall adds framing, paneling, and potential utility routing requirements. You have to account for the extra time it takes carpenters to frame and finish these interior partitions on site.
Understanding the difference between Ex-Works, Free on Board, and the final assembled reality is mandatory for accurate budgeting. Ex-Works means the buyer assumes all shipping costs from the factory floor. Free on Board includes transport to the port of departure. Neither includes the expenses required to turn the delivered materials into a habitable structure. You are responsible for ocean freight, customs clearance, inland trucking, and crane offloading.
Calculating the true financial requirement relies on a specific formula. You must add the Factory Unit Price, Freight and Import Fees, Site Preparation, Assembly Labor, Utility Connections, and Permitting. Missing any of these variables will result in a stalled project. Many first-time buyers look at the factory invoice and assume they are ready to build. They fail to realize that site work often equals or exceeds the cost of the modules themselves.
Auditing manufacturer quotes prevents unexpected expenses. Buyers must identify excluded components within the initial proposal. Secondary roofing systems, interior partition walls, foundation anchors, and structural hardware are frequently omitted from base quotes. Requesting a comprehensive Bill of Materials ensures all necessary components are accounted for before finalizing the purchase. You should demand a line-item breakdown of every bolt, panel, and tube of sealant included in the shipment.
Request a detailed Bill of Materials from the manufacturer.
Cross-reference the Bill of Materials with your architectural plans.
Identify missing components like foundation anchors or secondary roofing.
Source local quotes for the missing materials to complete the budget.
Site preparation begins with soil testing and grading. Geotechnical reports determine soil bearing capacity, dictating foundation requirements. Land clearing removes vegetation and debris. Grading ensures proper drainage away from the structure. These initial steps are mandatory for long-term stability. If you skip soil testing, you risk foundation settlement, which will warp the steel frames and crack the wall panels.
Foundation selection impacts material and labor allocations. Concrete piers offer a cost-effective solution for stable soils. Slab-on-grade foundations provide a durable base but require extensive concrete work. Helical piles are ideal for uneven terrain or poor soil conditions. Flat pack structures generally require less intensive foundations than traditional builds. However, they demand precise level tolerances to ensure proper panel alignment during assembly. If the foundation is out of level by even a quarter inch, the corner posts will not plumb correctly.
Shipping logistics involve both inland and ocean freight. Flat packs offer significant cost-efficiency compared to fully assembled volumetric modules. Multiple collapsed units fit inside a standard shipping container or on a single flatbed truck. This transportation ratio drastically reduces per-unit freight expenditures. You can move enough material for a three-bedroom home on a single truck, whereas volumetric modules would require three or four separate wide-load shipments.
Site access dictates rigging and offloading expenses. Hourly rates for crane rentals, forklift operations, and rigging crews must be factored into the budget. Heavy floor and roof cassettes require specialized equipment for safe positioning. Narrow access roads or overhead obstructions can necessitate oversized crane setups, increasing hourly operational costs. You need to walk the site with the crane operator beforehand to identify power lines, soft ground, and swing radius limitations.
Realistic man-hour estimates are necessary for structural erection. Erecting the corner posts, securing the roof cassette, and installing wall panels follow a specific sequence. Efficient crews can assemble the weather-tight envelope rapidly. Delays in this phase expose interior components to weather risks. You need a minimum of four workers: one crane operator, one rigger, and two assemblers guiding the cassettes into place.
Hiring a specialized modular installation crew offers distinct advantages over a general contractor. Experienced crews understand the specific connection details and alignment tolerances of modular systems. Inexperienced labor often slows down the assembly process, increasing total hourly wages and elevating the risk of improper installation. A crew that knows how to properly torque the corner casting bolts will shave days off your schedule.
Utility integration methods significantly affect the budget. Factory-installed utility channels reduce on-site labor hours. On-site rough-ins require contractors to cut channels and route pipes and wires manually, increasing labor time. You should specify pre-cut chases in the floor and roof cassettes during the design phase to save money on electricians and plumbers later.
Local hourly rates for licensed electricians and plumbers dictate the connection budget. These professionals are required to connect the unit to municipal water, sewer systems, and the electrical grid. Septic system installations represent a separate, substantial site preparation expense. You cannot use unlicensed labor for these connections, as municipal inspectors will require sign-offs from licensed trades before issuing a certificate of occupancy.
Climate control installations vary based on thermal performance. Mini-split systems offer efficient heating and cooling for individual zones. Centralized HVAC systems require extensive ductwork, increasing both material and labor requirements. The choice depends on the insulation values of the flat pack panels and local climate extremes. Mini-splits are generally the most practical choice because they do not require large ceiling cavities for duct routing.
Procurement strategies involve choosing between direct-to-manufacturer purchases and domestic distributors. Sourcing directly from a Flat Pack Container House Factory often yields lower base unit costs. Purchasing through domestic distributors provides localized support and simplified logistics but includes a markup. You have to decide if the savings of importing directly outweigh the administrative burden of managing customs and ocean freight.
A rigorous pre-purchase evaluation checklist is essential. Buyers must verify certifications, including ISO standards, CE marks, and local building code compliance approvals. The thickness of structural steel framing and hot-dip galvanization specifications must be confirmed to ensure durability. Comparing the inclusions within the standard Bill of Materials against optional add-ons prevents hidden upgrade costs. You should ask for engineering span tables for the roof cassettes to ensure they meet your local snow load requirements.
Balancing quality assurance against cost requires careful analysis. Lower overseas factory prices must be weighed against the costs of third-party quality control inspections. Import tariffs, customs brokerage fees, and ocean freight insurance add to the landed cost. Evaluating the financial risk of limited post-sale support or delayed replacement part shipping is critical when selecting a manufacturing partner. If a glass panel breaks during shipping, you need to know how long it will take the factory to send a replacement.
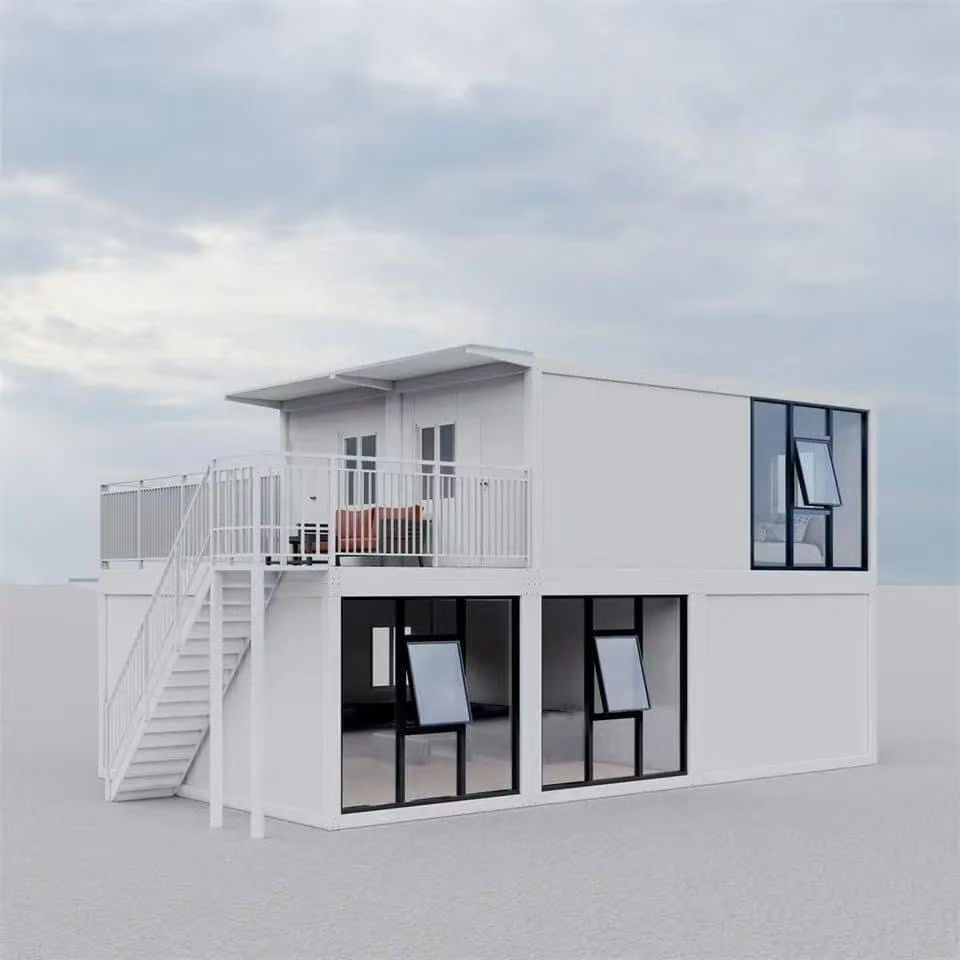
Customization expenses increase when designing a Flat Pack Container House for Outdoor Living. Adding structural reinforcements for rooftop decks requires upgraded steel framing. Custom glass facades enhance natural light but demand specialized glazing and framing. Integrated awnings provide shade but add to the material and installation budget. You cannot simply bolt a deck to the standard roof cassette; the factory must weld additional support joists into the frame.
Exterior finishes elevate the aesthetic beyond the standard industrial look. Secondary cladding options include wood, fiber cement, or metal siding. These materials require additional framing channels and labor for installation. Integrating outdoor living spaces involves decking, outdoor kitchens, and transition zones. These additions blend the interior with the surrounding landscape but represent separate construction phases. You will need a carpenter to install the furring strips and attach the secondary cladding on site.
Mitigating thermal bridging is essential for energy efficiency. Upgrading insulation values to meet local energy codes often involves transitioning from standard EPS to high-density Polyurethane. Adding exterior insulation layers provides continuous thermal breaks but increases cladding installation complexity. Steel frames conduct heat and cold rapidly. You must apply thermal break tape to the exterior steel members before installing any secondary siding.
Extreme weather environments demand structural upgrades. High wind zones require enhanced tie-downs and reinforced wall panels. Heavy snow load regions necessitate upgraded roof cassettes and engineering stamps. These compliance costs must be calculated during the initial design phase to avoid permitting rejections. You will likely need a local structural engineer to review the factory drawings and stamp them for your specific municipality.
Permitting and zoning delays are a primary cause of budget overruns. Local jurisdictions unfamiliar with flat pack modular codes may force costly structural revisions. Extended approval timelines cause holding-cost overruns, including extended equipment rentals and delayed occupancy. You should schedule a pre-application meeting with your local building department to explain the modular system before you submit your formal plans.
Site inaccessibility introduces severe financial penalties. Narrow access roads prevent standard flatbed delivery. This requires specialized shuttle trucks to move modules from a staging area to the final site. Overhead power lines or mature trees may necessitate oversized crane setups, drastically increasing hourly rigging rates. If the crane cannot set up within thirty feet of the foundation, you will have to pay for a much larger crane with a longer boom reach.
Weather delays pose significant risks to interior components. The structural envelope must be sealed quickly. If adverse weather strikes before the roof and wall panels are fully secured, water infiltration can damage insulation and interior finishes. This leads to unexpected material replacement costs and extended labor hours. You must have tarps and temporary waterproofing materials on site during the erection phase.
To ensure a successful build, buyers must anticipate these risks. Thorough site evaluations, proactive permitting discussions, and strategic weather planning mitigate financial exposure. Proper execution transforms a factory-produced module into a durable, compliant structure. You have to manage the site aggressively. Do not assume the factory or the delivery driver will solve site access problems for you.
A comprehensive understanding of the assembly process prevents costly mistakes. From foundation engineering to final utility connections, each phase requires precise budget allocation. Recognizing the difference between base unit pricing and total landed cost is the foundation of successful modular procurement. You must track every hour of crane time and every plumbing fixture to keep the project in the black.
Focusing on structural integrity and logistical efficiency maximizes the advantages of flat pack systems. Selecting the appropriate materials, managing specialized labor, and navigating local compliance requirements dictate the final outcome. Careful planning ensures the project meets both financial and functional goals. You are acting as the project manager, and your ability to coordinate trades will determine the final cost.
Commission a localized geotechnical soil test to determine the exact foundation requirements before ordering any modules.
Request a comprehensive, itemized Bill of Materials from the manufacturer to identify and source any excluded structural hardware.
Secure binding quotes from local crane operators and licensed utility contractors based on your specific site access conditions.
Schedule a pre-application meeting with your municipal building department to confirm zoning and insulation compliance.
A: Assembly costs depend entirely on local labor rates, crane rental fees, and the complexity of the design. You must budget for a specialized installation crew to erect the frame, plus hourly rates for licensed plumbers and electricians to handle utility connections. Site preparation and foundation work also add significant variable expenses.
A: The total landed cost varies widely. The low end represents basic, single-unit structures with standard finishes and simple pier foundations. The high end accounts for multi-story configurations, premium insulation, custom exterior cladding, and complex site preparation requirements.
A: A modified shipping container is a volumetric steel box that is fully assembled before transport. A flat pack features a bolted galvanized steel frame and insulated sandwich panels that are shipped collapsed. This allows up to eight flat pack units to fit in the space of one standard container, drastically reducing freight costs.
A: While the bolted frame is designed for straightforward assembly, DIY installation is generally not recommended. Positioning the heavy floor and roof cassettes requires specialized lifting equipment like cranes or heavy-duty forklifts. Furthermore, connecting the structure to municipal utilities legally requires licensed tradespeople.
A: They require a stable, perfectly level foundation, but not necessarily a traditional full concrete slab. Concrete piers or helical piles are often sufficient and more cost-effective, provided they are engineered to meet local soil bearing capacities and frost line depths.
A: They can offer a lower cost-per-square-foot, primarily due to reduced factory labor costs and efficient shipping. However, the final financial advantage depends heavily on the required level of interior finish, local permitting costs, and the complexity of site preparation and utility integration.
A: A high-quality, hot-dip galvanized steel skeleton is designed for long-term structural integrity, often lasting several decades. The exact lifespan depends on the thickness of the galvanization, the local climate, and regular maintenance of the exterior envelope.