Views: 0 Author: Site Editor Publish Time: 2026-09-08 Origin: Site
Are you constantly battling tight deadlines and ballooning budgets when setting up temporary site facilities? Traditional construction methods are slow. They often leave site managers scrambling to establish functional workspaces while the clock ticks. To overcome these logistical hurdles, modern project managers are turning to field-proven modular solutions. A well-engineered portable flat pack container house solves these persistent headaches. It drastically reduces shipping overhead and assembly times, ultimately transforming how we approach remote infrastructure deployment.
In this comprehensive guide, we will explore the structural mechanics behind these prefabricated units. Furthermore, we will delve into the exact technical configurations available. You will find a direct comparison against folding alternatives and gain actionable engineering insights on selecting top-tier suppliers for your upcoming ventures.
Ultimate Flexibility: These modular units offer unmatched adaptability for demanding construction site offices, urgent disaster relief operations, and commercial eco-tourism projects.
Cost and Transport Efficiency: The flat-packed shipping method compresses volumetric space. Logistics teams can easily fit up to six standard units inside a single 40-foot High Cube shipping container.
Rapid Assembly: A standard unit can be erected by a small team of three to four semi-skilled workers in just a few hours using basic hand tools and a forklift.
Smart Procurement: Partnering with reputable fabrication facilities ensures buyers receive durable, weather-resistant, and fully customizable units tailored perfectly to exact architectural specifications.
When managing remote mining camps or establishing new outdoor retail facilities, procurement officers must balance strict budget constraints against the absolute need for durable infrastructure. Consequently, prefabricated modular structures have emerged as the industry standard. They meet these rigorous demands with exceptional efficiency.
Unlike traditional shipping containers that arrive as hollow steel boxes, a flat pack unit is a highly engineered prefabricated building. It is manufactured with a fully finished, insulated roof structure and a robust, pre-laid floor base. During transit, the supporting galvanized steel pillars and insulated wall panels are detached. They are packed flat between the roof and floor components to resemble a dense sandwich. Once the bundle is delivered to a rugged site, the components are unbundled, hoisted, and bolted together. This intelligent design provides a rigid, climate-controlled, and ready-to-use building. Its structural integrity easily rivals traditional brick-and-mortar construction.
Traditional modular buildings typically ship as fully assembled volumetric boxes. This means logistics budgets are wasted paying to transport empty air across oceans and highways. Because flat pack units are tightly compressed, procurement teams routinely save up to 75 percent on sea freight and inland transportation costs.
In addition to logistical savings, these structures boast exceptional durability. High-quality variants utilize Q235B or Q345B cold-rolled galvanized steel frames combined with interlocking insulated sandwich panels. Depending on the harshness of the local climate, project planners can select 50mm Expanded Polystyrene for temperate zones, 75mm Rockwool for superior fire resistance, or 100mm Polyurethane panels for sub-zero thermal retention. Moreover, these relocatable assets generate virtually zero construction waste on-site. They represent a highly sustainable choice that can be disassembled and moved to secondary locations once the initial job concludes.
The inherent modularity of these structures allows them to be seamlessly adapted for a wide spectrum of commercial, industrial, and recreational environments. By modifying interior layouts and exterior finishes, a single base frame serves multiple distinct purposes.
Large-scale infrastructure initiatives require immediate administrative hubs and comfortable living spaces. Imagine a bustling highway expansion project where heavy machinery is already roaring. Site managers need quiet, insulated spaces to coordinate operations. Modular units can be rapidly deployed to serve as meeting rooms, mess halls, and worker dormitories. Because they feature high-strength load-bearing pillars with a thickness of 2.5mm to 3.0mm, these structures can safely be stacked up to three stories high. This vertical expansion conserves valuable ground space on cramped, muddy construction sites.
In the chaotic aftermath of natural disasters, deployment speed is a matter of life and death. Flat pack containers can be transported in bulk to devastated zones using minimal truck space. Their insulated panels quickly provide a climate-controlled sanctuary. Meanwhile, their smooth, easy-to-clean interior surfaces make them ideal for establishing temporary medical triage centers and sanitary emergency housing for displaced populations.
Beyond rugged industrial applications, the aesthetic adaptability of modular units has sparked a revolution in the hospitality sector. By integrating expansive floor-to-ceiling glass windows, exterior wood-plastic composite cladding, and premium interior fixtures, innovative developers are transforming standard steel frames into a luxury Container House for Outdoor Living. These elegant configurations are frequently deployed as off-grid glamping cabins, holiday park rentals, and eco-tourism retreats. They offer property owners a rapid return on investment without leaving the permanent environmental footprint associated with poured concrete foundations.
Recent market data indicates a significant and sustained pivot toward modular construction across both commercial and humanitarian sectors. Driven by volatile global lumber prices, prolonged labor shortages, and a worldwide push for sustainable building practices, the demand for adaptable project facilities has surged dramatically.
Industry analysts note that procurement officers are increasingly prioritizing relocatable assets that offer a high residual value over their lifespan. The rigid steel frames of flat pack units align perfectly with modern Environmental, Social, and Governance goals by minimizing on-site waste and allowing for complete structural recycling. This shift underscores a broader consensus within the construction sector. The future of temporary infrastructure lies in scalable, climate-resilient modularity rather than disposable, single-use timber structures.
Understanding the diverse array of available configurations is crucial for facility managers looking to optimize their spatial layouts and operational efficiency.
The standard 20-foot unit measuring exactly 5950mm by 3000mm by 2800mm serves as the reliable workhorse of the modular industry. It provides ample square footage for a comfortable two-person dormitory or a standalone site office. Conversely, 40-foot variants offer extended dimensions. They are perfect for larger equipment storage or expansive open-plan workspaces.
For projects demanding vast unobstructed interior spaces including communal dining halls or collaborative conference centers, expandable configurations are deployed. By intentionally omitting specific interior wall panels and utilizing specialized waterproof linking kits, assembly teams can join multiple containers side-by-side or end-to-end. This creates continuous, sweeping rooms free of intrusive pillars.
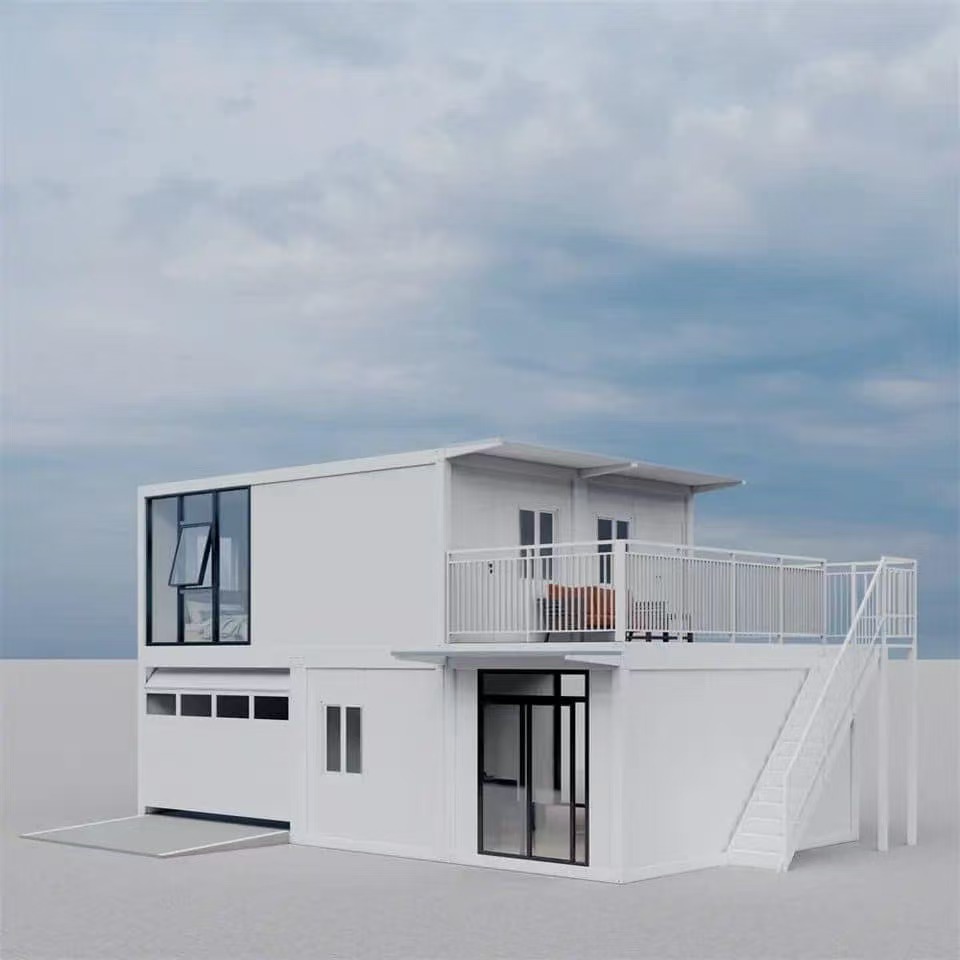
When horizontal ground space is at a premium, vertical expansion becomes the only viable strategy. Stackable units are specifically engineered with reinforced steel corner castings and heavy-duty load-bearing columns. Complete with external galvanized steel staircases and interlocking modular walkways, these setups allow for the safe creation of complex two-story or three-story facility compounds.
Retail projects, temporary pop-up shops, and real estate sales showrooms require a highly inviting aesthetic to attract foot traffic. Glass-front variants replace standard opaque sandwich panels with double-glazed tempered glass facades. This modification floods the interior with natural light and provides a sleek architectural appearance that appeals to high-end consumers.
Proper hygiene facilities are non-negotiable for any compliant project site. Sanitary blocks arrive at the site pre-plumbed and feature specialized waterproof interior materials like aluminum checker plate flooring or seamless PVC vinyl. They come fully equipped with pre-installed toilet cubicles, shower trays, ceramic washbasins, and heavy-duty ventilation exhaust fans to manage moisture.
Procurement teams frequently weigh the operational differences between folding container houses and traditional flat pack variants. While both solutions offer excellent portability, their underlying structural mechanics cater to entirely different deployment scenarios.
Feature | Flat Pack Container House | Folding Container House |
|---|---|---|
Installation Speed | 2 to 3 hours per unit with a team of 3 workers. | 10 to 15 minutes per unit using a crane. |
Structural Integrity | Fully bolted rigid steel frame. High wind and seismic resistance. | Relies on hinges. Susceptible to wear over time. |
Insulation & Comfort | Seamless interlocking panels up to 100mm thick. Standard high ceilings. | Potential thermal gaps at folding joints. Lower ceiling height. |
Best Use Case | Long-term projects, extreme climates, multi-story stacking. | Highly transient sites requiring relocation every few weeks. |
If your operational footprint is highly transient, the rapid deployment of folding containers is highly beneficial. However, for medium-to-long-term projects lasting several months or years, worker comfort, superior thermal insulation, and unshakeable structural integrity are paramount. In these scenarios, the bolted rigid frame of the flat pack system remains the vastly superior long-term investment.
To extract the absolute highest return on investment, facility planners must carefully orchestrate the interior layout and environmental control systems of their modular assets.
A standard 20-foot unit provides approximately 14.5 square meters of internal floor space. To maximize every inch of this area, buyers should employ modular partition walls. A single container can easily be segmented into a dual-purpose facility featuring a bustling front office workspace and a quiet, private resting quarter in the rear. Integrating built-in modular furniture, foldable drafting desks, and elevated storage racks can further optimize the usable footprint without creating clutter.
Maintaining a stable internal temperature is critical to worker productivity, especially in punishing climates. Buyers must carefully select the appropriate wall panel thickness. For locations enduring bitter winters, Polyurethane panels offer the highest R-value for thermal retention, keeping heating costs exceptionally low. Furthermore, these units are designed to seamlessly integrate with standard HVAC systems. Factories can pre-cut steel frames to perfectly accommodate window-mounted or split-system air conditioning units prior to shipping.
One of the most compelling selling points of this modular technology is its straightforward, logical assembly process. It entirely bypasses the need for specialized masonry or carpentry skills.
Unlike permanent concrete buildings, these lightweight structures do not require deep, expensive, and time-consuming foundations. A relatively level surface is the primary prerequisite. Site crews typically use simple concrete pier blocks, spiraled steel ground screws, or a compacted gravel pad to elevate the unit slightly off the earth. This crucial step prevents moisture buildup, ensures proper water drainage, and protects the steel chassis from ground-level corrosion.
The unit arrives on-site as a tightly bound, heavy rectangular bundle. Using a standard forklift or a small mobile crane, the heavy roof component is carefully lifted off and set aside. The floor base is then maneuvered onto the prepared foundation points. Next, workers manually bolt the four galvanized steel corner posts directly into the reinforced floor base. Once these pillars are perfectly plumb and secured, the roof structure is hoisted back up and bolted onto the posts. This instantly creates the primary structural skeleton.
With the steel frame proudly erected, the insulated sandwich wall panels are slid into designated tracks running between the floor and roof. These panels feature a precise tongue-and-groove design to ensure a tight, weather-resistant interlocking fit. After all the panels, alongside the pre-framed windows and security doors, are firmly in place, workers apply an industrial-grade silicone sealant to all exterior joints. This guarantees absolute waterproofing. Finally, the pre-wired electrical system cleverly integrated into the roof cavity and corner posts at the factory is simply connected to the site main power generator via a standardized waterproof external plug.
The global marketplace is currently saturated with vendors offering varying degrees of modular quality. Selecting the right fabrication partner is unequivocally the most critical phase of your procurement journey. A reliable supplier does more than just weld steel. They engineer comprehensive solutions that withstand environmental stress while heavily optimizing your logistics.
Objective, verifiable quality indicators must drive your purchasing decisions. Always request official documentation proving that the factory adheres strictly to ISO 9001 quality management standards. Additionally, verify that all integrated electrical components carry CE or UL certifications to prevent on-site fire hazards. Closely inspect the specifications of the steel frame. Trustworthy suppliers use Q235B or Q345B grade galvanized steel. They ensure the main load-bearing beams possess a minimum thickness of 2.5mm to 3.0mm for guaranteed longevity and rust resistance.
Standardized units are perfectly sufficient for basic storage, but complex project facilities demand bespoke engineering. It is vital to partner with experienced Flat Pack Container House Manufacturers that offer comprehensive Original Equipment Manufacturer services. A highly capable factory will empower you to customize intricate floor plans, dictate specific insulation materials, select custom exterior paint coatings, and alter window placements. By engaging directly with source factories, project managers successfully bypass hefty trading company markups and secure factory-direct pricing without ever compromising on structural safety.
A premium manufacturer extends their responsibility far beyond the factory floor. They must provide end-to-end logistical mastery. This includes utilizing sophisticated 3D loading optimization software to ensure the absolute maximum number of units fit securely into sea freight containers. This drastically dilutes your shipping costs per unit. Furthermore, ensure the chosen supplier provides meticulously detailed installation manuals, step-by-step video tutorials, and highly responsive post-sales engineering support to guide your on-site assembly team through any unexpected hurdles.
A properly engineered modular structure offers a rare blend of rugged durability, exceptional cost-effectiveness, and rapid deployment capabilities. By moving away from the sluggish pace of traditional construction, project managers can establish fully functional, climate-controlled facilities in a fraction of the time and at a significantly reduced cost.
Whether you are tasked with erecting a remote mining camp in a punishing environment or designing an elegant, eco-friendly retreat for the hospitality sector, the ultimate success of your facility hinges on smart space planning and rigorous supplier vetting. Embrace the flexibility of modular architecture, prioritize high-grade galvanized materials, and partner with a manufacturer capable of meeting your exact custom specifications. Ready to upgrade your project infrastructure? Explore high-quality, customizable solutions directly at Palinhouse to ensure your next deployment is a resounding success.
These structures typically boast a functional lifespan ranging from 15 to 25 years, depending heavily on local environmental conditions and adherence to basic maintenance schedules. Units constructed with high-grade galvanized steel frames and coated with anti-corrosive epoxy paints exhibit superior longevity. To maximize this lifespan, facility managers should conduct annual visual inspections of the roof sealing, clear drainage channels to prevent water pooling, and promptly treat any superficial scratches on the steel frame to prevent localized oxidation.
Planning permission requirements vary significantly across different local jurisdictions and zoning laws. Because these units are generally classified as temporary, portable, or semi-permanent structures, they often face far less stringent regulatory hurdles than traditional brick-and-mortar buildings. However, if the unit is to be permanently connected to municipal utilities including water, sewage, and grid electricity or is intended for long-term residential habitation, local permits are usually mandatory. Project managers should always consult directly with municipal planning departments to ensure full compliance with regional building codes before proceeding with installation.
Yes. When engineered correctly, these modular units are highly resilient to extreme weather events. Reputable manufacturers specifically design the steel framework to meet rigorous wind load ratings capable of withstanding gale-force winds up to 120 kilometers per hour alongside heavy roof snow load capacities. For extreme temperature fluctuations, the choice of core insulation is critical. Upgrading to 75mm or 100mm Polyurethane sandwich panels effectively prevents thermal bridging. This ensures the interior remains comfortably insulated against both freezing winter storms and scorching summer heat waves.
The industry logistical standard allows for four to six standard 20-foot units to be bundled and shipped inside a single 40-foot High Cube ocean freight container. This remarkably high packing density is achieved by compressing the wall panels, doors, and hardware tightly between the factory-finished floor base and the roof structure. This specific logistical advantage drastically reduces international sea freight charges and inland trucking costs. It makes flat packs a highly economical choice for deploying large-scale, multi-unit project facilities.
Absolutely. The fundamental architectural design of these units prioritizes long-term mobility. When a project concludes, the facility can be relocated using two distinct methods. For short-distance moves, the fully assembled unit can be safely lifted via its reinforced corner castings using a standard crane and transported whole on a flatbed truck. For long-distance or international relocation, the unit can be systematically unbolted, disassembled back into its original space-saving flat-packed state, and stacked securely. This allows for highly cost-efficient transportation to the next active project site.
Yes. Premium flat pack units are engineered with a specialized built-in drainage system concealed within the roof structure and corner posts. Rainwater is channeled from the roof directly down through the hollow steel pillars and expelled safely at the base. Furthermore, during assembly, structural-grade silicone sealant is applied to all interlocking panel joints and window frames. This dual-layer approach guarantees that the interior remains completely dry even during torrential downpours.
Yes. High-quality flat pack units are specifically designed with structural integrity in mind. By utilizing heavy-duty Q235B or Q345B galvanized steel corner posts with a thickness of at least 2.5mm, these units can be safely stacked up to three levels high. Standardized corner castings allow the top and bottom units to be securely bolted together using specialized twist locks and connecting plates, ensuring complete stability against wind and seismic activity.