Views: 0 Author: Site Editor Publish Time: 2026-10-01 Origin: Site
Global housing costs are surging at an unprecedented rate. This harsh economic reality forces a radical rethink of how we define a home. Buyers are actively seeking smaller and more affordable living spaces. They refuse to compromise on structural integrity or daily comfort. Traditional stick-built homes often involve agonizingly slow construction timelines. They suffer from unpredictable weather delays and ballooning labor budgets. Enter the folding container house. This brilliant architectural pivot directly solves these exact pain points.
In this comprehensive technical guide, we unpack everything you need to know about this housing revolution. From spatial engineering and floor plans to hidden costs and site setup, you will discover exactly why these collapsible steel structures are reshaping modern real estate.
The prefabricated housing sector is experiencing a massive paradigm shift. Recent market data reveals a steep decline in traditional timber framing, driven by skyrocketing lumber costs and severe shortages in skilled construction labor. Conversely, steel-framed modular housing is on a sharp upward trajectory. Minimalist and transportable dwellings are no longer relegated to niche emergency shelters. They are rapidly becoming mainstream residential choices for modern homeowners and commercial developers alike. This transition demands absolute spatial efficiency combined with logistical pragmatism.
Rapid Assembly Mechanics: A flat-packed unit unfolds and secures in a matter of hours. This significantly reduces on-site labor expenses and completely eliminates traditional weather-related construction delays.
Cost-Effective Compact Living: These structures offer a highly affordable alternative to standard wood-framed homes. They utilize strict spatial engineering to maximize every available square foot.
Unmatched Portability: Engineered with heavy-duty hinges and collapsible frames, these units function as true mobile assets. You can execute straightforward relocation whenever necessary.
Versatile Deployment: The standardized footprint makes them highly suitable for residential backyard extensions, remote industrial dormitories, mobile medical clinics, and rapid disaster relief.
Structural Reliability: Sourcing from verified builders ensures essential structural safety, adequate thermal insulation, and long-term weather resistance.
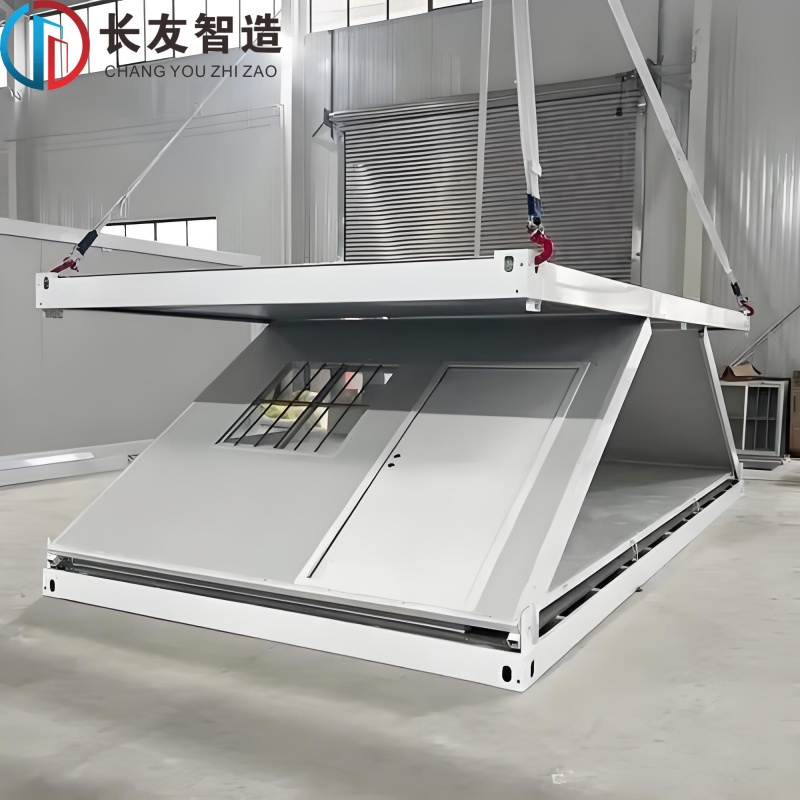
Imagine a standard flatbed truck arriving at a vacant lot. Instead of hauling a massive hollow steel box, it carries a tightly compressed metal package. Within a few hours, aided by a small crane, that flat package expands upward and outward into a fully weather-tight living space. This rapid deployment is the core appeal of a modular Folding Container House.
Unlike standard shipping containers with rigid welded corrugated steel walls, folding variants utilize a specialized hinged framework. This mechanical ingenuity allows the roof to be lowered and the walls to fold inward. The design reduces the dwelling total volume by up to 80 percent during transit. The structural mechanics rely on heavy-duty pivoting joints and high-grade rubber sealing strips. As a crane lifts the roof, the hinged side walls naturally fall into vertical alignment. Technicians then secure the envelope using high-strength steel locking bolts.
The durability and interior comfort of these units depend entirely on the industrial-grade components used during fabrication. Reputable builders focus on premium materials to ensure longevity and safety. Look closely at these specific engineering parameters when evaluating a unit.
Main Structural Frame: Constructed from 2.5mm to 3.0mm thick galvanized Q235 steel. This provides exceptional load-bearing capacity, seismic resistance, and excellent protection against rust.
Wall and Roof Insulation: Premium units utilize 50mm EPS, Rockwool, or 75mm Polyurethane sandwich panels. This thickness delivers the necessary thermal resistance to regulate interior climates and dampen exterior noise.
Flooring System: Features an 18mm Magnesium Oxide board or fiber cement board. This base is overlaid with 1.6mm durable PVC, ensuring a fire-resistant and moisture-proof walking surface.
Pre-Fitted Fixtures: Units generally arrive with standardized concealed electrical wiring, breaker boxes, and basic plumbing inlays hidden within the panels. This drastically reduces on-site utility installation time.
Space optimization is the primary advantage of compact steel architecture. The clean rectangular footprint eliminates dead corners. This allows every square foot to be allocated to specific daily functions. It supports minimalist living principles without sacrificing basic utility. This is precisely where a Portable Modular Container House excels.
Mobility represents a significant financial and practical benefit. Traditional concrete foundations permanently anchor a building to a single plot of land. Your investment is tied to one location. In contrast, folding units are engineered for semi-permanent installations. Should you need to relocate, the structure can be unbolted, collapsed back into its shipping profile, and transported away. This logistical flexibility is unmatched by conventional construction methods.
Understanding dimensional constraints is critical when planning a compact living space. Factories generally adhere to international shipping standards to optimize global freight logistics.
The industry primarily categorizes units into two length variations. A standard 20-foot unit expands to offer roughly 160 square feet of interior space. This size is ideal for studio-style layouts. It comfortably fits an open living and sleeping area, a small kitchenette, and a compact wet bath. The footprint serves perfectly as a backyard office or a single-occupancy dormitory.
A 40-foot unit doubles the footprint to approximately 320 square feet. This expanded capacity allows for one or two dedicated bedrooms, a larger kitchen, and a distinct living room area. It is the preferred choice for primary tiny homes or family-sized Accessory Dwelling Units.
Effective compact living requires strategic interior design. Occupants should prioritize multi-functional furniture to stretch a standard footprint. Think Murphy beds that fold away during the day, collapsible dining tables, and seating with hidden storage compartments. Vertical storage is equally crucial. Installing floor-to-ceiling cabinetry draws the eye upward. This creates an illusion of height while freeing up valuable floor space.
Consumers frequently compare folding steel containers to traditional wood-framed tiny homes. An objective engineering analysis reveals distinct differences in cost, construction methodology, and long-term durability.
Feature | Folding Container House | Traditional Wood-Framed Tiny Home |
|---|---|---|
Construction Speed | Hours on-site deployment | 3 to 6 months |
Structural Frame | Galvanized steel chassis | Timber framing |
Pest & Fire Resistance | Exceptional termite and fire resistance | Vulnerable to moisture, rot, and insects |
Mobility | Folds to 20 percent volume for cheap flatbed transport | Requires specialized wide-load towing |
Folding containers are manufactured on automated factory assembly lines. This industrial process achieves massive economies of scale and drastically lowers the base unit cost. Building a custom wood-framed tiny home takes months and remains subject to contractor availability and weather. The galvanized steel chassis of a folding unit effectively neutralizes environmental threats like moisture damage and termite infestations.
The inherent adaptability of these modular units allows them to be deployed across a wide spectrum of industries and residential scenarios.
Residential Extensions: Urban housing markets are becoming increasingly hostile to first-time buyers. Homeowners are utilizing 20ft units as backyard extensions. These serve as independent guest houses, aging-in-place residences for elderly family members, or dedicated home offices.
Commercial and Industrial: Remote construction sites, mining operations, and oil fields frequently require temporary infrastructure. Operators utilize these units as site offices and mess halls. The ability to fold the structures back down and transport them to the next project site ensures that industrial companies can amortize their investment over multiple jobs.
Eco-Tourism: Picture an off-grid resort nestled in a dense pine forest. These structures require minimal foundation work. Developers can offer boutique glamping lodging without permanently scarring the natural landscape.
Navigating the global market for prefabricated structures requires rigorous technical vetting. You must look beyond glossy brochures and evaluate hard engineering specifications. When assessing Folding Container House Manufacturers, thermal performance should be your first inquiry. Ask for the exact thickness and material of their insulated sandwich panels. For extreme winter climates, 75mm Polyurethane panels are vastly superior to standard EPS foam.
Demand engineering reports detailing the steel gauge used for the primary load-bearing columns. Verify their rust-proof coating processes, such as hot-dip galvanization. A structurally sound unit will feature reinforced corner castings and robust hinge mechanisms that maintain their integrity after dozens of folding cycles.
Evaluate their logistical support. The folding mechanism requires precise handling upon delivery. Select a factory that provides comprehensive assembly manuals, clear video tutorials, and responsive after-sales technical support to prevent costly on-site erection errors.
Proper site preparation dictates the long-term stability of your new dwelling. While these structures are highly adaptable, they cannot simply be dropped onto soft uneven mud.
Foundation Requirements: The ground must be leveled and capable of supporting point loads at the corners. Poured concrete slabs offer maximum stability and prevent pest intrusion. Concrete pier foundations are a popular and cost-effective middle ground. They elevate the unit to prevent moisture accumulation and simplify plumbing access. A compacted gravel pad offers a viable solution for temporary setups.
The Assembly Day: Unfolding is a choreographed mechanical process. A small crane or an industrial forklift is necessary to hoist the heavy roof panel safely. A trained crew of three to four individuals then guides the hinged walls into a vertical posture. They insert the structural locking bolts and apply industrial-grade waterproof sealants along all external seams.
Utility Connections: Licensed professionals must trench and connect municipal water, sewer, and grid power to the unit external junction boxes post-assembly. These homes pair beautifully with solar inverter arrays and external composting systems for remote off-grid applications.
Determining the true financial viability of a modular home requires looking at the entire project scope. Prices fluctuate based on material quality and factory location. Upgraded finishes or enhanced insulation will push base figures higher.
Shipping is where the folding design proves its immense economic value. Because they collapse to roughly 20 percent of their assembled height, up to ten 20ft units can fit inside a single 40ft High Cube maritime shipping container. This flat-pack efficiency drastically slashes international ocean freight and domestic flatbed trucking costs.
When factoring in site preparation, foundation pouring, and utility trenching, the return on investment remains highly favorable. If utilized as a rental property, the low initial capital expenditure allows owners to reach their break-even point years ahead of a traditional real estate investment.
A folding container house represents a masterclass in architectural efficiency. It perfectly addresses the modern demand for compact and affordable living without sacrificing structural safety. By combining rapid assembly, profound cost savings, and ultimate portability, these modular units offer a dynamic alternative to stagnant traditional housing.
Whether you are looking to deploy a rapid-response medical clinic, build a remote wilderness cabin, or add a functional extension to your backyard, the collapsible container adapts seamlessly to your vision. Embrace the future of smart housing. We highly recommend visiting Palinhouse to explore standard floor plans, review detailed technical specifications, and find the exact modular unit that fits your project needs.
A high-quality galvanized steel folding container can remain structurally sound for 20 to 30 years with proper routine maintenance and periodic rust-prevention treatments. Longevity is heavily dependent on the local climate and ensuring the foundation provides adequate drainage to keep ground moisture away from the steel chassis.
A permit is required for any habitable structure in the vast majority of municipal jurisdictions. Because a folding unit can often be legally classified as a temporary building or an accessory structure, the permitting process may be less stringent than a permanent traditional build. Always consult your local zoning laws prior to purchase.
Yes, provided you select the right materials. Reputable factories equip these units with insulated sandwich panels. Upgrading to thick Polyurethane panels provides exceptional thermal retention for severe winter climates. These homes maintain highly comfortable interior temperatures year-round when paired with double-glazed windows and meticulous weather-sealing during assembly.
When properly anchored to a solid concrete foundation, these steel-framed units offer excellent wind and seismic resistance. The heavy-duty Q235 steel chassis and secure locking bolts allow them to withstand harsh weather conditions significantly better than many lightweight wooden structures.
Absolutely. The primary engineering triumph of this design is its mobility. The structure is specifically designed to have its bolts removed, its walls folded inward, and its roof lowered back into a flat-pack configuration. It can then be loaded onto a standard flatbed truck.
Shipping costs are exceptionally low compared to standard modular homes. Because the units fold flat, up to 10 standard 20ft units can fit into a single 40ft shipping container. This bulk transport capability reduces the per-unit freight cost to a fraction of what it would cost to ship a fully assembled tiny home.
Assembly requires a trained crew of three to four personnel operating in tandem with heavy lifting equipment, such as a small crane or a heavy-duty forklift. A standard 20ft unit can be safely unfolded, aligned, and secured in just a few hours with the right equipment and safety protocols.