Views: 0 Author: Site Editor Publish Time: 2026-09-12 Origin: Site
Struggling to house your remote teams quickly and safely? Finding scalable site accommodation remains a major operational hurdle for modern project managers. Traditional stick-built structures are simply too slow to erect. They require extensive manual labor and drain project budgets long before the actual work begins.
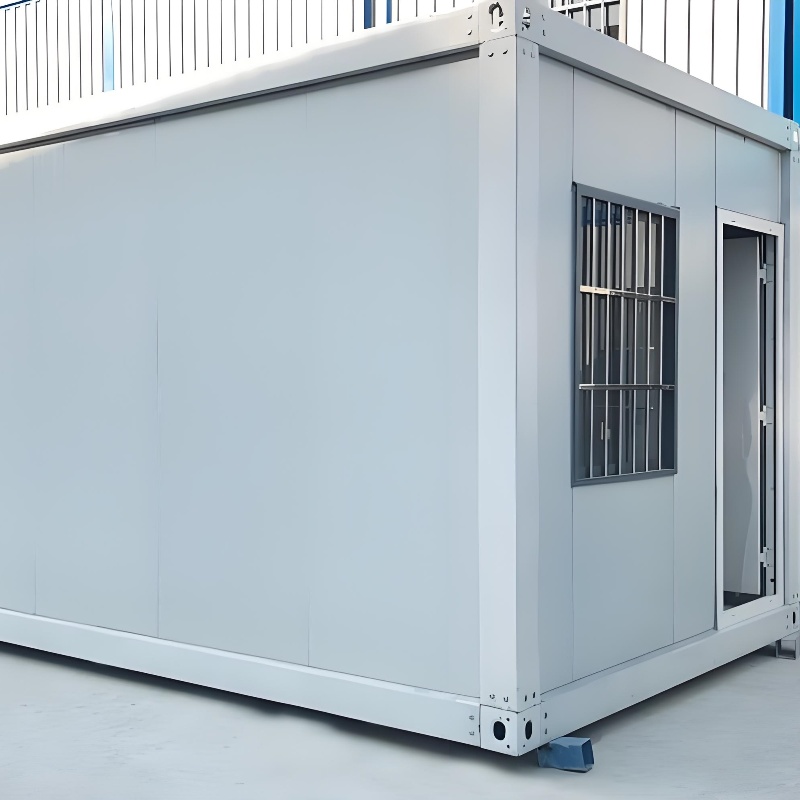
A Detachable Container House solves this exact logistical problem. By bridging the gap between rapid deployment and heavy-duty durability, these modular steel structures provide unparalleled spatial flexibility for demanding field environments. In this technical breakdown, we will explore practical configuration strategies and structural specifications to optimize your next temporary site setup.
Spatial Versatility: Modular units transform systematically into open-plan engineering offices, private dormitories, or hybrid facilities. Site crews achieve this by simply removing interchangeable non-load-bearing wall panels.
Rapid Deployment: The bolted steel frame design allows for quick assembly on-site using basic hand tools. This minimizes project downtime drastically compared to conventional construction methods.
Scenario Adaptability: Engineered for diverse applications, these structures serve remote mining camps, disaster relief operations, and temporary corporate headquarters equally well.
Logistical Efficiency: Procuring flat-packed units optimizes global shipping. Up to 15 disassembled frames fit neatly into a single standard 40-foot High Cube shipping container, slashing freight costs.
Quality Control: Partnering with established factories ensures rigorous quality checks, proper thermal insulation ratings, and strict adherence to structural wind and snow load standards.
Recent industry analyses tracking temporary infrastructure highlight a definitive shift in global procurement strategies. Driven by unpredictable on-site labor availability and tightening environmental regulations, project managers are actively pivoting away from traditional temporary structures. Standard wooden trailers often lack the structural integrity required for harsh environments. They also suffer from a notably shorter operational lifespan, leading to higher replacement costs.
Currently, the market is aggressively embracing standardized modular engineering. Global supply chain disruptions have forced contractors to seek materials that guarantee predictable delivery timelines. Furthermore, corporate ESG directives—Environmental, Social, and Governance goals—now demand temporary infrastructure that generates zero construction waste and can be fully recycled or relocated at the end of a project. This macroeconomic shift positions bolted steel modular units not just as an alternative, but as the primary standard for forward-thinking site directors.
When procurement managers evaluate temporary infrastructure, the primary metrics for success are deployment speed, structural durability, and overall return on investment. Validating the choice of modular structures requires an objective look at how they perform against standard industry benchmarks.
Modern detachable units consist of a heavy-duty Q235B galvanized steel frame. This includes a separate roof structure, a reinforced floor chassis, and 2.5mm to 3.0mm thick corner posts. These structural elements combine with interchangeable insulated wall panels. Factory-controlled manufacturing guarantees strict component consistency. Consequently, organizations can scale their infrastructure up or down based on current team sizes. This improves capital expenditure efficiency while simultaneously boosting team morale through superior living conditions.
To make an informed procurement decision, site engineers must understand the structural distinctions between various modular options dominating the market. While often used interchangeably in casual settings, detachable, flat-pack, and expandable units possess distinctly different engineering profiles.
Feature | Detachable Container House | Flat Pack Container House | Expandable Container House |
|---|---|---|---|
Structural Assembly | Components including roof, base, and columns are individually bolted together on-site using high-tensile hardware. | Roof and base are pre-assembled. Columns are inserted to raise the heavy roof section. | Pre-assembled in the factory. Sides fold out on hinges to rapidly expand the footprint. |
Transport Efficiency | Extremely high. Components pack densely, allowing up to 15 units to fit in a single 40ft HQ container. | High. Usually, 4 to 6 bundled units can be loaded into a 40ft HQ container. | Moderate. Typically, only 1 to 2 folded units fit in a standard 40ft HQ container. |
Layout Flexibility | Maximum. Wall panels can be entirely omitted to join multiple units seamlessly into massive halls. | High. Can be joined, but pre-set roof and base configurations limit some custom framing options. | Low. The internal layout is largely restricted by the permanent folding hinge mechanism. |
For team configurations requiring large, interconnected spaces—such as open-plan engineering offices or expansive dining halls—the detachable model consistently demonstrates superior flexibility. The ability to omit specific wall panels without compromising the primary load-bearing columns allows for virtually infinite spatial configurations.
Providing highly functional spaces for a workforce requires careful spatial planning. Standard detachable units act as modular building blocks. By mastering how to configure these specific blocks, site directors engineer highly optimized environments.
Creating a collaborative workspace in a remote location requires eliminating physical barriers. Because the load-bearing capacity rests strictly on the steel corner posts and reinforced roof and floor frames, interior wall panels can be safely removed wherever units adjoin.
To configure an open-plan office, crews position multiple units side-by-side or end-to-end. They meticulously seal the gaps between the steel frames with specialized EPDM rubber gaskets and metal flashing to guarantee complete weatherproofing. This setup allows for expansive meeting rooms and drafting areas. Furthermore, cable management integrates directly into the floor chassis or runs through surface-mounted industrial conduits, ensuring workstations remain uncluttered.
Worker fatigue remains a critical safety concern in heavy industries. Therefore, dormitory configurations must aggressively prioritize privacy, climate control, and noise reduction. A standard 20-foot equivalent unit can be tailored in several distinct ways to meet occupational health and safety compliance.
Management quarters typically feature a partitioned sleeping area, a built-in ergonomic desk, and a private en-suite compact bathroom. Standard double occupancy layouts incorporate two heavy-duty beds, individual steel storage lockers, and a shared central workspace. To optimize these living quarters, utilizing 50mm or 75mm high-density Rockwool wall panels is highly recommended. These specific panels deliver superior sound transmission ratings, ensuring shift workers sleep undisturbed while heavy machinery operates nearby.
No remote team setup is complete without essential support facilities. Detachable units are specifically engineered to withstand high-moisture and high-traffic applications. Sanitation blocks feature heavy-duty waterproof flooring, such as aluminum checker plate, alongside industrial floor drains and pre-plumbed sanitary partitions.
Conversely, commercial kitchen spaces are established by joining three to four units and stripping the internal walls. These culinary units are then fitted with stainless steel wall cladding, heavy-duty ventilation hoods, and reinforced floor joists designed to support the immense weight of commercial cooking equipment.
Different operational environments impose unique physical stresses on temporary infrastructure. The inherent modularity of these structures allows them to seamlessly adapt to the specific risk profiles of diverse industries.
Heavy construction environments are notoriously harsh. They are characterized by high airborne dust levels, extreme temperature swings, and heavy personnel footfall. Consequently, configurations in these sectors prioritize rugged durability over mere aesthetics.
In these challenging scenarios, the focus shifts to heavy-duty insulation and comprehensive environmental sealing. Units are frequently configured with double-glazed windows featuring integrated dust blinds. The exterior steel frames receive additional anti-corrosion marine-grade coatings to combat rust. Layouts are typically linear, utilizing raised grated walkways to connect dormitories directly to dining facilities. This keeps heavy work boots elevated above thick mud and active machinery pathways.
When responding to sudden natural disasters, the sheer speed of deployment dictates the success of the entire operation. Relief teams require agile configurations that immediately support medical triage, centralized command centers, and temporary housing for displaced populations.
Medical units are equipped with smooth, non-porous interior steel panels that can be rapidly sanitized with harsh chemical disinfectants. Command post configurations prioritize robust electrical panels capable of supporting complex communication arrays. Because these components pack completely flat during transit, relief organizations can stockpile them efficiently in regional warehouses. They can deploy dozens of units on a single flatbed convoy the moment a crisis strikes.
Corporations frequently utilize these structures as temporary regional offices or project hubs in urban environments. In these specific use cases, professional aesthetics and premium client comfort are paramount.
Configurations for corporate hubs involve significant structural upgrades. Standard sandwich panels can be swapped for floor-to-ceiling tempered glass curtain walls, flooding the workspace with natural light. Externally, the industrial steel frame is cleverly disguised using architectural cladding. Internally, upgraded HVAC systems integrate seamlessly into drop ceilings, proving definitively that temporary workspaces meet strict corporate standards.
A common hesitation among decision-makers is the outdated assumption that modular steel structures are inherently uncomfortable or prone to extreme temperatures. By specifying the correct modern materials, an efficient Detachable Container House easily matches the comfort levels of a permanent traditional building.
The thermal performance of any modular unit depends entirely on the core material of its sandwich panels and the mitigation of thermal bridging within the steel frame. Standard configurations utilize Expanded Polystyrene panels. These remain cost-effective and perfectly suitable for mild climates.
However, for extreme heat or sub-zero environments, upgrading to Polyurethane or Polyisocyanurate core panels is essential. These premium materials offer exceptional thermal resistance per inch of thickness. Proper insulation ensures that HVAC systems do not run continuously. This drastically lowers diesel generator fuel consumption on remote sites while maintaining a stable internal environment.
Modern teams rely heavily on uninterrupted digital infrastructure. Electrical systems are typically pre-engineered at the factory. Wiring is safely concealed within the insulated sandwich panels or run through protective conduits that strictly comply with international electrical codes. Replacing standard fluorescent tubes with low-glare LED panel lighting further reduces energy consumption while actively preventing eye strain.
To maximize usable space, configurations aggressively utilize verticality. This involves installing high-mounted shelving for document storage or utilizing custom beds with built-in storage drawers. Choosing light-colored interior wall panels made of 0.32mm color steel sheets naturally reflects light, instantly making the space feel larger and more inviting.
One of the primary value propositions of this product category is the standardized assembly process. Understanding the Standard Operating Procedure helps project managers accurately allocate labor and equipment resources before the shipment arrives.
Unlike traditional construction, detachable units do not require deep concrete foundations. Site preparation typically involves clearing topsoil and grading the ground. For temporary deployments, compacted gravel pads or heavy-duty timber sleepers are often sufficient. Elevating the units slightly off the ground facilitates under-floor airflow, prevents moisture accumulation, and allows ample space for plumbing connections.
The framing process is highly linear. First, the pre-assembled floor chassis is placed onto the foundation points and meticulously leveled. Next, the four galvanized steel corner posts are bolted into the reinforced corners of the floor chassis. Torque specifications must be strictly followed to guarantee structural rigidity. The roof structure is then hoisted and bolted securely onto the top of the posts. Finally, the insulated sandwich panels are slid into the designated tracks, allowing the on-site team to dictate the exact window and door layout.
When joining multiple units, the internal seam is covered with a specialized decorative trim. Externally, the roof joint is sealed using EPDM rubber strips, waterproof silicone sealant, and a galvanized steel capping channel to completely prevent water ingress.
The ultimate success of a modular housing project relies heavily on the quality of the raw materials and the reliability of the supplier. Selecting the right manufacturing partner is just as critical as choosing the perfect floor plan.
When evaluating potential suppliers, decision-makers should consistently prioritize factory-direct Detachable Container House Manufacturers over third-party trading companies. Factory-direct sourcing ensures highly transparent pricing, strict quality control, and direct accountability. Buyers should always request detailed material specifications, including steel thickness, galvanization metrics, and the exact density of the insulation panels.
Procurement managers should look for suppliers who provide bespoke CAD drafting services. This invaluable service allows buyers to visualize the exact layout, specify custom dimensions, and integrate specific plumbing requirements long before the manufacturing process begins. Furthermore, reliable manufacturers provide comprehensive installation manuals, 3D assembly videos, and responsive technical support. This expert guidance minimizes assembly errors and prevents costly project delays.
Configured correctly, modern modular units possess the power to completely transform remote team operations. They provide unmatched flexibility, serious freight cost savings, and rapid deployment capabilities. If you are ready to stop struggling with inefficient temporary housing delays, evaluate your site requirements and partner with an established manufacturer to secure high-performance modular infrastructure for your next major project. Visit Palinhouse to explore engineered solutions tailored specifically for your field teams today.
A standard unit is engineered specifically for rapid deployment. A dedicated team of three to four personnel, equipped with basic hand tools and a step ladder, can typically complete the assembly of a single unit in approximately three to four hours. Specifically, this timeframe varies slightly depending on initial ground preparation and the complexity of the internal configurations required.
Yes, these units are structurally designed for immense scalability. The robust Q235B galvanized steel frames and reinforced corner posts allow them to be safely stacked up to two or three stories high. This vertical stacking capability is highly advantageous for project sites where ground space is severely limited, requiring only specialized locking bolts and exterior steel staircases to complete the secure setup.
Absolutely. The core structural integrity relies on heavy-duty galvanized steel, while the climate control is expertly managed by high-density sandwich panels. By selecting 75mm Polyurethane or Rockwool panels, the units become highly wind-resistant, fully waterproof, and capable of maintaining comfortable internal temperatures in both freezing tundras and tropical environments.
When properly maintained and situated on a stable, well-drained foundation, a high-quality detachable container house has an operational lifespan of 15 to 20 years. The use of marine-grade anti-corrosion paints on the steel frame and durable color steel sheets for the wall panels significantly extends longevity, even with multiple disassemblies and relocations across different project sites.
Permit requirements vary heavily depending on local municipal regulations and the duration of the deployment. Because these units do not require permanent concrete foundations and are classified as temporary or semi-permanent portable structures, they often bypass the strict zoning laws applied to traditional buildings. However, site managers should always consult local authorities regarding temporary structure permits, especially for multi-story configurations or long-term camps.
The electrical systems are pre-engineered at the factory with simple plug-and-play connectors built directly into the structural frame. This allows for a rapid connection to a main power source or diesel generator. For plumbing, units designated as restrooms or kitchens come with pre-installed internal piping. Once assembled on-site, the external inlet and outlet pipes are simply connected to the local municipal water supply and centralized septic or drainage systems.
Purchasing directly from the factory provides significant financial and operational advantages. It completely eliminates the middleman markup, ensuring much better cost efficiency for your project budget. Furthermore, direct communication with the factory floor allows for precise CAD customization, guarantees strict quality control oversight, and ensures you receive accurate logistical support directly from the engineers who designed the product.