Views: 0 Author: Site Editor Publish Time: 2026-09-19 Origin: Site
Unmatched Versatility: These structures seamlessly transition across different applications. They function effectively as construction site dormitories, mobile medical clinics, or residential home extensions.
Rapid Deployment: Utilizing advanced structural hinge systems, these units can be mechanically assembled or folded down into a flat-pack state in under 15 minutes. This significantly reduces on-site labor requirements.
Extreme Durability: Constructed with galvanized steel frames and insulated sandwich panels, they offer substantial weather resistance. Their structural elasticity makes them highly viable for earthquake recovery and disaster relief scenarios.
Cost-Effective Scalability: Because they collapse flat, multiple units can be transported on a single truck. This delivers a measurable return on investment for commercial and residential buyers.
Before evaluating the utility of these structures, site managers and developers need to look at the engineering. This is what separates them from standard shipping containers or basic prefabricated sheds.
A modular Folding Container House is a prefabricated architectural unit designed with collapsible walls, floors, and roofs. Unlike standard ISO shipping containers—rigid, single-piece Corten steel boxes meant for ocean freight—these units are purpose-built for human habitation. They utilize a lightweight, high-strength galvanized steel frame, typically 2.5mm to 3.0mm thick, paired with 50mm or 75mm insulated wall panels. The defining feature is compression. They pack down to a fraction of their assembled height for transport and expand into a fully structural space on site.
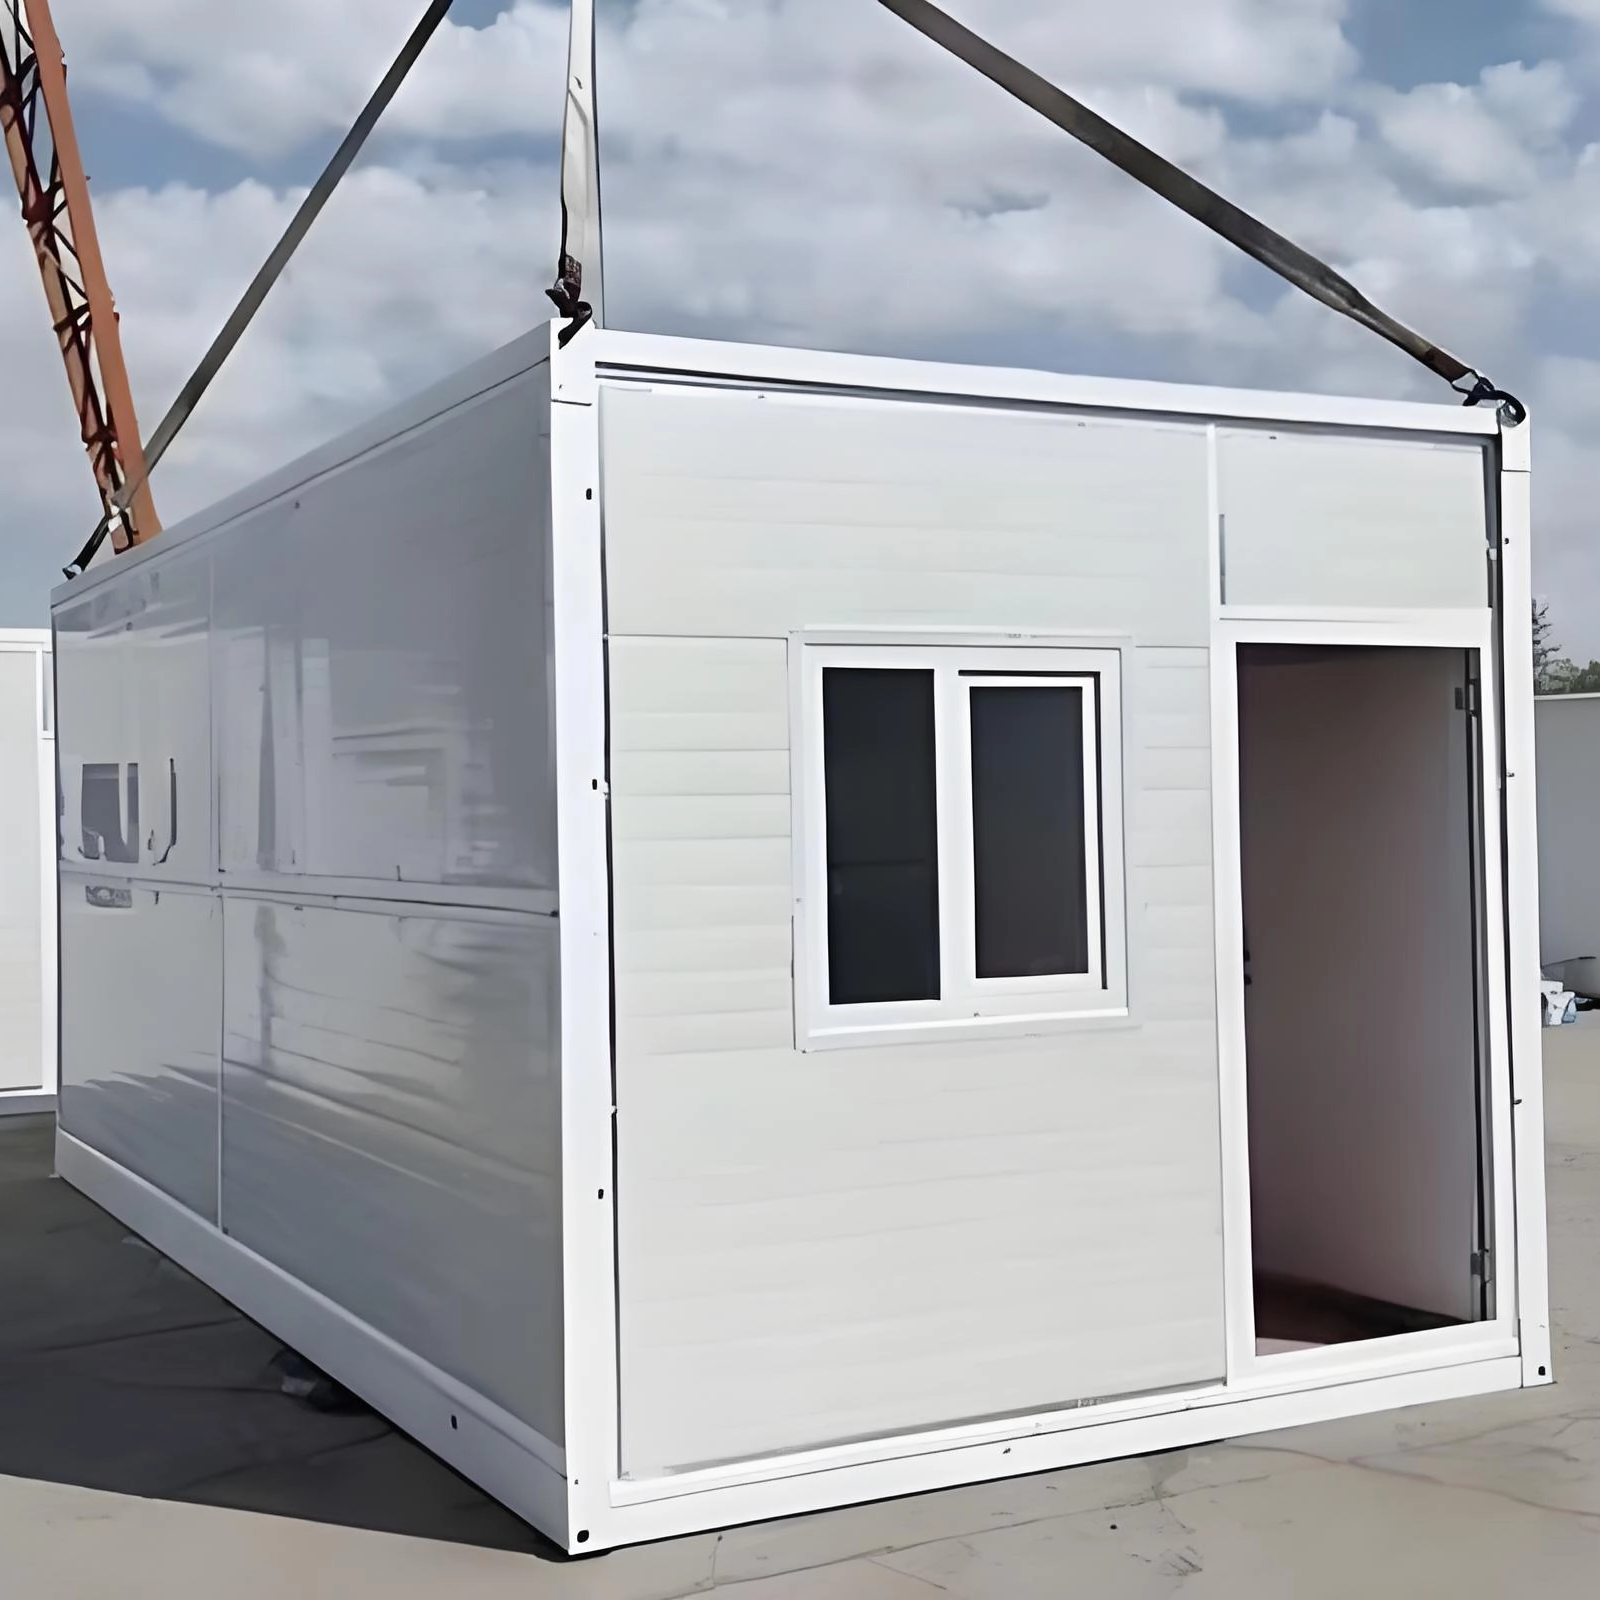
The operational principle relies on heavy-duty engineered hinges and a strict folding sequence. In its flat-pack state, the unit height drops to roughly 400mm. Picture a flat-packed steel chassis arriving on a flatbed. With a simple lift from a crane, it blossoms into a rigid, insulated room.
The deployment sequence is highly mechanical. First, a crane attaches to reinforced corner castings on the roof. As the roof lifts, hinged main walls naturally unfold. Gravity and mechanical alignment lock them into a vertical stance. Next, ground crews manually push the secondary end walls outward into place. Finally, workers secure the seams with high-strength bolts and apply weather-sealing materials. This guarantees structural integrity and waterproofing.
Consequently, a standard 20ft unit goes from a flat package to a functional building in under 15 minutes. You only need a small crew and basic lifting equipment.
The primary value of this architecture is extreme adaptability. Since the structural integrity does not rely on a permanent concrete foundation, site engineers repurpose these units across multiple industries.
Picture a bustling mining camp where project managers need immediate administrative spaces. Instead of hammering together wooden sheds that eventually end up in a landfill, contractors deploy folding units. Their modular nature allows teams to stack them or link them side-by-side. When the project wraps up, the units fold down and move to the next site. This completely eliminates demolition costs.
Healthcare providers require sanitary, climate-controlled environments instantly during crises. A Portable Modular Container House can be factory-fitted with easy-to-clean polyurethane panels that resist bacterial growth. They serve flawlessly as triage centers or mobile vaccination clinics. Pre-wired electrical systems allow immediate plug-in for medical refrigeration and diagnostic gear.
In the chaotic aftermath of natural disasters, deployment speed saves lives. Folding units excel here due to their structural elasticity. Framed with high-tensile galvanized steel rather than rigid masonry, they absorb and dissipate seismic shocks. Furthermore, rapid assembly means hundreds of displaced families receive insulated emergency housing in days.
Homeowners increasingly turn to modular solutions to expand living space without the noise and expense of traditional renovations. These units serve as excellent low-cost guest houses or backyard offices. Because municipalities often classify them as semi-permanent structures, they frequently face fewer zoning hurdles.
Recent market analyses highlight a massive shift in rapid housing strategies across both public and private sectors. The demand for flexible structures has broken out of the temporary construction camp niche. It is now rapidly penetrating the mainstream residential and commercial real estate markets.
Specifically, double-wing expandable designs are gaining unprecedented traction as viable solutions for the global housing shortage. Municipalities are beginning to recognize them as high-quality accessory dwelling units. Governments in seismic zones are also rewriting procurement policies. They increasingly favor steel-framed modular units over traditional masonry for emergency stockpiles. By capitalizing on the inherent earthquake resilience of these structures, agencies ensure safer emergency responses. This pivot underscores a broader industry trend: prioritizing structural elasticity, sustainability, and logistical efficiency over permanent, rigid foundations.
When developers and site managers evaluate space solutions, the decision hinges on cost, speed, and adaptability. Modern folding architecture provides an agile alternative without sacrificing safety.
The most significant financial advantage lies in logistics. A standard rigid modular unit devours the entire volume of a flatbed truck. Because a folding unit collapses into a flat-pack configuration, its volume drops by up to 80 percent. Logistics teams can efficiently stack 10 to 12 folded units inside a single 40ft High Cube shipping container. For large-scale deployments, this exponential reduction in shipping volume translates directly to massive savings on freight and fuel.
To make the technical advantages clearer, let us look at the hard data.
Feature | Traditional Build | Rigid Shipping Container | Folding Container House |
|---|---|---|---|
Assembly Time | Weeks to Months | Hours to Days | 10 to 15 Minutes |
Logistics Efficiency | Low - Requires multiple material deliveries | Poor - 1 unit per truck | Excellent - Up to 12 units per 40ft container |
Foundation Requirement | Deep excavated concrete | Level ground or piers | Level ground or simple gravel pad |
Relocation Capability | None | Moderate - Requires heavy transport | High - Folds flat for easy transport |
The construction industry generates massive on-site debris. Opting for a folding solution drastically minimizes this environmental footprint. The primary framework uses high-strength galvanized steel, a material completely recyclable at the end of its lifecycle.
As demand scales, the market is flooding with suppliers offering varying degrees of quality. Partnering with verified Folding Container House Manufacturers is critical to ensure safety and a maximized return on investment. Do not just look at the price tag; inspect the engineering specs.
The lifespan of a modular structure depends entirely on raw materials. Ensure the main load-bearing beams possess a thickness of at least 2.5mm. Thinner steel risks dangerous warping during the crane-lifting sequence. Additionally, industrial-grade stainless steel hinges are mandatory. They must withstand hundreds of folding cycles without metal fatigue.
Core customization revolves around insulation panels. Expanded polystyrene is lightweight and cost-effective for moderate climates. Rockwool offers excellent fire resistance. Polyurethane provides the highest thermal resistance, making it essential for extreme cold or high-heat environments.
Mechanical components experience wear over time. A trustworthy factory stands behind their product with a comprehensive warranty covering the steel frame and hinge mechanisms.
While folding containers eliminate complex construction, proper site preparation remains a strict requirement.
These units do not require deep concrete foundations, but they absolutely demand a perfectly level surface. If the ground is uneven, the heavy steel chassis sits at an angle, causing micro-warping. This distortion makes heavy-duty hinges bind or prevents walls from locking into roof channels. For temporary camps, a compacted gravel pad works perfectly. For permanent installations, pouring a shallow concrete slab prevents ground settling.
Modern units arrive pre-wired and pre-plumbed. Most feature a standardized external plug-and-play connection port for electricity. A certified electrician simply connects the house to a main power source. Plumbing involves designated inlet and outlet pipes ready for municipal water and sewer connections.
A folding container house delivers an incredibly smart, flexible space solution that bridges the gap between temporary shelters and permanent buildings. By slashing transportation volumes and on-site assembly times, it saves capital and logistical headaches across the board. Whether you are establishing a remote mining camp, deploying emergency clinics, or adding a backyard office, these robust steel units adapt effortlessly. To ensure you receive a safe, durable, and highly engineered product, explore the comprehensive range of solutions at Palinhouse. Their team can help you select the exact floor plans, insulation upgrades, and structural specifications your next project demands.
When manufactured with high-quality galvanized steel and properly maintained, these units typically boast a lifespan of 15 to 20 years. Longevity depends heavily on the environment. Owners should elevate the unit off wet ground to prevent chassis rust and apply anti-corrosion paint to any exterior scratches.
Yes, reputable factories design these units to withstand diverse climates. The walls and roof utilize insulated sandwich panels. Buyers usually choose between EPS, Polyurethane, or Rockwool. For extreme environments, Polyurethane panels provide superior thermal resistance.
These structures are inherently highly earthquake-resistant. Unlike rigid brick buildings that crack under seismic stress, folding units feature a flexible, high-tensile steel frame. This structural elasticity allows the building to sway and dissipate shocks effectively.
Durability depends on the hinge system. Industrial-grade units utilize heavy-duty stainless steel hinges designed for repeated deployment. A high-quality unit can be folded hundreds of times without structural degradation, provided it is always placed on level ground.
Yes. While assembly is incredibly fast, the roof and main steel frame are far too heavy to lift by hand. You will need a standard construction crane or a heavy-duty forklift to raise the roof structure. Workers then guide the hinged walls into position.
Permit requirements vary strictly by local jurisdiction and intended use. If deployed temporarily without a permanent foundation, they often bypass strict residential building codes. However, if used as a permanent dwelling or commercial space, standard zoning laws and permits usually apply. Always consult local authorities before installation.
Absolutely. While standard units offer open floor plans, manufacturers can pre-install partition walls, bathrooms, and kitchenettes. For larger spaces, multiple units can be seamlessly joined together by removing side panels, creating expansive, multi-room complexes tailored to specific operational needs.