Views: 0 Author: Site Editor Publish Time: 2026-09-26 Origin: Site
Property owners constantly face a frustrating dilemma. You urgently need additional space, but traditional brick-and-mortar additions drain your time and budget. Finding suitable land for a massive extension is another major hurdle. Picture trying to carve out a quiet home office while your family goes about their day nearby. Or perhaps you need to house an aging parent without taking on massive remodel debt. Fluctuating material costs and labor shortages make standard home extensions a financial gamble today.
Industry data reveals a massive shift toward spatial flexibility. With lumber prices remaining volatile and urban zoning laws gradually relaxing to allow secondary dwellings, property developers and homeowners are pivoting away from stick-built structures. The modular construction sector has stepped up to fill this gap. Structural engineers and prefabricated factories have developed rapid-deployment alternatives that eliminate the usual construction headaches. A folding unit delivers instant room without breaking the bank. Modern modular solutions offer a highly viable, structurally sound alternative to permanent site-built changes. This guide breaks down the engineering mechanics, practical applications, and strict purchasing criteria so you can expand your property smartly.
Instant Space Expansion: A folding unit ships compactly and unfolds on-site rapidly. You gain immediate structural square footage in hours rather than months.
Versatile Applications: These adaptable structures function flawlessly as Accessory Dwelling Units, backyard offices, guest accommodations, or mobile clinics.
Cost-Effective Alternative: By slashing on-site labor and material waste, modular structures present a financially predictable choice over traditional framing.
High Portability: The mechanical hinge design allows the structure to be collapsed, relocated, and repurposed. It adapts effortlessly to changing spatial requirements.
Quality Assurance: Selecting reputable factories is critical. You must verify structural durability, proper thermal insulation, and strict adherence to local building codes.
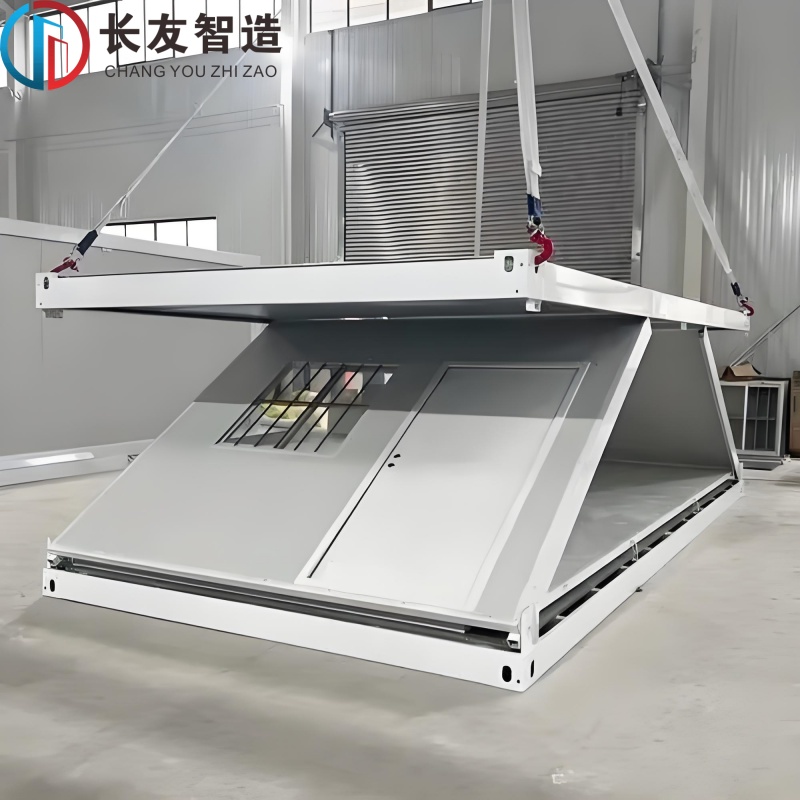
A folding container is a marvel of modern prefabricated engineering. Unlike standard modular units stuck in rigid dimensions, these structures rely on specialized heavy-duty hinges. As professionals in structural fabrication, we emphasize the primary framework. It must be constructed from high-strength galvanized steel—specifically Q235 or Q345 grades. During fabrication, the walls, floor, and roof are pre-attached. Standard sizes typically range from 20ft to 40ft units. For transit, the unit collapses into a flat pack, cutting shipping volume drastically. Once on-site, a crane lifts the roof. The hinged walls swing vertically and lock securely into place. This brilliant mechanical design maintains load-bearing integrity while slashing logistical costs.
Understanding the distinctions between different modular solutions is essential for making an informed investment. They might share an industrial appearance, but their deployment methods vary significantly.
Feature | Folding Container House | Flat-Pack Container | Standard Shipping Container |
|---|---|---|---|
Assembly Time | Minutes to hours | Days per unit | Pre-assembled but requires heavy modification |
Transportation | Highly efficient | Highly efficient | Inefficient shipping of empty air |
On-Site Labor | Minimal crane operation and locking | Moderate bolting of frames and walls | High cutting, welding, and framing |
In practical engineering terms, the folding mechanism proves superior for rapid deployment. It entirely eliminates the need for your crew to manually align and install individual wall panels on-site.
We engineer these units for immediate habitability. They are not just empty steel boxes. Top-tier models feature pre-wired electrical conduits, breaker boxes, and standardized outlets built directly into the sandwich panels during factory production. Plumbing lines for bathrooms and kitchenettes sit within designated wet-wall sections. This plug-and-play capability means that once unfolded, your local contractor simply connects external utility lines to pre-existing junction points. You bypass the messy, time-consuming rough-in phases entirely.
With the permanent shift toward remote work models, the demand for dedicated workspaces has surged. A folding unit serves as an optimal detached home office. Placed in a quiet corner of a backyard, it provides crucial physical separation from domestic distractions. Psychological studies show this separation improves focus and establishes healthy work-life boundaries. Thanks to high-grade insulation and climate control options, these units maintain a comfortable working environment year-round. They protect sensitive electronic equipment from harsh temperature fluctuations.
Property owners frequently utilize these structures as secondary dwellings. Whether intended as an in-law suite for aging relatives or a private guest house, a Portable Modular Container House provides fully functional independent living quarters. Furthermore, in municipalities with favorable zoning laws, homeowners leverage these spaces as short-term rental properties. This strategy generates a steady stream of passive income that rapidly offsets the initial purchase cost.
Beyond residential applications, the commercial and industrial sectors rely heavily on folding modular units. Large-scale construction projects, remote mining operations, and seasonal agricultural farms require durable housing for their workforce. Standard 20ft and 40ft folding containers can be deployed rapidly to create multi-unit dormitories. In emergency management scenarios, they serve as mobile medical units or disaster relief shelters. They provide immediate, climate-controlled environments for triage operations.
Adding lifestyle spaces to a primary residence often requires sacrificing a garage or a basement. Folding homes offer a detached, highly customizable alternative. Homeowners frequently convert these units into personal fitness centers, yoga studios, art workshops, or soundproofed music rooms. The robust steel flooring supports heavy exercise equipment effortlessly. Customizable layouts allow for specialized lighting and ventilation systems tailored to your specific hobby.
The most significant advantage of modular architecture is the radical compression of project timelines. Traditional home additions require sequential, time-consuming processes. Foundation pouring, framing, roofing, exterior finishing, and interior installations often span several months. Instead of enduring months of drywall dust and contractors tramping through your yard, a folding container is fabricated simultaneously with your site preparation. Once delivered, the physical expansion takes merely hours. The entire project can easily be completed in a matter of weeks.
Financial predictability is a major concern for anyone undertaking a property expansion. Traditional construction is notoriously prone to cost overruns due to weather delays and extended labor hours. Conversely, folding container houses are manufactured in controlled factory environments. This allows for strict, fixed pricing. By drastically reducing on-site labor requirements and minimizing material waste, the overall cost per square foot remains consistently lower than conventional stick-built extensions.
The construction industry historically contributes heavily to global carbon emissions and landfill waste. Modular construction addresses these environmental concerns through precision engineering. Factory production minimizes material offcuts. The primary structural component—galvanized steel—is highly recyclable. Reduced reliance on heavy machinery on-site limits soil disruption and local noise pollution. Many modern units also incorporate eco-friendly insulation materials and easily integrate with solar panels for off-grid sustainability.
Traditional brick-and-mortar additions permanently alter your property footprint. If you decide to move, the investment remains inextricably tied to the land. A folding unit introduces a rare element of flexibility. Should the need arise, the unit can be disconnected from utilities, folded back into its compact shipping state, and transported to a new location. This portability is invaluable for individuals leasing land or businesses requiring dynamic temporary infrastructure.
While the structure itself is prefabricated, proper site preparation is non-negotiable. It ensures safety, longevity, and proper door alignment. The ground must be thoroughly leveled and compacted. Depending on the soil composition and local climate regulations, like frost lines, you must establish a solid foundation. Common foundational methods include pouring a full concrete slab, installing concrete strip footings, or driving helical steel piers. A raised foundation is generally recommended. It allows sufficient clearance for plumbing connections and prevents moisture accumulation beneath the steel chassis.
Logistical execution on delivery day is highly structured. The collapsed unit arrives via a flatbed truck. Heavy lifting equipment—such as a mobile crane or a heavy-duty forklift—positions the unit onto the prepared foundation. The unfolding process follows a strict sequence. First, the roof module is hoisted upwards. This action pulls the hinged side walls into a vertical position. The end walls are then manually swung outward and secured. Professional installation teams ensure that all heavy-duty hinges and locking mechanisms are tightly engaged and sealed against weather intrusion.
Once the structural shell is locked into place, the final phase involves utility integration. Licensed local professionals are usually required to connect internal systems to municipal grids. Electricians tie the pre-wired breaker panel to the main property power supply. Plumbers connect the internal PVC and PEX lines to the local water supply and route wastewater to a municipal sewer line or an independent septic system. Following successful pressure and circuit tests, the space officially becomes habitable.
Before purchasing any modular unit, rigorous due diligence regarding municipal zoning laws is imperative. Zoning regulations dictate land use. They determine exactly what types of structures can be placed on a specific parcel. Some jurisdictions strictly classify container homes as temporary structures. More progressive urban areas embrace them as permanent secondary dwellings. Regulations may impose restrictions on maximum square footage, setback distances from property lines, and overall height.
Navigating the bureaucratic landscape is a critical step. Securing the necessary permits for a modular Folding Container House requires submitting detailed architectural plans, foundation engineering reports, and utility connection schematics to your local building department. Properties governed by a Homeowner Association face secondary layers of scrutiny. HOAs often enforce strict aesthetic guidelines regarding exterior colors, roof pitches, and cladding materials.
Regardless of its modular nature, the structure must comply with regional building codes to ensure it is safe for human habitation. Key compliance areas include structural load capacities. You must verify wind resistance ratings for hurricane-prone coastal areas and snow load capacities for harsh northern climates. Furthermore, the materials used for insulation, wiring, and interior paneling must meet stringent fire safety and emergency exit standards.
A common misconception is that steel container homes suffer from poor temperature regulation. However, modern folding houses utilize advanced sandwich panel technology for superior thermal efficiency. Selecting the right core is an engineering priority.
Insulation Material | Thermal Resistance | Best Application |
|---|---|---|
EPS Expanded Polystyrene | Moderate | Mild climates and budget-friendly projects |
PU Polyurethane | High | Extreme temperatures and premium energy efficiency |
Rockwool Mineral Wool | Moderate to High | High fire-risk zones and industrial applications |
For extreme cold climates, demand a 75mm or 100mm PU sandwich panel. Selecting the appropriate insulation core ensures the interior remains comfortable year-round, drastically reducing long-term HVAC energy costs.
The interior of a folding container does not have to feel cold or industrial. Manufacturers offer extensive customization options that mimic the warm aesthetics of traditional homes. You can specify the placement of partition walls to define distinct living, sleeping, and bathroom areas. Flooring options range from durable PVC vinyl to high-end laminate wood. Double-glazed aluminum or UPVC windows and sliding glass doors can be strategically placed to enhance cross-ventilation.
Effective interior design is crucial when working within a compact footprint. Space optimization strategies rely heavily on multi-functional furniture, like Murphy beds, fold-down desks, and seating with hidden storage compartments. Utilizing vertical space through floor-to-ceiling shelving draws the eye upward. Maximizing natural light through large windows and utilizing light-reflective interior paint colors significantly enhances the perceived volume of the living area.
The longevity of a modular home is entirely dependent on the quality of its raw materials. When evaluating Folding Container House Manufacturers, prospective buyers must closely scrutinize the steel specifications. Look for a minimum of 2.5mm to 3mm steel thickness on main load-bearing pillars. The primary frame should be constructed from high-grade Q235 or Q345 galvanized steel to prevent structural oxidation over time. The quality of the hinges and their tested cycle ratings determine exactly how well the unit will withstand multiple folding operations.
A reputable factory operates as a collaborative solutions provider rather than a rigid mass producer. Assess their willingness to modify standard templates. This includes altering floor plans, adjusting the placement of doors and windows, and upgrading internal fixtures. Availability of exterior cladding options—like wood-plastic composite panels or fiber cement boards—is essential for buyers who need the unit to visually match an existing primary residence.
Objective indicators of quality are found in factory certifications. Facilities adhering to ISO 9001 standards demonstrate consistent quality management. For international buyers, CE marks or equivalent regional compliance certificates verify that electrical and structural components meet rigorous safety standards. Securing a comprehensive warranty covering structural integrity, roof leakages, and panel delamination is a non-negotiable requirement.
The logistical journey from a factory floor to a residential backyard can be complex. Elite manufacturers provide end-to-end logistical support. They expertly navigate global shipping routes, freight forwarding, and customs clearance processes. Post-delivery, the supplier should provide detailed assembly manuals, step-by-step video tutorials, and direct communication channels with technical engineers to assist your local contractors.
Stop waiting months for traditional construction. By adding living space rapidly and affordably, these structures present a highly sustainable modern solution. A folding container house circumvents the traditional barriers of site-built framing, offering an instant, durable, and comfortable environment. Whether you are seeking a quiet backyard office, generating rental income, or deploying commercial dormitories, the flexibility of modular architecture is unmatched. Evaluate your spatial needs, check your local zoning rules, and partner with a reliable supplier. Visit Palinhouse to explore 20ft and 40ft standard sizes, review customizable floor plans, and get a quote on a premium folding structure tailored to your exact property requirements today.
When properly maintained, a high-quality folding container house lasts anywhere from 15 to 25 years or more. Longevity heavily depends on utilizing high-grade galvanized steel frames that resist rust and corrosion. Regular inspections of roof seals and exterior paint will further extend its operational lifespan.
Yes, they are engineered for resilience. When properly anchored to a solid foundation, these modular homes boast impressive wind resistance and snow load capacities. The robust steel framework ensures structural integrity during severe storms, making them a safe housing option even in challenging climates.
While a full poured concrete slab is not always strictly necessary, a level and solid foundation is highly recommended. Utilizing concrete pier footings, strip footings, or helical steel piles provides essential stability. It prevents the steel chassis from sitting in ground moisture and allows crucial clearance for under-floor plumbing connections.
Generally, a modular folding unit can be 30% to 50% cheaper than a traditional stick-built secondary dwelling. The massive savings stem from the elimination of prolonged on-site labor, reduced material waste from factory precision, and the total avoidance of weather-related construction delays.
Absolutely. One of the defining features of these units is their portability. The heavy-duty hinges allow the structure to be disconnected from local utilities, collapsed back into its flat-pack state, loaded onto a flatbed truck, and easily relocated whenever your spatial needs change.
In most urban and suburban municipalities, yes. Even though the structure is manufactured off-site and can be classified as temporary in some regions, connecting it to municipal electrical and plumbing grids almost always triggers the need for local building permits and zoning approvals.
Yes, provided you select the appropriate insulation package. Upgrading to thick Polyurethane sandwich panels and installing double-glazed windows ensures the interior retains heat in the winter and stays cool in the summer, making it completely suitable for full-time, year-round habitation.