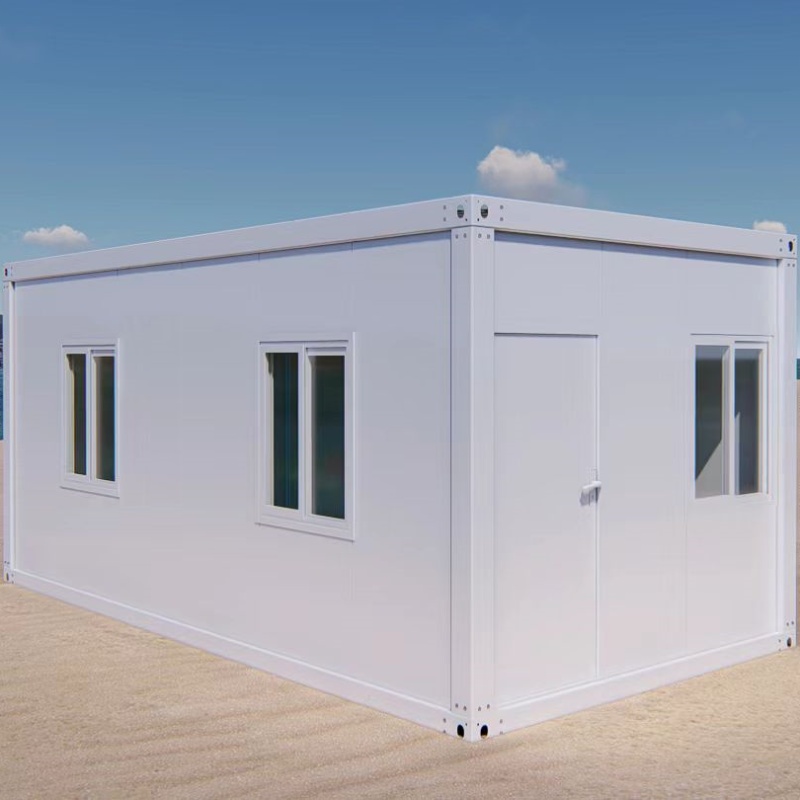
Views: 0 Author: Site Editor Publish Time: 2026-06-22 Origin: Site
The rising appeal of rapid-deployment modular architecture is often met with valid skepticism regarding structural integrity, weatherproofing, and long-term longevity. Buyers must balance the logistical advantages of fast, scalable, and highly transportable space with the harsh realities of site preparation, insulation gaps, and strict zoning compliance. You cannot simply drop a folded steel box on a dirt lot and expect a permanent, weather-tight home. Proper deployment requires mechanical understanding, precise foundation work, and secondary sealing.
This guide provides a technical breakdown of the mechanical design, installation processes, and critical trade-offs required to evaluate whether a folding container house is a viable solution for residential, commercial, or emergency deployment. We will examine the engineering behind the hinges, the realities of site assembly, and the necessary steps to ensure a structurally sound and compliant building.
Mechanical Compression: Folding designs drastically reduce shipping volumes, allowing multiple units to be transported on a single flatbed, significantly lowering freight costs.
Installation Realities: "Easy assembly" still requires heavy machinery (cranes or heavy-duty forklifts), precise foundation leveling, and a trained crew to ensure structural safety.
Inherent Vulnerabilities: The primary points of failure are the folding hinges and edges; without secondary sealing, these structures are prone to air drafts, dust ingress, and thermal bridging.
Sourcing Scrutiny: Vetting a folding container house manufacturer requires strict evaluation of steel gauges, insulation density (R-value), and structural certifications for wind and snow loads.
You must differentiate between traditional ISO intermodal shipping containers and purpose-built light-gauge galvanized steel folding frames. Traditional ISO containers use rigid, corrugated corten steel designed to withstand massive vertical stacking loads on cargo ships. They do not fold. In contrast, foldable modular units utilize a specialized framework designed specifically for compression and expansion. This framework relies on heavy-duty, corrosion-resistant pivot hinges that allow the walls, floors, and roof panels to collapse into a compact, flat-pack box format. The engineering behind these hinges dictates the entire lifespan of the unit. If the hinges are manufactured from low-grade steel, they will warp after a single deployment, rendering the unit useless for future relocation.
Understanding the load-bearing capacities is critical for safe deployment. The primary structural integrity comes from the galvanized steel columns and the perimeter chassis. These primary elements carry the roof loads and resist lateral wind forces. The secondary components are the folding polyurethane or rockwool sandwich panels. These panels provide thermal insulation and enclose the space, but they do not bear heavy structural loads. Once the unit is fully expanded, installation crews use mechanical locking pins, structural bolts, and tensioning systems to rigidify the frame. This locking process prevents racking, ensuring the structure remains stable under environmental stress. Without these tensioning systems, the building would collapse under moderate wind shear.
The structural bolts used in these assemblies are typically high-tensile steel, rated to withstand significant shear forces. When a crew expands the unit, they must torque these bolts to specific factory settings. Over-tightening can strip the threads, while under-tightening leaves the frame vulnerable to vibration and movement. The galvanized coating on the main frame provides a barrier against rust, but any scratches incurred during transport or assembly must be touched up immediately with zinc-rich paint to prevent localized corrosion.
The physical dimensions of standard industry configurations change dramatically between transport and deployment. A standard 20-foot unit might measure just a few feet high when folded flat. Once expanded, it deploys into a full-height, usable footprint. This compression mechanism is the core logistical advantage of the design. A standard flatbed trailer, which normally carries a single rigid 20-foot container, can often transport up to ten folded units simultaneously. This represents a massive shift in how remote sites are supplied with infrastructure.
You gain massive space efficiency during shipping. Compressing a 20-foot expanded footprint down to a 1:4 or even 1:10 volume ratio for transit changes the entire delivery dynamic. Instead of hauling a single rigid box on a flatbed trailer, logistics teams can stack multiple flat-packed units on the same truck. This efficiency drastically reduces freight volume. When you procure a Wholesale Easy Assembled Folding Container House for multi-unit commercial developments or large housing projects, the transportation cost reductions become a major factor in the overall project budget. The ability to move an entire worker camp or emergency housing block in a single convoy streamlines project timelines immensely.
Furthermore, the reduced footprint during transit means that these units can navigate tight access roads that would be impassable for oversized loads. Mountainous terrain, dense urban infill sites, and remote off-grid locations become accessible. The logistics manager must still account for the turning radius of the delivery truck and the overhead clearance required for the crane at the final destination, but the actual transit phase is vastly simplified.
Before selecting a modular unit, you must establish clear criteria for its intended use. Temporary disaster relief housing demands different specifications than permanent residential housing or specialized commercial applications. Temporary setups prioritize rapid deployment and frequent relocation. Permanent installations require higher insulation values, stronger foundations, and stricter adherence to local building codes. A unit designed for a two-month emergency deployment will not survive a decade of harsh winters without significant modifications.
Technical design requirements shift based on the application. For instance, deploying an Eco-Solar Folding Container for Green Offices requires specific structural upgrades. The roof must support integrated photovoltaic (PV) loads. The interior layout needs dedicated inverter storage space and energy-efficient climate control systems. You must also outline realistic lifespan expectations. The longevity of the structure depends heavily on the use case, local environmental exposure, and the frequency of folding and relocation cycles. Frequent movement accelerates mechanical wear on the hinges and seals.
When planning for commercial applications, such as site offices or retail pop-ups, the interior finish becomes a priority. The standard vinyl flooring and basic wall panels may need upgrading to withstand high foot traffic. Electrical systems must be evaluated to ensure they can handle the load of multiple computers, printers, and industrial coffee machines. The primary use case dictates every subsequent decision, from the foundation type to the final coat of exterior sealant.
Site preparation dictates the success or failure of the installation. You must conduct soil bearing capacity tests to determine the appropriate foundation type. Depending on the soil, you will need pier foundations, concrete slabs, helical piles, or strip foundations. A perfectly level foundation prevents ground settling. If the ground settles unevenly, the steel chassis will warp, causing doors to jam and folding seams to separate. Even a quarter-inch drop on one corner can bind the hinges, making it impossible to fold the unit back down in the future.
You must also map out the prerequisites for utility hookups before the unit arrives. Plan the routing for graywater and blackwater drainage, electrical mains, and telecommunications. These utilities must interface precisely with the pre-drilled access ports on the folding chassis. Misaligned utility stubs will cause significant delays during the final placement and anchoring phase. Trenching for utilities should be completed and inspected before the delivery truck even leaves the factory.
For off-grid deployments, site preparation includes grading for solar arrays and excavating for septic systems or holding tanks. The orientation of the building on the site is crucial for maximizing solar gain in the winter and minimizing heat load in the summer. Proper site drainage must be established to direct surface water away from the foundation, preventing soil erosion and potential undermining of the support piers.
You cannot unfold these structures manually. Clarify the necessity of heavy lifting equipment immediately. Debunk the myth of manual unfolding. You will need a crane, a heavy boom lift, or a forklift with a payload requirement typically between 2 to 3.5 tons. Attempting to force the heavy steel roof upward without proper machinery is dangerous and will damage the frame. The sheer weight of the roof panel, combined with the friction of the hinges, requires smooth, controlled mechanical lifting.
Define your crew size and timeline accurately. You need a minimum of 3 to 4 trained installers on site. A realistic timeline from flat-pack flatbed drop-off to a completely weather-tight lockup usually spans several hours to a full day, depending on site conditions and crew experience. Safety protocols must mandate hard hats, steel-toe boots, and clear communication when operating the lifting machinery. A designated spotter should guide the crane operator, ensuring the lifting cables remain plumb and the structure rises evenly.
Weather conditions play a massive role in installation safety. High winds can turn a partially unfolded roof panel into a dangerous sail. Installations should be paused if wind speeds exceed the manufacturer's recommended limits. Rain can make the steel surfaces slippery and compromise the application of secondary sealants. Always check the local forecast and plan the deployment window accordingly.
The unfolding process follows a strict, phased sequence to ensure structural integrity and worker safety. Deviating from this sequence can result in catastrophic frame damage.
Phase 1: Rigging and Roof Elevation. The crew secures the four-point lifting crane hookups to the corner castings. The crane operator slowly elevates the central roof structure to its maximum vertical height, holding it steady. The spotter verifies that all hinges are moving freely without binding.
Phase 2: Wall Panel Extension. Workers pull the internal side walls outward from their folded, nested positions. They align these walls perpendicularly with the main roof and floor frame. Temporary bracing may be used to hold the walls plumb while the next steps are completed.
Phase 3: Floor Drop and Securing. The crew carefully lowers and secures the hinged floor panels into the lower chassis channels. You must ensure flush contact across the entire floor span. Any debris in the channels must be cleared before the floor is locked down.
Phase 4: Structural Locking. Installers immediately insert structural tension bolts, heavy-duty cotter pins, and corner reinforcement brackets. This final step locks the frame, securing it against lateral wind loads and preventing accidental collapse.
Phase 5: Utility Connection. Plumbers and electricians connect the pre-wired and pre-plumbed internal systems to the site's utility stubs, testing all circuits and lines for leaks or faults.
The most common physical vulnerabilities in these structures are the folding edges and hinge seams. Unsealed joints allow drafts, dust, water ingress, and pests inside. You cannot rely solely on the factory hinges to keep the weather out. Implementing high-performance seals is mandatory for long-term comfort. The factory-installed rubber gaskets often compress during transit and may not rebound fully, leaving microscopic gaps that water will inevitably find.
Installers must apply secondary weatherproofing during assembly. This includes installing ethylene propylene diene monomer (EPDM) rubber gaskets along the folding lines. Crews should apply specialized exterior silicone sealants to all exposed metal-to-metal joints. Expanding polyurethane foam is often applied post-assembly to fill hidden voids and block air drafts. This secondary sealing process is tedious but absolutely critical. Skipping this step guarantees a damp, drafty interior.
Thermal performance varies based on panel materials. You must compare the R-values of standard modular sandwich panels, which typically use Expanded Polystyrene (EPS), Polyurethane (PU), or Rockwool. PU and Rockwool offer superior thermal resistance and fire ratings compared to basic EPS. However, thermal bridging remains a risk along the exposed steel frame. Cold temperatures outside can transfer through the steel, causing condensation inside. Acoustic performance is also a factor; sandwich wall configurations generally offer less sound dampening than traditional timber-frame walls with fiberglass batts.
Panel Material | Thermal Insulation (R-Value) | Fire Resistance | Acoustic Dampening |
|---|---|---|---|
Expanded Polystyrene (EPS) | Low to Moderate | Poor | Low |
Polyurethane (PU) | High | Moderate | Moderate |
Rockwool | Moderate to High | Excellent | High |
Navigating the regulatory landscape is often the most challenging aspect of modular deployment. Local municipal planning schemes frequently have strict rules concerning non-traditional, expandable, and temporary structures. You cannot assume that a foldable unit automatically qualifies as a permanent dwelling under local zoning laws. Many jurisdictions classify them as temporary structures, limiting how long they can remain on a property.
Securing permanent installation permits requires comprehensive documentation. You must highlight the necessity of obtaining wind, seismic, and snow load certifications directly from the manufacturer. Building inspectors will demand engineering reports proving the structure meets local safety standards. Without these certified documents, your project will face stop-work orders or forced removal. You must engage with the local building department early in the planning phase to understand their specific requirements for modular steel structures.
In some areas, you may need to hire a local structural engineer to stamp the foundation plans and verify that the factory engineering reports align with local soil conditions and seismic activity zones. The electrical and plumbing systems within the unit must also comply with local codes. Some municipalities require that all internal wiring be inspected on-site, which can be difficult if the walls are sealed sandwich panels. Clarify these inspection requirements before purchasing.
Standard folding units come with fixed dimensional limitations. You must work within the rigid boundaries of the expanded steel frame. This presents a challenge when trying to accommodate functional multi-room layouts or host guests. The interior space is highly constrained, requiring efficient, multi-purpose furniture and minimalist design approaches. You cannot easily knock down a wall to create an open-concept living area, as the internal walls often provide necessary structural bracing.
Furthermore, these units lack built-in exterior transition spaces. There are no factory-integrated porches, overhangs, or eaves. This creates a structural vulnerability at the entryways during adverse weather. Rain and snow can blow directly against the door seals. To mitigate this, you will likely need to construct secondary on-site additions, such as custom awnings or covered decks, to protect the entrances and expand usable living space. These additions must be self-supporting, as the modular frame is not designed to carry the extra weight of a heavy timber roof.
Ceiling height is another constraint. The folding mechanism requires the roof to nest within the floor chassis during transport, which limits the maximum interior height. This can make the space feel confined, especially in warmer climates where high ceilings are preferred for ventilation. Strategic placement of windows and the use of light interior colors can help mitigate this feeling of confinement.
While designed for mobility, frequent relocation takes a toll on the structure. Mechanical fatigue builds up on the hinges, structural welds, and elastomeric seals after multiple folding, transit, and unfolding cycles. The metal components can stress and warp over time. The factory seals will eventually degrade, requiring complete replacement to maintain weatherproofing.
There is a high risk of frame racking during rough transit. Racking occurs when the chassis twists diagonally due to uneven loads or severe road vibrations. Even minor structural alignment changes can prevent the unit from unfolding smoothly or locking correctly at the destination site. You must secure the folded units tightly during transport and inspect all corner castings and hinges before attempting to expand the structure. Using air-ride suspension trailers for transport can significantly reduce the vibration transferred to the folded frame.
Maintenance is an ongoing requirement. The exterior steel must be washed periodically to remove corrosive dust and salt, especially in coastal environments. The hinges should be lubricated with industrial-grade grease to prevent seizing. Any signs of rust must be treated immediately with a wire brush and rust-inhibiting primer. Neglecting basic maintenance will drastically reduce the lifespan of the building.
Procurement requires intense scrutiny. You must identify red flags when dealing with overseas or wholesale sourcing. Substandard steel gauges, such as structural frame thicknesses less than 2.0mm, compromise the entire building. Look out for poor factory weld finishes, inconsistent paint applications, and vague warranty terms. A reliable folding container house manufacturer will provide transparent technical data and stand behind their product with a clear, enforceable warranty.
Establish a strict technical checklist for procurement. Request engineering structural schematics and review them with a local professional. Demand ASTM or CE certification reports for the materials used. Ask for material mill sheets to verify the steel quality. Finally, request verifiable factory quality assurance reports to ensure the units are tested before shipping. If a supplier hesitates to provide this documentation, walk away. The risk of receiving a structurally deficient unit is too high.
Consider the supply chain and replacement parts. If a proprietary hinge breaks, how long will it take to get a replacement from the factory? Choose manufacturers that use standardized hardware whenever possible, or purchase spare parts kits alongside the initial order. This ensures that minor mechanical failures do not result in major project delays.
To ensure long-term durability, plan for secondary structural additions. Installing a pitched metal roof over the flat modular roof improves water runoff, eliminates standing roof water, and significantly mitigates drafts. External cladding can also be added to protect the steel frame from harsh coastal or alpine climates. This cladding can be attached to a secondary furring system, creating a rainscreen that further improves the building's thermal performance.
If you are planning an off-grid deployment, carefully outline the safe integration of utility systems. Solar arrays, heavy battery storage banks, and rainwater harvesting systems add significant weight. You must integrate these systems without compromising the weight limits or mechanical integrity of the folding roof structure. Always consult a structural engineer before mounting heavy equipment directly to the modular frame. Ground-mounted solar arrays are often a safer and more efficient alternative to roof-mounted systems for these specific structures.
Interior upgrades are also common. Many buyers choose to replace the factory-standard plumbing fixtures and electrical outlets with higher-quality local components. This not only improves the aesthetics and reliability of the systems but also ensures compliance with local building codes. Upgrading the interior lighting to high-efficiency LEDs and installing smart home climate controls can significantly reduce the ongoing energy demands of the building.
Conduct a comprehensive local zoning survey to confirm that expandable steel structures meet municipal building codes for your specific use case.
Consult a licensed structural engineer to design a precision-leveled foundation plan based on local soil bearing capacity tests.
Request a detailed bill of materials, engineering structural schematics, and material mill sheets from shortlisted manufacturers before finalizing any purchase.
Secure heavy machinery rentals (cranes or heavy-duty forklifts) and schedule a trained installation crew well in advance of the delivery date.
Procure secondary weatherproofing materials, including EPDM rubber gaskets and exterior silicone sealants, to apply immediately during the assembly process.
A: With a trained crew of 3 to 4 people and proper lifting machinery like a crane or heavy-duty forklift, the basic unfolding and structural securement takes roughly 2 to 4 hours. Complete weather-tight lockup and secondary sealing usually require a full working day.
A: Yes, they are highly vulnerable to leaks and drafts at the folding edges if left untreated. The physics of hinge gaps allow moisture and dust ingress. You must apply secondary EPDM rubber gaskets and exterior silicone sealants to ensure a weather-tight seal.
A: Factory standard EPS panels offer low thermal resistance. For cold climates, you must upgrade to high-density Polyurethane (PU) or Rockwool panels. You also face thermal bridging risks along the steel frame, often requiring secondary interior or exterior insulating layers.
A: You can use pier foundations, concrete slabs, or helical piles. The absolute necessity is precision leveling. If the foundation is uneven, the steel frame will bind, preventing the walls from locking into place and causing doors to jam.
A: Frequent movement causes mechanical fatigue on the hinges and seals. Rough transit increases the risk of structural racking, where the chassis twists diagonally. While portable, they have lifetime deployment limits and require careful handling during transport.
A: Shipping costs are significantly lower than rigid containers due to high compression ratios. You can stack multiple folded units on a single flatbed or inside a standard high-cube shipping container, drastically reducing the per-unit freight volume and overall transport expenses.