Views: 0 Author: Site Editor Publish Time: 2026-07-06 Origin: Site
The rapid rise in modular construction has flooded the market with prefab solutions, making it difficult to separate engineered, durable structures from low-quality, mass-produced units. Purchasing a folding container house carries significant capital risk, especially when sourcing from overseas factories. Buyers face hidden challenges regarding structural integrity, hinge durability, weather sealing, and compliance with local building codes. To mitigate these risks, procurement teams and individual buyers must evaluate manufacturers based on strict engineering tolerances, material transparency, and proven deployment histories rather than base specifications alone. A reliable unit requires heavy-duty galvanized steel, high-density insulation, and industrial-grade folding mechanisms. This guide breaks down the technical evaluation process, helping you identify manufacturers capable of delivering structures that withstand harsh climates and repeated deployments without structural failure.
Vetting is Non-Negotiable: Trustworthy manufacturers provide transparent structural calculations, wind/snow load ratings, and ISO certifications.
Mechanism Over Aesthetics: The longevity of a folding container house depends entirely on the quality of its folding mechanisms (hinges, hydraulic assists) and the integrity of its waterproof seals.
Use-Case Specificity: Different manufacturers specialize in different tiers—from premium commercial builds to rapid-deployment units like a mobile folding container for refugee camps.
Defining the success criteria for a viable modular investment starts with the physical framework. A reliable manufacturer prioritizes structural integrity over visual appeal. You must verify the necessity of galvanized steel frames versus standard painted steel. Galvanized steel resists corrosion in harsh environments, whereas standard painted steel quickly degrades when exposed to moisture at the folding joints. You also need to verify manufacturer claims regarding wind resistance and roof snow load capacities. A reputable factory will provide certified engineering documents proving their units can withstand specific wind speeds and snow accumulation metrics.
When evaluating the primary framework, pay close attention to the thickness of the steel used in the main load-bearing columns and the roof trusses. Many low-tier factories use 2mm or 2.5mm steel to cut weight and material expenses, which leads to structural deflection under heavy snow loads or high winds. A trustworthy manufacturer will use at least 3mm to 4mm galvanized steel for the primary structural members. Furthermore, the welding techniques applied at the corner castings and hinge attachment points dictate the overall rigidity of the unit. Continuous seam welding offers vastly superior strength compared to spot welding, which can crack under the torsional stress of lifting and folding.
Structural integrity is the foundation of any modular unit. You must demand transparency regarding the specific grade of steel used in the chassis and roof frame. High-tensile steel (such as Q345 or Q235 in international standards) provides the necessary yield strength to prevent the frame from warping during transit and crane lifting. Wind load ratings are equally critical. A standard unit might survive 60 mph winds, but if you are deploying in coastal or hurricane-prone regions, you need a manufacturer that engineers their structures to withstand 120 mph winds or higher. This requires upgraded anchoring systems, reinforced wall panels, and heavy-duty locking mechanisms that secure the folding walls to the main chassis.
Snow load capacity is another major factor for northern climates. Flat-roof modular units are notorious for accumulating heavy, wet snow. If the roof joists are spaced too far apart or manufactured from thin-gauge steel, the roof will sag, compromising the weather seals and potentially leading to a catastrophic collapse. Manufacturers should provide clear documentation stating the maximum allowable snow load in pounds per square foot (PSF) or kilograms per square meter. Upgraded roof designs often incorporate a slight pitch to shed water and snow, along with reinforced cross-bracing to handle extreme winter conditions.
Thermal bridging is an inherent risk in folding designs. Metal frames easily transfer heat and cold, reducing interior comfort and increasing energy demands. When evaluating manufacturers, compare EPS, PU (Polyurethane), and Rockwool sandwich panels for R-value and fire resistance. PU offers superior thermal performance in a thinner profile, while Rockwool provides excellent fire resistance. Analyze the failure points of rubber gaskets and silicone sealants at folding joints. Poor quality seals degrade rapidly under UV exposure, leading to water ingress during heavy rain.
To better understand the insulation options available, review the following comparison of common sandwich panel materials used in modular construction:
Insulation Material | Thermal Resistance (R-Value) | Fire Resistance Rating | Moisture Resistance | Best Use Case |
|---|---|---|---|---|
EPS (Expanded Polystyrene) | Low to Moderate | Poor (Combustible) | Moderate | Temporary shelters, mild climates |
PU (Polyurethane) | High | Moderate (Self-extinguishing options) | Excellent | Cold climates, energy-efficient builds |
Rockwool (Mineral Wool) | Moderate to High | Excellent (Non-combustible) | Low (Absorbs water if exposed) | High-fire-risk areas, industrial sites |
Weatherproofing extends beyond the wall panels. The hinges and folding seams are the most vulnerable points on the entire structure. High-quality units utilize overlapping steel flashing combined with automotive-grade EPDM rubber gaskets to create a watertight seal when the walls are locked into place. Cheaper units rely heavily on field-applied silicone caulking, which requires constant maintenance and often fails after a single season of thermal expansion and contraction. Always ask the manufacturer for detailed cross-section drawings of their folding joints to verify the presence of integrated mechanical weather seals.
Understanding the difference between temporary structure classifications and permanent dwelling permits saves significant time and legal trouble. Municipalities treat these classifications differently. CE, UL, CSA, or ISO certifications from the manufacturer do not automatically guarantee local municipal approval. You must cross-reference factory specifications with your local zoning office to ensure the structural framing, electrical wiring, and plumbing meet regional standards.
Electrical compliance is a frequent stumbling block when importing modular units. Many overseas factories install wiring, outlets, and breaker panels that do not meet the strict requirements of the National Electrical Code (NEC) or equivalent regional standards. To avoid tearing out the walls to rewire the unit on-site, you must specify that the factory uses UL-listed or CSA-approved electrical components. Alternatively, you can order the units as "bare shells" with pre-installed conduit runs, allowing a licensed local electrician to pull the wires and install the fixtures according to local codes.
Common failure points over a 5-to-10-year horizon include frame deflection, wall sagging, and panel warping. These issues stem from inferior steel gauges and inadequate structural support. Physical structural alignment shifts when units are folded and unfolded multiple times. High-quality hinges and reinforced corner castings are necessary to maintain structural geometry after repeated deployments.
To ensure long-term reliability, implement a strict maintenance protocol. The hinges must be lubricated annually with industrial-grade lithium grease to prevent seizing and rust. The EPDM rubber gaskets should be inspected before every deployment and treated with a UV-protectant spray to maintain their elasticity. If the unit is deployed in a coastal environment, the galvanized steel frame should be washed periodically to remove salt accumulation, and any scratches in the protective coating must be touched up immediately with zinc-rich paint to prevent localized corrosion.
Assessing industry leaders requires looking at production capacity, quality standards, product range, and target markets. Different manufacturers serve entirely different operational needs. You must align your procurement strategy with the specific strengths of the factory. A manufacturer that excels at producing high-end architectural homes will likely struggle to meet the volume and timeline requirements for a rapid-deployment disaster relief camp.
When evaluating a potential folding container house manufacturer, you should follow a structured vetting process to ensure they can meet your technical and operational requirements. Relying solely on marketing brochures or website photos is a recipe for failure.
Request Detailed Engineering Drawings: Ask for CAD files or PDF blueprints showing the structural framing, hinge mechanisms, and weather seal cross-sections.
Verify Material Specifications: Demand a bill of materials (BOM) that explicitly lists the steel gauge, insulation density, and paint coating thickness.
Check Factory Certifications: Request copies of their ISO 9001 (Quality Management) and ISO 14001 (Environmental Management) certificates, and verify their validity with the issuing body.
Review Past Project Portfolios: Ask for case studies or references from previous clients who have deployed their units in similar climates or use cases.
Conduct a Video Factory Tour: If an in-person visit is impossible, schedule a live video call to inspect their welding stations, assembly lines, and quality control testing areas.
Companies operating at the global fleet level focus on highly standardized structural systems and heavy-duty industrial designs. They maintain strict adherence to international commercial codes. Their massive global footprint and standardized quality make them proven choices in extreme environments, such as remote mining camps, military installations, and large-scale infrastructure projects. These manufacturers utilize automated welding robots and precision laser-cutting machines to ensure every component meets exact tolerances.
The primary strength of these global leaders is their reliability. When you order fifty units, you can be confident that every single unit will be identical in quality and performance. They also offer robust post-sale support and readily available spare parts. However, they offer less flexibility for custom residential designs. Their production lines are optimized for standardization, meaning any deviation from their standard floor plans or material specifications will result in significant delays and engineering fees.
High-volume export specialists provide diverse catalogs spanning economic folding containers, expandable wings, and flat-pack hybrids. They operate with high-volume factory compliance and offer custom material grading options upon request. Their strengths lie in high manufacturing output and diverse product lines. These factories are highly adaptable and can quickly retool their production lines to accommodate custom requests, such as specific window placements, upgraded insulation, or specialized electrical layouts.
The limitation is that buyers must enforce rigorous third-party quality assurance before shipping. Because these factories operate on tight margins and high volumes, quality control can sometimes slip during peak production seasons. Handling warranty claims across borders requires careful documentation. You must clearly define your quality expectations in the purchase contract, specifying acceptable tolerances for paint thickness, weld penetration, and panel alignment.
Premium builders produce architectural-grade, highly customized steel-frame structures. They build to meet or exceed strict North American and European municipal building codes. These manufacturers excel in high-end interior finishes, integrating smart home technology, premium cabinetry, and energy-efficient HVAC systems directly into the modular unit. They employ in-house architects and structural engineers to ensure every design is both aesthetically pleasing and structurally sound.
These manufacturers are code-compliant in strict zoning markets, taking the guesswork out of the permitting process. They provide fully stamped architectural drawings and coordinate directly with local building inspectors. However, they typically require longer lead times due to the highly customized nature of their work. Their production capacity is lower than the high-volume export specialists, making them unsuitable for bulk rapid-deployment needs where hundreds of units are required within a few weeks.
Matching the structural design to the deployment environment is the most important step in the procurement process. A unit designed for a permanent residential foundation will perform poorly if used as a mobile field office that requires frequent relocation. You must understand the mechanical differences between the various folding designs to make an informed decision.
Structural Type | Assembly Time | Relocation Frequency | Interior Space | Primary Use Case |
|---|---|---|---|---|
Z-Type Folding | 10-15 Minutes | Low to Moderate | Standard Container Footprint | Rapid deployment, temporary offices |
Expandable (Double Wing) | 1-2 Hours | Low (Best left stationary) | Triple the standard footprint | Residential homes, large clinics |
Standard Flat-Pack | 4-6 Hours | Very Low | Standard Container Footprint | Permanent camps, long-term storage |
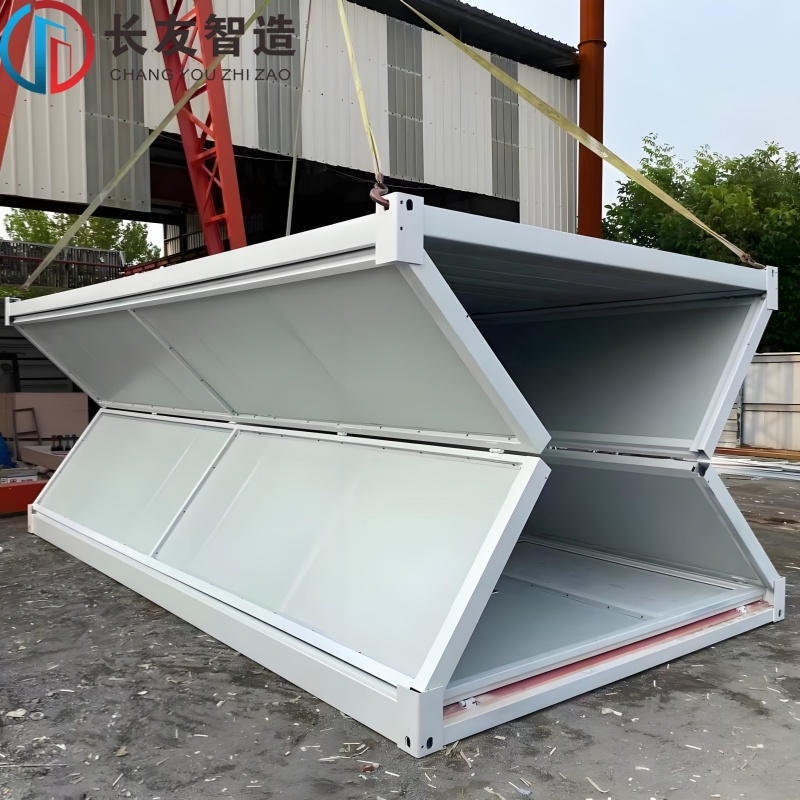
The Z-type folding container house utilizes a unique Z-folding structure that allows for complete factory assembly of the roof and floor. Site crews only need a crane to pull up the structure. Assembly takes minutes rather than hours, making it highly efficient for transport since multiple units fit inside a single shipping container. The hinges are strategically placed to allow the walls to fold inward while the roof collapses downward, creating a compact, flat package that maximizes shipping density.
The primary limitations are fixed layout restrictions and potential hinge fatigue if the unit is relocated frequently. Because the walls must fold into a specific configuration, you cannot easily alter the placement of interior partitions or large windows without interfering with the folding mechanism. Furthermore, the heavy-duty hinges bear the entire weight of the roof during the lifting process. If the crane operator does not lift the roof evenly, the torsional stress can bend the hinges, making it impossible to lock the walls into their vertical position.
Side-slide expandable wing structures offer larger interior footprints compared to vertical or horizontal folding panels. These units typically feature a central core that houses the plumbing and electrical systems, with two large wings that fold out to create spacious living areas. However, durability trade-offs exist. Slide-out tracks and dual-hinge swing systems require precise leveling on site to function correctly. If the foundation is uneven, the heavy wings will bind on their hinges, preventing the unit from opening fully and compromising the weather seals.
Single-axis mechanical joints in standard folding designs generally offer higher long-term reliability due to fewer moving parts. Standard folding units rely on simple gravity and heavy-duty locking pins to secure the walls. There are no complex sliding tracks or hydraulic assists that can fail in the field. This mechanical simplicity makes standard folding designs the preferred choice for remote deployments where specialized maintenance personnel are unavailable.
When deploying a mobile folding container for refugee camps, the success criteria revolve around speed of deployment, flat-pack shipping density, and basic sanitation integration. In disaster relief scenarios, logistics dictate the success of the operation. Manufacturers must demonstrate the ability to scale production to hundreds of units per month. They must also utilize standardized, easily replaceable parts to ensure field maintenance remains straightforward.
These specialized units must be designed for harsh, unforgiving environments. The flooring must be highly durable, water-resistant, and easy to sanitize, such as heavy-duty PVC or marine-grade plywood treated with anti-fungal coatings. The wall panels must be resistant to impact and easy to repair if punctured. Furthermore, the units should incorporate passive ventilation systems to prevent condensation buildup and improve indoor air quality, which is critical in densely populated refugee camps where respiratory illnesses can spread rapidly.
Procuring modular structures from overseas factories introduces specific quality control risks that require proactive management. You cannot simply place an order and assume the final product will match the marketing brochure. You must implement a rigorous quality assurance protocol throughout the manufacturing process to protect your investment.
Communication breakdowns are a common source of errors in overseas manufacturing. Technical specifications must be translated accurately, and cultural differences in quality expectations must be addressed upfront. Always communicate in clear, unambiguous terms, using detailed diagrams and annotated photographs rather than relying solely on written descriptions. Establish a clear chain of command for approving design changes and require weekly progress reports accompanied by date-stamped photos of your specific units on the assembly line.
Hiring independent third-party inspectors to audit the factory before final payment is highly recommended. These inspectors verify material thickness, weld quality, and electrical compliance. They act as your eyes and ears on the factory floor, ensuring the manufacturer adheres to the agreed-upon bill of materials. A comprehensive inspection report should include ultrasonic testing of critical welds, paint thickness measurements using a digital gauge, and a thorough review of the electrical wiring against your specified standards.
Request video documentation of the specific unit being folded and unfolded prior to crating. This visual proof ensures the hinges operate smoothly and the panels align correctly before the unit leaves the facility. The video should clearly show the serial number or custom markings on your unit to guarantee you are viewing the actual product you purchased, rather than a pre-recorded video of a prototype. If the unit binds or requires excessive force to fold, demand that the factory adjust the hinges and provide a new video before authorizing the final payment.
International warranties are often practically unenforceable due to jurisdiction limits and shipping logistics. If a major structural component fails, shipping the unit back to the factory for repairs is financially unfeasible. To mitigate this risk, order extra proprietary spare parts included in the initial shipment. Request custom hinges, specific wall paneling, and extra rubber gaskets. Having these parts on hand prevents long delays if a component fails during installation.
Establish a clear protocol for handling minor defects discovered upon delivery. Require the manufacturer to provide a detailed troubleshooting guide and a direct line of communication to their engineering team. If a component is damaged during transit, document the damage extensively with photographs and file a claim with the freight forwarder immediately. Do not attempt to repair the damage before the insurance adjuster has inspected the unit, as this can void your claim.
Successfully procuring and deploying modular structures requires rigorous vetting, technical knowledge, and proactive quality control. Follow these actionable steps to ensure a successful project:
Define your local zoning requirements, wind load minimums, and snow load capacities before contacting any factory.
Request detailed material specification sheets and engineering drawings from three to four manufacturers to compare steel gauges and insulation types directly.
Hire an independent third-party inspector to verify the folding mechanisms, weld quality, and weather seals prior to authorizing the final factory shipment.
Order a comprehensive spare parts package, including extra hinges, EPDM gaskets, and touch-up paint, to handle field maintenance and minor transit damage.
A: A well-maintained folding container house built with galvanized steel and high-quality weather seals can last 15 to 25 years. Lifespan depends heavily on the local climate, foundation quality, and routine maintenance of the folding joints and roof seams.
A: Importing involves expenses related to customs duties, port handling fees, and inland freight forwarding. Local assembly expenses depend on crane rental rates, site preparation, and labor wages. You must calculate all logistical and site-prep factors to determine the true financial requirement of the project.
A: Permitting depends entirely on local municipal zoning laws. Many jurisdictions classify them as temporary structures or accessory dwelling units (ADUs). You must verify that the factory specifications meet your local permanent dwelling building codes.
A: Yes, they are designed for rapid deployment and relocation. However, frequent folding and unfolding puts stress on the hinges and rubber gaskets. Regular inspection and replacement of these seals are necessary to maintain weatherproofing.
A: High-quality units use reinforced steel frames and thicker roof panels to handle heavy loads. You must request specific engineering calculations from the manufacturer proving the unit meets the wind and snow load requirements of your specific geographic region.
A: A flat-pack requires bolting together individual wall, roof, and floor panels on site, which takes several hours. A folding container house has pre-hinged walls and roofs that simply unfold or pull up into place, allowing for assembly in minutes.