Views: 0 Author: Site Editor Publish Time: 2026-09-01 Origin: Site
Traditional mortgages tie you down for decades. Expandable container houses offer a radical alternative. They blend mobility, affordability, and structural durability. Today, these units capture the attention of modern homeowners and eco-conscious travelers alike. However, the exterior folding mechanism is just the beginning. How do you actually furnish the interior once the steel shell is fully deployed?
The right design features and spatial planning transform a basic steel shell into a highly functional home. In this comprehensive guide, you will discover actionable layout strategies. We will explore essential space-saving amenities and premium upgrades designed to elevate your compact living experience.
Recent market data reveals a clear shift in alternative housing. Buyers no longer settle for basic, spartan shelters. There is a surging demand for eco-conscious, high-end modular living. This upward trend directly aligns with the boom in upscale glamping resorts and premium backyard accessory dwelling units. Downsizing your physical footprint no longer means downgrading your lifestyle. Smart home technology and sustainable materials are rapidly becoming the baseline standard for compact spaces.
Space Optimization is Key: Utilizing multi-functional furniture and vertical storage is absolutely essential for maximizing your modular footprint.
The Core Dictates the Layout: The central fixed unit systematically houses heavy plumbing. The fold-out wings provide a blank canvas for living and sleeping areas.
Luxury is Attainable: Upgrading surface finishes and optimizing lighting elevate a standard cabin into a premium residence.
Manufacturer Selection Matters: Partnering with top-tier suppliers ensures you receive pre-installed features. This saves significant time and money during on-site assembly.
You must first grasp how the physical engineering dictates the floor plan. Traditional stick-built homes use static walls. In contrast, these modular units rely on a precise folding mechanism. This engineering divides the interior into distinct structural zones. Grasping these nuances is critical for effective spatial planning.
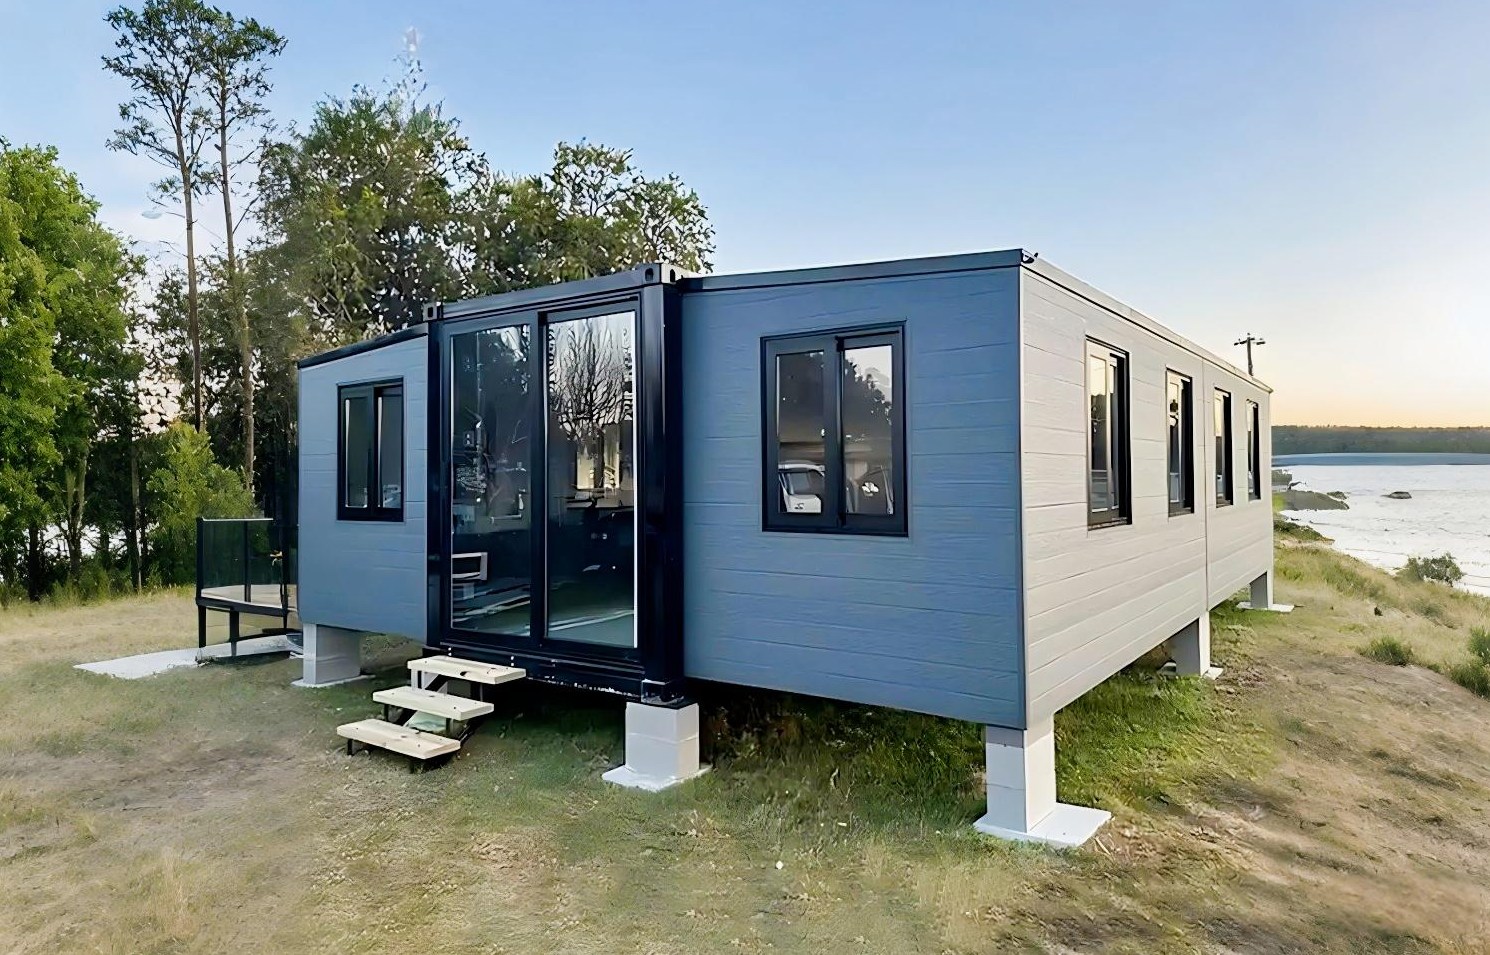
The architecture of an expandable cabin is divided into two main sections. These are the fixed central core and the deployable wings. During transportation, the unit resembles a standard shipping container. The central core remains entirely rigid and unaltered. Because this middle section never folds, engineers utilize it to house the most complex elements of the home.
Factory-installed plumbing and main electrical distribution panels sit here. Heavy fixtures for kitchens and bathrooms are strategically confined to this central zone. This deliberate placement ensures that delicate piping and complex wiring avoid the mechanical stress of the folding process. Once deployed on-site, the wings fold outward. This drastically increases the total square footage. Because they contain no pre-installed heavy plumbing, these expansive areas are perfectly suited for master bedrooms or open-concept living rooms.
Structural Zone | State During Transit | Factory Pre-Installations | Ideal Interior Function |
|---|---|---|---|
Central Core | Rigid / Fixed | Plumbing, Main Electrical Board, Bathroom Fixtures, Kitchen Cabinetry | Wet rooms, Kitchenettes, Utility closets |
Expandable Wings | Folded / Stowed | Floor panels, Wall panels, Windows, Basic wiring | Bedrooms, Living rooms, Dining areas, Offices |
The physical nature of the folding hinges requires a strategic approach to furnishing. If you intend to relocate the cabin frequently, your interior design must adapt seamlessly. When the house is packed back into its shipping state, the wings collapse inward. They occupy the empty air space within the central core.
Consequently, any furniture placed in the wings must be lightweight or easily movable. Heavy, immovable objects will obstruct the hinges. This severely complicates relocation efforts. Prioritize modular sofas and lightweight composite tables. Freestanding storage units work well because you can quickly cluster them into the central hallway before stowing the wings. For permanent installations, this limitation is less of a concern. Still, maintaining modularity greatly aids in optimizing a compact footprint.
Furnishing a prefabricated expandable container house requires a departure from traditional, bulky furniture sets. A standard 20-foot model offers roughly 37 square meters of expanded living space. Every square centimeter must earn its keep. The primary objective is to maintain a sense of airy openness while providing full residential functionality.
Floor space is limited. You must maximize utility without overcrowding the layout. Multi-functional furniture solves this problem effortlessly. These clever pieces allow a single room to serve multiple purposes depending on your current needs.
For instance, a standard queen-sized bed consumes a massive portion of an expandable wing. By installing a sleek Murphy wall bed, the sleeping quarters fold vertically against the wall during daylight hours. This instantly converts a bedroom into a spacious home office. Similarly, convertible sofa beds offer a practical solution for weekend guests. You avoid dedicating a permanent spare bedroom. When it comes to dining, a heavy wooden table disrupts traffic flow. Specifically, drop-leaf or wall-mounted folding tables provide adequate dining space. They fold completely flat against the wall when not in use.
Clutter is the primary enemy of small-space living. To keep the floor plan navigable, you must exploit vertical space. Relying solely on freestanding wardrobes quickly diminishes the open feel of your home.
Custom cabinetry extending from the floor to the ceiling maximizes storage capacity. It draws the eye upward, creating an illusion of height. Under-bed storage drawers are essential for stowing away off-season clothing or bulky winter linens. Floating shelves installed just above eye level provide functional storage for books without encroaching on the usable living space below. Integrating storage directly into the architectural shell keeps the interior visually streamlined.
The kitchen and bathroom are universally the most complex rooms to outfit. In an expandable container cabin, these spaces are strictly confined to the rigid central core. Optimizing their layout requires millimeter precision and high-utility fixtures.
A sprawling kitchen layout is rarely feasible within the central core. Instead of bumping elbows in a cramped galley, focus on designing a high-utility kitchenette. It must offer full functionality within a condensed linear footprint.
Appliance selection is absolutely critical here. Skip the massive four-burner gas range. A sleek two-burner induction cooktop is highly recommended. Induction technology is exceptionally safe for compact spaces. It heats water rapidly and provides a flat surface that doubles as a countertop when cool. Combination microwave-convection ovens easily replace the need for two separate appliances. Custom butcher-block sink covers are a brilliant investment. They fit securely over the kitchen basin, instantly expanding your food preparation area.
Bathroom configurations in these modular cabins typically fall into two categories. You can choose a wet bath or a dry bath. A wet bath shares a single waterproof enclosure for the shower, toilet, and sink. This is the ultimate space-saving maneuver. However, many buyers prefer the familiar comfort of a dry bath for long-term living.
To optimize a dry bath, specific space-saving fixtures are non-negotiable. Corner sinks utilize dead space beautifully. Wall-mounted toilets with concealed in-wall cisterns save several crucial inches of floor depth. Standard swinging doors require a wide clearance radius. Replacing them with sliding pocket doors reclaims valuable floor space for towel racks. Finally, installing low-flow showerheads ensures a luxurious bathing experience while actively conserving water. This is a vital consideration for off-grid setups.
By strategically investing in high-end interior finishes, you can transform a utilitarian unit into a highly desirable luxury modular container house. The inherent structural rigidity of the galvanized steel chassis allows for the installation of premium materials. You can upgrade without compromising the delicate folding mechanism.
Standard units often ship with basic PVC sheet flooring. It is functional and water-resistant but lacks tactile warmth. Upgrading to Stone Plastic Composite flooring or engineered hardwood achieves a premium feel.
Stone Plastic Composite consists of a rigid limestone core. It is incredibly durable, entirely waterproof, and highly resistant to temperature fluctuations. Wall finishes present another excellent opportunity for customization. To soften the industrial aesthetic of factory-finished metal sandwich panels, buyers frequently install interior cladding. Bamboo fiber wall panels or fluted wood accents can be applied directly over the standard walls. These materials conceal structural seams and provide vital acoustic insulation. They effectively dampen the sound of heavy rain.
Modernizing the interior with smart technology significantly enhances daily living. Climate control is paramount. Instead of relying on noisy window units, install a ductless mini-split AC system. It provides energy-efficient, whisper-quiet climate management. These systems require minimal wall penetration, preserving the container envelope.
Consider integrating a smart home ecosystem. Smart thermostats learn your daily schedule and optimize energy usage seamlessly. Automated motorized blinds offer ultimate convenience at the touch of a button. Smart LED lighting systems allow owners to adjust color temperatures via smartphone. You can shift the ambiance from a bright workspace to a warm evening retreat instantly.
Expandable units typically feature a fixed interior ceiling height of roughly 2.2 to 2.4 meters. Proper lighting and airflow are absolutely critical. Without adequate illumination, even well-furnished footprints feel confined. Strategic design choices visually expand the space and maintain a fresh atmosphere.
The most effective way to make a compact room feel expansive is through natural light. Prioritize large, double-glazed sliding glass doors in the central living area. Double glazing filled with argon gas prevents thermal bridging. This ensures large glass surfaces do not compromise winter insulation efficiency.
In the expandable wings, strategically placed awning windows allow sunlight to penetrate deep into the room. Placing windows directly opposite each other maximizes daylight hours. Furthermore, it facilitates natural cross-ventilation. Fresh breezes naturally regulate the indoor temperature.
When the sun goes down, artificial lighting must take over without consuming valuable headroom. Traditional hanging chandeliers are impractical here. Recessed LED ceiling downlights are the industry standard. They provide bright, even illumination without protruding from the ceiling panel. Utilize under-cabinet strip lighting in the kitchenette to add luxurious depth.
Air circulation is equally important. Highly insulated steel-framed structures trap moisture. Built-in exhaust fans in the bathroom and kitchen are mandatory. For optimal long-term air quality, consider installing a compact Energy Recovery Ventilator. This system continuously exchanges stale indoor air with fresh outdoor air. It retains your heating or cooling energy, keeping the cabin fresh year-round.
Understanding the baseline specifications provided by the factory is essential for accurate budgeting. Most modular homes operate on a plug-and-play methodology. However, the degree of pre-installation varies widely depending on the supplier.
Reputable manufacturers aim to minimize on-site labor. They complete the most complex structural and utility work directly on the assembly line. Generally, the central core arrives fully equipped. The primary electrical distribution box, circuit breakers, and internal wiring loops are pre-installed within the insulated wall panels.
Similarly, plumbing rough-ins for the bathroom and kitchen are factory-fitted and pressure-tested. The bathroom typically arrives as a complete module. It features a pre-installed shower enclosure, toilet, vanity sink, and water-resistant flooring. The exterior envelope is fully assembled before shipping.
While the core utilities are ready to go, the expandable wings usually arrive as open spaces. This blank canvas empowers you to customize the layout. You will typically take responsibility for purchasing specialized furniture and high-end appliances.
Additionally, many owners construct exterior wooden decking immediately outside the sliding glass doors. A seamlessly connected deck dramatically expands your usable living space. It beautifully bridges the gap between indoor comfort and outdoor living.
Feature Category | Typically Pre-Installed by Factory | Usually Customized by Buyer |
|---|---|---|
Electrical | Breaker box, internal wiring, basic ceiling lights, standard outlets. | Smart home tech, custom light fixtures, exterior security cameras. |
Plumbing & Bath | Toilet, shower cabin, sink, internal PVC piping. | Upgraded showerheads, premium faucets, washer/dryer units. |
Kitchen | Plumbing rough-ins, basic cabinetry. | Refrigerators, induction cooktops, custom countertops. |
Flooring | Standard PVC or vinyl sheet flooring. | Luxury vinyl planks, engineered hardwood, area rugs. |
Furniture | None. Wings are left empty for transport. | Murphy beds, modular sofas, built-in wardrobes. |
The longevity, safety, and interior comfort of your modular home are tied to the supplier you select. The global market is saturated with options. Vetting various Expandable Container House Manufacturers requires a structured, empirical approach. You must look past glossy brochures and focus on engineering facts.
Always request detailed material specifications. Structural integrity relies entirely on the steel frame. Ensure the manufacturer uses Q235 galvanized steel. The main chassis thickness should measure at least 2.5mm to 3.0mm. This prevents warping over time and ensures high wind and earthquake resistance.
Insulation is the next critical metric. Ask about the exact thermal resistance of their wall panels. Standard units use 50mm Expanded Polystyrene panels. Premium manufacturers offer structural upgrades to 50mm or 75mm Polyurethane or Rockwool panels. These thicker materials provide vastly superior thermal and acoustic insulation. Furthermore, evaluate their willingness to accommodate custom floor plans. A high-quality factory possesses an in-house engineering team capable of adjusting window placements and electrical layouts.
Investing in a high-quality unit yields significantly better long-term returns. Premium manufacturers may charge slightly more upfront. However, their use of superior anti-corrosion paints and robust folding mechanisms drastically reduces ongoing maintenance costs.
A well-constructed expandable home boasts a lifespan of 15 to 20 years with proper care. If you are purchasing the unit for commercial purposes, high-end interior finishes translate directly to higher nightly rental rates. Stellar guest reviews lead to a much stronger overall Return on Investment.
Outfitting an expandable container house is an exciting engineering journey. It requires a thoughtful balance between smart layouts and your personal aesthetic vision. By understanding the structural zones of your cabin, you can deploy multi-functional furniture to make the most of every square meter.
Whether you are building a simple backyard guest house or a fully upgraded glamping suite, the right interior features make an immense difference. Are you ready to design your ideal compact living space? Partnering with an experienced factory ensures your project stays on budget and on schedule. Explore the extensive catalog at Palinhouse to find the exact model that fits your vision. Palinhouse delivers structural excellence and highly customizable interiors tailored to your specific lifestyle needs.
Yes, you have significant flexibility. The central core housing the plumbing is factory-fixed to ensure structural integrity. However, the expandable wings are completely open. You can use partition walls, room dividers, or modular furniture to configure these wings into multiple bedrooms or a large open-plan living room.
High-quality units are engineered to handle diverse climates. Reputable manufacturers utilize sandwich panels filled with Expanded Polystyrene, Polyurethane, or Rockwool. For extreme cold or intense heat, upgrading to 75mm Polyurethane panels is highly recommended. It provides exceptional thermal resistance and prevents thermal bridging.
To maximize the functional footprint, prioritize modular and lightweight furniture. Wall-mounted Murphy beds, convertible sofa sleepers, and drop-leaf dining tables are ideal. Utilizing vertical space with tall built-in cabinetry keeps the floor clear. This makes the compact rooms feel much larger and more organized.
Generally, yes. The vast majority of units operate on a plug-and-play system. The internal electrical wiring, breaker boxes, and bathroom plumbing are fully installed and pressure-tested at the factory. Upon delivery, you simply need a local contractor to connect the external input valves to your municipal grids.
Ductless mini-split systems are the gold standard for container homes. They require only a small hole through the wall panel, preserving the insulation envelope. They are highly energy-efficient and provide both robust heating and whisper-quiet air conditioning year-round.
Maintenance is straightforward but essential. The heavy-duty galvanized hinges should be inspected annually. Apply an industrial-grade lithium grease to the hinge pins to ensure smooth operation and prevent rust. Keeping the roof seams clean and checking the factory-applied silicone sealants will guarantee long-term weatherproofing.