Views: 0 Author: Site Editor Publish Time: 2026-09-28 Origin: Site
Are you struggling to design a compact living space? Visualizing the inside of an expandable home can be incredibly tough. You have to account for moving walls, hidden hinges, and fold-out floors. Maximizing every square foot requires careful, strategic planning from an engineering perspective.
The global modular housing market has recently experienced a massive surge. This growth is driven largely by a surging demand for eco-friendly, rapid-deployment Accessory Dwelling Units and mobile workspaces. Industry analysts note a distinct shift toward expandable architecture. Property owners and developers are increasingly seeking high-efficiency alternatives to traditional stick-built homes that never sacrifice interior comfort. Market intelligence indicates that post-pandemic remote work and rising urban housing costs have pushed expandable modular units from niche emergency shelters to mainstream residential solutions. Buyers now prioritize layouts that offer hybrid functionality, demanding spaces that seamlessly transition from daytime offices to nighttime bedrooms. In this comprehensive guide, we will explore the most effective layouts and smart designs to help you craft a highly functional, breathable environment.
Space Optimization is Key: Open-concept and multi-functional layouts are the most effective interior plans for folding structures, preventing the space from feeling claustrophobic.
Purpose-Driven Design: Interior plans must be strictly tailored to the specific use case, whether it is a cozy residential home, a rugged construction dorm, or a sterile mobile medical unit.
Customization is Possible: Top manufacturers offer flexible, factory-fitted options for plumbing, electrical wiring, and insulation that seamlessly integrate with the structural folding mechanism.
Pre-Planning Saves Money: Finalizing your floor plan before manufacturing ensures built-in fixtures are perfectly placed, allowing for rapid, plug-and-play deployment upon delivery.
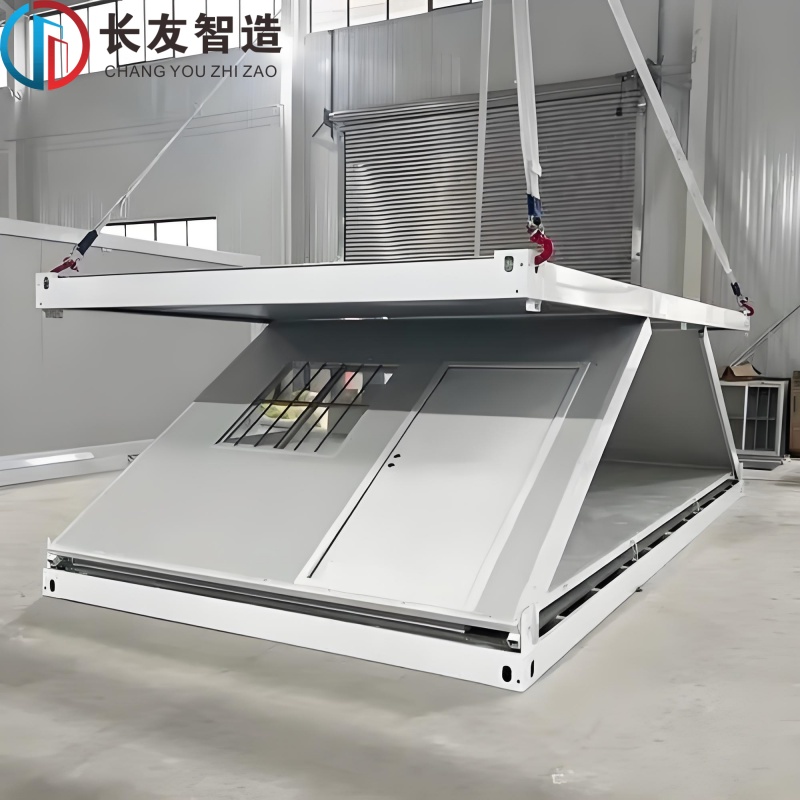
Before diving into aesthetic choices and furniture placement, you must grasp how a modular Folding Container House functions mechanically. Unlike traditional shipping containers that feature rigid corrugated steel walls, these innovative models utilize a dynamic hinge system. The primary central chassis acts as the structural core. During installation, the roof, floor, and side walls fold outward to create the living area. This unique deployment mechanism dictates exactly where heavy fixtures can be placed and how foot traffic will flow through the home.
The foundation of any successful interior plan relies on highly accurate measurements. Folding container homes generally follow standardized shipping footprints. This ensures they can be transported efficiently on standard flatbed trucks without requiring special road permits. The most common configurations are based on 20-foot and 40-foot lengths. Once expanded, the usable interior space increases dramatically, often tripling the original compact footprint.
Here is a practical breakdown of standard dimensions to help you map out your furniture and room divisions:
Container Model | Folded Dimensions Length x Width | Expanded Dimensions Length x Width | Total Usable Interior Space | Ideal Occupancy |
|---|---|---|---|---|
20ft Standard | 20ft x 8ft | 20ft x 21ft | Approx. 420 sq. ft. | 1-4 Persons |
40ft Standard | 40ft x 8ft | 40ft x 21ft | Approx. 840 sq. ft. | 4-8 Persons |
Understanding these exact dimensions helps buyers accurately map out living areas. You can ensure that circulation paths remain clear and that the selected layout never feels restrictive.
Drilling down into the engineering details, you must differentiate between the fixed central zone and the expandable wings. The central zone remains static during transportation. Because it never folds, this section is the undisputed standard location for complex, heavy, or rigid installations. Plumbing lines, toilet fixtures, shower cabins, and built-in kitchen cabinetry are almost always anchored tightly within this central chassis.
In contrast, the expansion wings fold inward during transit. These areas must remain completely free of permanent, floor-to-ceiling hard fixtures. Think of these wings as blank canvases. They are best utilized as open living rooms, dining areas, or bedrooms where lightweight, movable furniture can be arranged after the house is fully deployed on your site.
Selecting the ideal floor plan depends entirely on how you intend to use the building. Because modular structures inherently offer rectangular footprints, linear and symmetrical layouts consistently yield the best results. Below are the most highly efficient interior floor plans utilized in the modular housing industry today.
The open-concept studio reigns supreme for individuals seeking a minimalist lifestyle, remote workers needing a quiet backyard office, or homeowners building a welcoming guest house. This specific plan actively eliminates non-load-bearing partition walls. It allows natural sunlight to travel unobstructed from one end of the container to the other, creating a bright and inviting atmosphere.
In this layout, the central fixed zone typically houses a compact linear kitchen and a fully enclosed bathroom. The two expanded wings serve as a combined living and sleeping area. Without physical barriers chopping up the footprint, the interior feels significantly larger. This layout drastically simplifies climate control. A single mini-split air conditioner can efficiently regulate the temperature of the entire open space, saving heavily on energy costs.
For single occupants or couples requiring a dedicated sense of privacy, the single-bedroom layout provides a much more traditional residential feel. This plan strategically incorporates lightweight partition walls to separate the sleeping quarters from the active, noisier living areas.
Typically, the central fixed unit contains the bathroom and a small utility closet. One of the expansion wings is entirely dedicated to the master bedroom. It is easily capable of fitting a queen-sized bed alongside modular wardrobes. The opposite expansion wing functions as the living room and kitchenette. This distinct separation of space ensures that cooking odors or late-night television noise do not bleed into the sleeping area.
When the primary objective is to house multiple people, the multi-room layout maximizes sleeping capacity above all else. In a standard 20ft expanded unit, site engineers can easily carve out two to three distinct sleeping cabins.
This is achieved by installing sound-dampening partition walls across the expansion wings. The central zone usually features a communal bathroom equipped with multiple stalls and a shared kitchenette. For construction dorms, this layout can comfortably accommodate up to four bunk beds in a single 20ft unit. It houses eight workers while strictly maintaining adequate emergency exit routes and ventilation protocols.
Expandable architecture offers incredible utility, but it still qualifies as a compact living environment. To prevent the interior from feeling cluttered, buyers must employ strategic space-saving techniques. Thoughtful interior design can make a 420-square-foot footprint feel vastly larger than a similarly sized traditional home.
The single most effective way to maximize your floor plan is to invest in furniture that serves multiple purposes. This approach perfectly mirrors the folding nature of the house itself. If a piece of furniture is not in active use, it should be stowed away.
Murphy beds, also known as wall beds, are a stellar choice for the expansion wings. They allow a bedroom to instantly convert into a spacious home office during the day. Drop-leaf dining tables, nesting chairs, and high-quality sofa beds are also highly recommended. By selecting furniture that adapts fluidly to your daily routine, you maintain wide, unobstructed walkways. Clear pathways are absolutely crucial for safety and comfort in modular homes.
In compact architecture, floor space is a premium commodity. Your storage strategy must move upward. Utilizing vertical wall space prevents daily clutter from encroaching on your living areas.
Since the expansion walls are typically manufactured from insulated sandwich panels, bolting heavy traditional wooden cabinetry directly to them may not always be suitable. Instead, opt for lightweight floating shelves, over-the-door hanging organizers, and tall freestanding wardrobes. In the kitchen area, magnetic strips can securely hold knives and utensils. Pegboards can organize tools or office supplies without interfering with the folding hinges during a future relocation.
Visual perception plays a massive role in interior planning. Dark colors absorb light and make walls feel as though they are closing in. Light colors reflect light, creating a convincing illusion of expansiveness.
Stick to neutral, light color palettes like crisp whites, soft grays, or pale creams for the interior walls and ceilings. Pair these airy colors with strategic lighting choices. Recessed LED ceiling lights are ideal because they sit flush and do not protrude into the room, saving valuable vertical headroom. Maximizing natural light through large double-glazed windows or sliding glass doors will visually blend the indoor space with the outdoors.
One of the most compelling advantages of modular architecture is the ability to dictate technical specifications long before the manufacturing process begins. Stop guessing what materials to use. Below is a practical selection standard to ensure the home meets local building codes and your personal comfort requirements.
The interior comfort of a folding container house relies heavily on the thermal quality of its wall panels. Manufacturers use sandwich panels, which consist of a dense insulating core sandwiched between two durable metal sheets. Here is how you should select your materials based on real-world conditions:
Mild and Temperate Climates: Select 50mm Expanded Polystyrene panels. They are highly cost-effective, lightweight, and perfectly suitable for areas without extreme temperature swings.
Freezing or High-Heat Environments: Upgrade strictly to 75mm Polyurethane panels. Polyurethane offers superior thermal resistance with a higher R-value. It keeps the interior toasty in winter and cool in summer without requiring excessively thick walls.
Industrial Sites and High-Density Housing: Mandate Rockwool insulation. Rockwool is highly recommended due to its exceptional fire-retardant and soundproofing properties, keeping you compliant with strict commercial safety codes.
Unlike traditional stick-built construction where wiring and plumbing are routed haphazardly through wooden studs on-site, a folding unit requires specialized utility integration. To maintain the integrity of the folding mechanism, most electrical wires and water pipes are pre-installed within the fixed central chassis.
When finalizing your plan, demand that your manufacturer uses concealed PVC conduits and IP65 waterproof distribution boxes. Map out your outlet placements, light switches, and bathroom fixtures carefully before production kicks off. Ensuring these systems are expertly factory-fitted guarantees that the home is truly plug-and-play ready. It will only require a quick connection to municipal water and power grids upon arrival.
Interior finishes need to be tough. They must handle the slight structural flex that naturally occurs when the crane lifts the chassis and the hinges lock into place. Heavy, brittle materials like ceramic tiles or solid hardwood are generally avoided in the expansion wings to prevent cracking.
PVC vinyl flooring has become the undisputed industry standard for a reason. It is completely waterproof, highly resistant to heavy wear and tear, and available in various textures including realistic wood grain patterns. For wall finishes, the interior side of the sandwich panels usually features a smooth galvanized steel surface coated with anti-corrosive paint. For a more premium residential aesthetic, buyers can install lightweight bamboo cladding that snaps securely into place once the house is expanded.
Designing the inside of a foldable home is certainly not a one-size-fits-all endeavor. The true brilliance of these expandable structures lies in their raw adaptability. By strategically placing partition walls, electrical outlets, and plumbing fixtures during the manufacturing phase, a single standardized unit can serve entirely different purposes.
When planning a layout for residential purposes, the primary focus must remain firmly on comfort, privacy, and premium finishes. Residential applications require distinct zones that separate active living areas from quiet resting spaces.
Imagine sliding open a glass door to a sunlit living room that, just hours ago, was folded flat on a flatbed truck. For a standard expanded unit, an open-concept living room and kitchen usually occupy one of the foldable wings. The central fixed chassis is the optimal location for the bathroom. It houses the pre-installed plumbing mainlines, completely preventing the need for complex, leak-prone utility connections across the folding hinges. The opposite folding wing is typically reserved for the bedroom, providing a quiet, thermally insulated retreat.
In emergency relief scenarios, interior planning shifts drastically away from aesthetic comfort. It focuses heavily on sanitation, rapid deployment efficiency, and high-traffic durability. Structures used in these intense environments must be incredibly easy to clean and capable of housing specialized diagnostic equipment.
For these urgent applications, the interior plan is strictly open-concept to allow for the seamless movement of medical beds, stretchers, and personnel. If you are procuring units for humanitarian aid, opting for a specialized Mobile Folding Container for Refugee Camps ensures you receive a structure optimized for high-capacity, heavy-duty use. Medical units benefit greatly from seamless, medical-grade vinyl flooring and antibacterial wall panel coatings that can be sterilized rapidly with harsh chemicals. The electrical plan must be robust, featuring strategically placed, high-amperage dedicated circuits to run life-saving medical equipment without tripping breakers.
Remote construction, mining, and oil sites require heavy-duty housing solutions that can withstand harsh environments, muddy boots, and rough daily usage. When designing an interior plan for worker dormitories, the core objective is to maximize sleeping quarters without compromising basic fire safety.
A multi-room layout is highly effective here. A standard expanded unit can be heavily partitioned into smaller rooms to accommodate multiple steel bunk beds. To optimize the limited space, communal locker storage should be built vertically against the non-folding walls. For dormitories, centralized bathroom facilities are crucial. Instead of placing small, individual bathrooms in each sleeping quarter, it is far more efficient to dedicate an entire folding unit solely to sanitation. This unit would feature multiple shower stalls, heavy-duty toilets, and industrial-grade ventilation fans. This strict separation of sleeping and washing zones drastically reduces interior moisture buildup.
Executing a brilliant interior layout requires partnering with a highly capable supplier. The global modular market is saturated. Not all factories possess the nuanced engineering expertise to customize folding mechanisms without inadvertently compromising structural integrity. When evaluating Folding Container House Manufacturers, you must rigorously assess their technical capabilities, material sourcing, and quality control standards.
Before committing your budget to a supplier, determine whether they operate as a rigid mass-producer or a flexible engineering partner. Some factories only offer pre-set, unalterable floor plans. While these standard models are undeniably cost-effective, they may completely fail to align with your specific commercial needs.
A reputable manufacturer will provide comprehensive bespoke design services. Inquire whether they allow custom placement of interior partition walls, tailored electrical conduit routing, and personalized plumbing fixture locations. Because the central chassis holds the primary utilities, the manufacturer must possess advanced engineering software like CAD or 3D modeling. They need to mathematically prove that your proposed interior changes will not interfere with the folding hinges or the structural load-bearing columns.
The longevity of your carefully planned interior space depends entirely on the raw materials used during fabrication. A beautifully designed floor plan is ultimately useless if the interior walls are highly flammable or prone to rapid water damage. Verifying material certifications is a non-negotiable step in the procurement process.
Demand detailed specifications regarding the wall panels and flooring. Ensure that the manufacturer utilizes high-grade, galvanized steel for the main frame to prevent rust and structural sagging over time. Verify that the electrical wiring components, including breakers, cables, and outlets, meet the specific safety certifications of your region. Using cheap, non-certified electrical components within a highly conductive steel structure poses severe safety risks.
The relationship with your manufacturer should absolutely not end once the container is loaded onto a cargo ship. The physical realization of your interior plan happens during the critical unpacking and installation phase on your property. A reliable manufacturer will provide extensive documentation to ensure your local contractors can deploy the unit safely.
Look for suppliers who provide comprehensive technical drawings, step-by-step video installation guides, and detailed utility connection schematics. If your interior plan includes complex plumbing networks or specific high-voltage requirements, the manufacturer must supply a clear wiring and piping diagram. Responsive post-sale support guarantees that if a heavy hinge jams or a pre-installed window shifts slightly during transit, you have immediate access to engineering advice.
One of the most jaw-dropping advantages of a folding container home is the sheer speed of deployment. What traditionally takes months of framing, drywalling, and finishing in standard construction is reduced to mere hours. Understanding this streamlined process helps buyers prepare their site and contractors for a remarkably smooth setup.
When the flat-packed unit arrives via flatbed truck, the transformation feels almost cinematic. It is typically lifted onto a pre-prepared, level foundation like concrete piers or a flat concrete slab using a standard crane or a heavy-duty forklift. The unfolding process is highly systematic, requiring only a small team of trained personnel.
First, the crane hooks onto the top corners of the central roof chassis and hoists it upward. As the roof rises, the hinged central walls automatically lock into their vertical load-bearing positions. Next, the floor panels of the expansion wings are lowered flat onto the foundation. Finally, the side walls and end panels are swung outward and secured tightly into the floor tracks with heavy-duty bolts. This entire mechanical expansion can often be completed in under an hour per unit. As the walls lock into place, the interior floor plan instantly materializes before your eyes.
Once the primary structure is standing tall and mechanically secured, the final interior finishing steps commence. While the major components are pre-installed at the factory, critical finishing touches must be executed on-site to ensure total safety and comfort.
Site crews must first apply industrial-grade waterproof silicone sealants along every folding seam and joint. Moving hinges create micro-gaps after unfolding. If you skip this step, you will face draft issues and moisture infiltration. Proper sealing prevents drafts and pest infiltration, ensuring the interior climate remains perfectly stable.
Next, local plumbers and electricians will connect the factory-installed utility lines to the municipal grid or your off-grid systems like solar arrays and septic tanks. After the power and water are successfully pressure-tested, any temporary partition walls are erected. Finally, you can begin moving in your carefully selected multi-functional furniture, officially completing the transition from a folded steel box to a warm, functional living environment.
Bringing it all together, your ideal interior plan ultimately hinges on your specific daily needs. A well-designed layout maximizes both space and functionality, proving that compact living does not mean sacrificing comfort. Always remember to plan your heavy bathroom and kitchen areas early in the design phase. This ensures a flawless, plug-and-play setup process upon delivery.
Stop guessing and start building your innovative modular home. Consider reaching out to a reliable Folding Container House supplier to browse standard sizes, view customizable floor plans, and get a tailored project quote today.
Minor modifications, such as adding or removing lightweight, temporary partition walls in the expanded wings, are generally possible after installation. However, core structural elements cannot be easily relocated. Because the plumbing pipes, heavy electrical conduits, and reinforced flooring for bathrooms and kitchens are pre-integrated into the fixed central chassis at the factory, moving these wet zones after the house is built is highly complex, costly, and risks compromising the folding mechanism itself.
Yes, the vast majority of reputable manufacturers offer fully integrated sanitary and kitchen modules. During the design phase, buyers can select pre-installed toilets, shower cabins, sinks, and kitchen cabinetry. These fixtures are securely fastened within the central, non-folding section of the container. Once the unit is unfolded on-site and connected to local water and sewage lines, these facilities are immediately ready for use, drastically reducing secondary construction costs and delays.
The interior and exterior walls of these homes are constructed using insulated sandwich panels, typically ranging from 50mm to 75mm in thickness, depending on the buyer's exact specifications. While standard 50mm Expanded Polystyrene panels provide basic thermal insulation, they offer somewhat limited soundproofing. For significantly enhanced acoustic privacy, especially in multi-room dormitories or dense residential settings, buyers should upgrade to 75mm Rockwool or Polyurethane panels, which effectively dampen sound transmission and improve overall energy efficiency.
Absolutely. When properly configured and insulated, these structures are highly durable, weather-resistant, and perfectly suitable for all four seasons. The galvanized steel frame is engineered to withstand heavy snow loads and high wind speeds. To ensure year-round comfort, it is critical to specify high-density insulation like Polyurethane panels and plan the interior layout to accommodate modern climate control units, such as mini-split HVAC systems, which can easily be mounted to the reinforced sections of the interior walls.
The physical unfolding of the primary structure is incredibly fast, often taking a small crew and a crane less than one hour per unit. However, fully finalizing the interior takes slightly longer. Sealing the joints with silicone, erecting temporary partition walls, and hooking up the pre-installed plumbing and electrical lines to your local utilities typically requires one to two days of work by licensed local contractors.
While the structures are highly adaptable, they do require a perfectly level foundation to ensure the hinges operate smoothly and the interior floors remain flat. A full concrete slab is excellent but often unnecessary. Most site engineers recommend cost-effective concrete pier foundations or steel helical piles. These elevate the home slightly off the ground, protecting the floor panels from moisture while providing easy access for final plumbing connections.