Views: 0 Author: Site Editor Publish Time: 2026-09-05 Origin: Site
Modular building is experiencing unprecedented global growth. This construction method fundamentally changes how developers approach property development. Yet, even with the convenience of prefabricated structures, arranging these units on a specific plot of land remains a significant logistical hurdle. Whether you are dealing with a tight city lot or a sprawling rural acreage, understanding the most effective site layouts maximizes both usable space and daily functionality.
Versatility is Key: A flat pack unit can be configured into stacked, L-shaped, U-shaped, or grid layouts to accommodate specific land dimensions and strict zoning restrictions.
Terrain Adaptability: Unlike traditional concrete builds, flat pack structures efficiently adapt to sloping or uneven topographies using elevated pier foundations. This significantly minimizes excavation costs.
Commercial and Residential Utility: From off-grid residential cabins to large-scale industrial worker camps, modular units offer rapid deployment for virtually any functional site layout.
Expert Guidance Matters: Collaborating with established suppliers ensures your chosen site layout strictly aligns with local building codes, wind load parameters, and structural safety requirements.
Recent market analyses reveal a distinct shift in how developers utilize modular footprints. Driven by rising urban land costs and strict environmental regulations, the industry is heavily leaning toward high-density, vertical layouts in city centers. This approach addresses housing shortages while significantly reducing the carbon footprint and noise pollution associated with traditional concrete foundations.
Furthermore, remote and rural project planners are adopting decentralized, off-grid layouts. By minimizing heavy machinery usage and utilizing raised foundations, developers preserve the natural ecosystem. The overarching trend is clear: site layouts are no longer just about fitting boxes onto a plot. They are engineered strategies designed to optimize energy efficiency, streamline utility integration, and maximize return on investment.
Before finalizing a layout, property owners must grasp the physical footprint and engineering mechanics of the units. Unlike standard shipping containers that echo with cold steel walls, these units are purpose-built for habitation. They are manufactured with specific dimensions that optimize internal living space while streamlining external transport logistics.
Standard dimensions typically measure 5.95 meters in length, 3.00 meters in width, and 2.80 meters in height. The structural integrity relies on robust galvanized steel frames—often 2.5mm to 3mm thick—and high-density EPS or rock wool sandwich panels for thermal insulation. Knowing these exact parameters is the foundational step in calculating how many units a specific plot can safely accommodate.
The primary advantage of this construction style is its inherent modularity. These units function similarly to industrial building blocks. The steel frames are engineered to be joined in multiple configurations. You can place them side-by-side to create wider open-plan living rooms, end-to-end for elongated corridors, or stacked vertically to maximize square footage on a minimal footprint.
When planning a layout, this modularity allows for precise spatial management. If a site has strict boundary setbacks, units can be shifted seamlessly. Internal wall panels can be removed where two modules meet, creating fluid transitions between spaces without compromising the structural integrity of the primary steel frame.
Building in urban or suburban environments usually means dealing with limited square footage and rigid municipal zoning laws. The goal of an urban site layout is to maximize usable space without violating boundary setbacks or eliminating necessary outdoor areas like driveways.
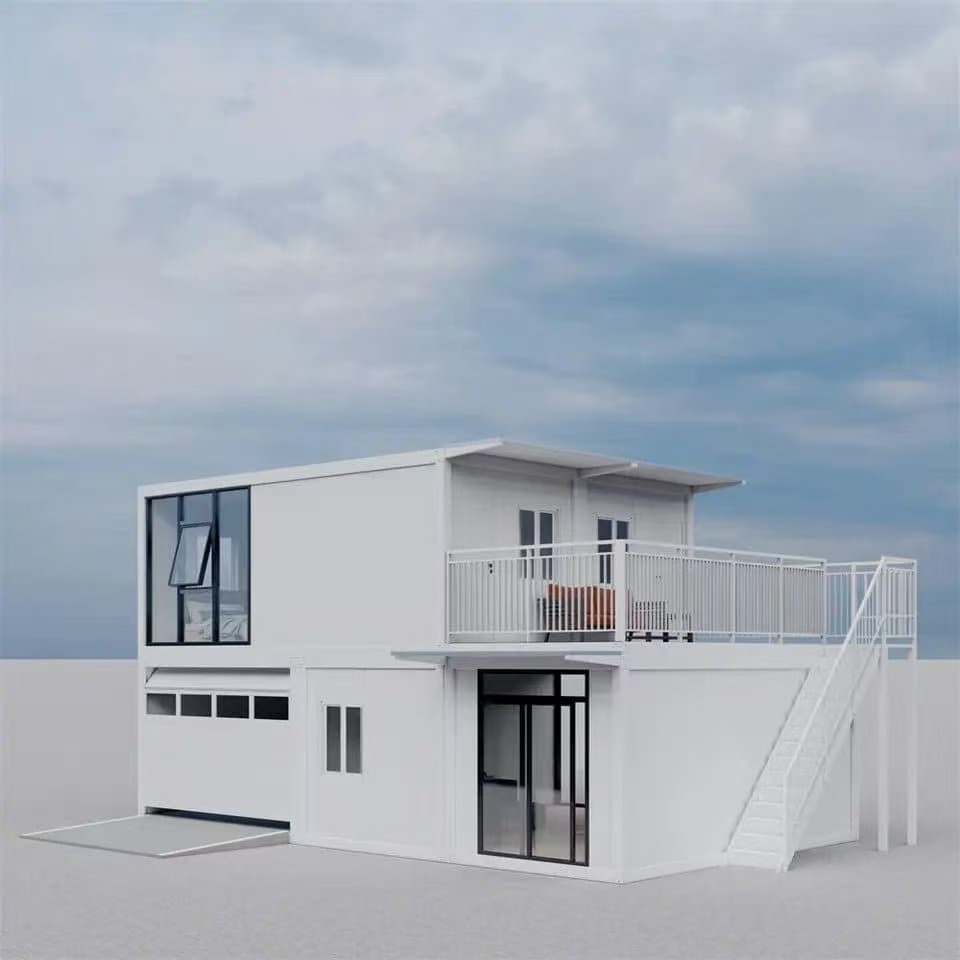
When ground space is at a premium, the most logical layout is vertical. Hoisting a second-story module into place on a tight city street instantly doubles your interior floor space. This preserves the surrounding land for parking, small gardens, or pedestrian walkways.
To execute a stacked layout safely, structural loads must be calculated meticulously. The corner posts of the upper units must align perfectly with the corner posts of the lower units. This ensures weight transfers directly to the foundation. Reputable suppliers engineer their frames specifically to handle these vertical loads, reinforcing the bottom modules to support the weight of upper floors, roof snow loads, and lateral wind pressures.
For long and narrow plots, the tandem layout is highly effective. In this configuration, units are placed end-to-end. This creates a linear structure stretching from the front of the property toward the back.
This layout requires careful planning regarding natural light and ventilation. The long sides of the building may sit precariously close to neighboring property lines. To optimize this arrangement, designers often place large windows and entrance doors at the front and rear ends. Strategically placed clerestory windows along the sides maintain privacy while allowing sunlight to flood the interior.
When land size is no longer a limiting factor, the site layout can focus entirely on maximizing environmental benefits. This includes capturing natural sunlight, framing scenic views, and seamlessly integrating indoor spaces with the surrounding landscape. Rural layouts allow for sprawling configurations that spread elegantly across the terrain.
The L-shaped layout is created by joining units at a 90-degree angle. This configuration is highly favored in open rural environments for practical reasons. Primarily, the structure itself acts as a natural windbreak, protecting the inner corner from harsh prevailing winds.
This inner corner provides an ideal sheltered location for an outdoor patio or decking area. The L-shaped layout also allows for distinct functional zoning. One wing can be dedicated entirely to bedrooms and private spaces, while the intersecting wing houses the bustling kitchen and living areas.
For buyers seeking maximum privacy and a harmonious indoor-outdoor living experience, the U-shaped layout is an optimal choice. By utilizing three or more modules to form a U-shape, this layout creates a centralized private courtyard shielded on three sides.
This configuration proves particularly effective in regions with harsh climates. The central courtyard generates a microclimate protected from extreme wind gusts and blinding sunlight. Consequently, residents can enjoy the outdoors comfortably year-round.
In the commercial sector, site layouts prioritize operational efficiency, rapid deployment, and centralized utility management. Industries such as mining, construction, and disaster relief require spatial arrangements that accommodate hundreds of individuals while maintaining organized infrastructure.
For large-scale worker accommodations or mobile office complexes, the grid formation remains the industry standard. In this layout, units are arranged in parallel rows with standardized central walkways running between them.
This geometric layout is highly functional. It allows for the centralized routing of utilities. Plumbing, electrical wiring, and internet cables can run through a single main trench down the central walkway. Short lateral branches then connect to each individual unit, significantly reducing the cost and time required for utility installation.
Temporary commercial sites require infrastructure that evolves alongside unpredictable project demands. Utilizing a portable flat pack container house provides unparalleled flexibility for project managers navigating shifting timelines.
Because these units are designed for repeated assembly and disassembly, a commercial layout is never permanently locked in. If a construction project expands unexpectedly, new units can be seamlessly added to the existing grid. Once the project concludes, the units can be unbolted, packed flat, and transported to a completely new site layout.
One of the most persistent myths in modular construction is that you need a perfectly flat piece of land. In reality, flat pack structures are remarkably adaptable to challenging topography, provided the correct foundation layout is utilized from the start.
Grading and excavating a sloping hillside can be prohibitively expensive and often damages the natural ecosystem. Instead of deploying heavy machinery to flatten the site, modular homes can be installed using concrete pier foundations or steel helical piles.
By mapping out a grid of piers set at varying heights, the structural frame sits perfectly level while effectively hovering over the natural slope. This layout strategy eliminates the need for massive retaining walls and deep concrete slabs. It preserves natural drainage patterns and drastically cuts upfront earthwork costs.
When dealing with extreme gradients, forcing a single level may not be structurally feasible. In these scenarios, buyers can leverage a custom modular container house design to create a stunning terraced layout.
A terraced layout involves stepping the modules down the hillside, mimicking the natural gradient of the land. The roof of a lower module can be reinforced to serve as a spacious deck for the module situated above it. This highly customized approach requires precise architectural planning but results in a structurally sound property that integrates flawlessly with difficult terrains.
Regardless of whether you choose a stacked urban layout or a sprawling rural U-shape, the success of the installation depends entirely on site preparation. Proper planning at this stage prevents costly delays during physical assembly.
Before finalizing the exact placement of your layout, conducting a comprehensive geotechnical soil test is highly recommended. The soil bearing capacity dictates the specific type and depth of the foundation required to support heavy steel structures.
Soil Type | Bearing Capacity | Drainage Characteristics | Recommended Foundation Approach |
|---|---|---|---|
Bedrock | Extremely High | Excellent | Direct anchoring or shallow concrete piers. Highly stable. |
Gravel and Sand | High | Good | Standard concrete slab or strip foundations. |
Loam | Moderate | Moderate | Deepened pier foundations or helical piles to reach stable layers. |
Clay | Low to Moderate | Poor — Retains water | Helical piles or deep reinforced concrete piers to bypass expansive top layers. |
Equally important is implementing a robust drainage strategy. The land should be subtly graded away from the foundation points to prevent water from pooling beneath the units. If the layout is situated at the bottom of a slope, French drains must be incorporated into the site plan to divert groundwater away from the steel base frames.
Executing a flawless layout is rarely a DIY endeavor. The most crucial step in the purchasing process is engaging directly with engineering teams. Leading Flat Pack Container House Manufacturers provide comprehensive structural solutions rather than just selling steel boxes.
Once you provide land dimensions and topographical data, their engineering teams generate precise 2D floor plans and 3D architectural renderings. These technical drawings verify that your desired layout is structurally viable. They calculate exact load distributions for stacked layouts and ensure connection points in L-shaped configurations are completely waterproof. This professional documentation is absolutely essential for securing building permits from local municipal authorities.
A modular building strategy fits virtually any site layout you can imagine. It adapts seamlessly to cramped urban lots, sprawling rural fields, and challenging hillsides alike. Proper site planning ensures the structural safety, daily functionality, and overall longevity of your investment. Choosing the correct foundation, mapping out utilities, and calculating structural loads remain critical steps that should never be rushed. Ready to optimize your property development? Partner with industry-leading experts to configure the perfect layout. Explore the comprehensive range of solutions at Palinhouse and request a customized quote for your next project today.
No. While a flat piece of land simplifies the construction process and reduces foundation costs, modular homes are highly adaptable. They can be safely installed on sloped or uneven terrains. This is typically achieved by using elevated pier foundations or helical piles, allowing the structure to remain perfectly level without expensive land grading.
From a structural engineering standpoint, standard units feature reinforced corner posts allowing them to be safely stacked up to three stories high. However, the exact number depends heavily on your specific architectural design, the load-bearing capacity of your foundation, and local environmental factors such as wind and seismic activity. Local zoning laws ultimately dictate the maximum allowable vertical expansion.
You must provide substantial clearance for both transportation and assembly machinery. The access route needs to accommodate a standard flatbed truck, requiring a wide turning radius and a clear path free of overhead obstructions. On-site, you need a designated staging area adjacent to the foundation, large enough for a crane or a heavy-duty forklift to safely maneuver during assembly.
Utility routing is planned during the initial design phase. For multi-unit layouts, engineers typically design a centralized utility trench beneath the primary floor or along a central corridor. Floor panels and wall panels are pre-engineered with specific conduits and access points, allowing plumbers and electricians to connect the main municipal lines directly into the modular grid seamlessly.
High-quality modular units are engineered to withstand severe weather conditions. Standard galvanized steel frames combined with secure bolting mechanisms can typically endure wind speeds up to 120 km/h and significant roof snow loads. For regions with extreme weather, manufacturers can upgrade the steel thickness and reinforce the roof trusses to meet strict local building codes.
It can serve as either a permanent or a temporary structure, depending entirely on your requirements and how it is installed. If anchored to a permanent concrete slab or deep pier foundation and connected to municipal utilities, it functions as a long-term building. Conversely, if assembled on temporary skids or superficial footings, it remains a portable structure that can be easily disassembled and relocated.