Views: 0 Author: Site Editor Publish Time: 2026-09-21 Origin: Site
Alternative housing is experiencing an unprecedented boom across the global real estate market. The allure of rapid assembly draws countless property owners to this innovative sector. However, a significant number of buyers completely overlook the critical steps of site preparation. Without proper infrastructure in place, a newly delivered unit remains an empty, unlivable shell rather than a cozy home or a productive workspace. This comprehensive guide details the exact site utilities necessary to transform a bare plot of land into a fully functional property.
We will explore everything from electricity and water sourcing to complex waste management setups. This ensures you have a clear, actionable roadmap for your upcoming development project.
Core Utilities Are Mandatory: Every livable container home requires reliable access to electricity, fresh water, and a proper sewage or waste management system to meet basic habitation standards and local building codes.
Grid Versus Off-Grid: Property owners have the flexibility to connect to municipal utilities, such as city water and the public power grid. Alternatively, they can opt for independent off-grid solutions like solar panels, private wells, and septic tanks.
Site Preparation is Critical: Trenching for underground utility lines and laying the correct foundation must be completed systematically before the structure is delivered and unfolded on the property.
Permits Matter: Local zoning laws strictly dictate how utilities must be installed. These regulations usually require licensed professionals to perform the work and municipal inspectors to sign off on the connections.
Customization is Key: Choosing a unit that is pre-wired and pre-plumbed by the factory to match your specific site utility plan drastically reduces on-site labor and accelerates your move-in timeline.
Recent market analysis reveals a massive surge in developers seeking self-sufficient, modular living solutions. As alternative housing transitions from a niche novelty into mainstream real estate, the engineering focus has shifted heavily toward integrating smart, efficient utility systems. Buyers no longer settle for basic, temporary shelters. They actively demand fully modernized infrastructures that meet strict residential standards without the prolonged timelines of traditional construction.
This industry evolution forces top-tier Folding Container House Manufacturers to upgrade their baseline offerings. Modern units now frequently feature galvanized steel frames pre-engineered with concealed utility channels. By standardizing internal wiring and plumbing at the factory level, builders significantly reduce the friction of on-site utility integration. This trend not only lowers overall labor costs but also elevates the structural safety and long-term reliability of the home.
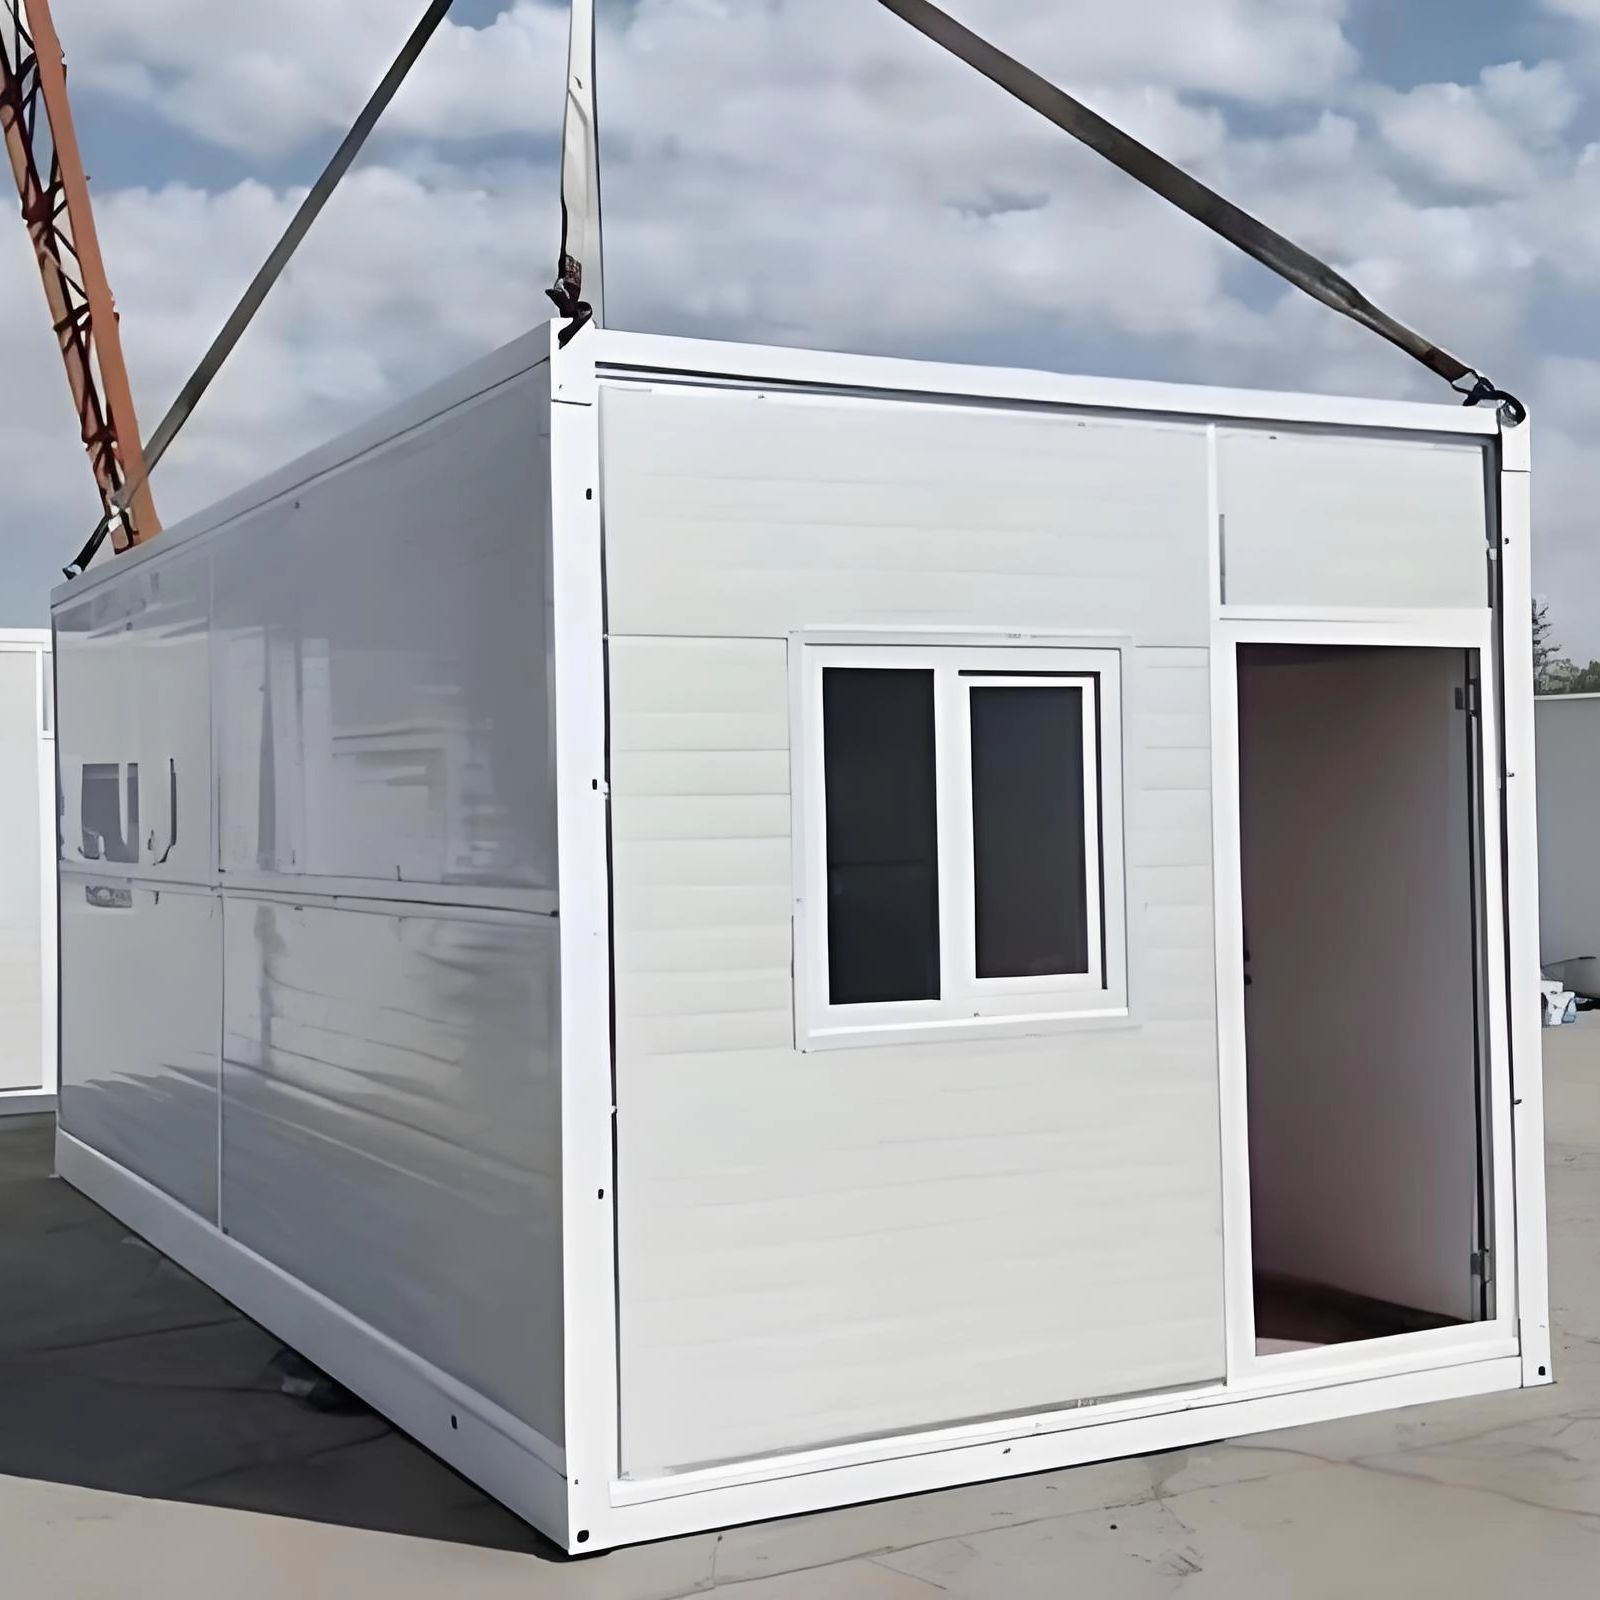
These innovative structures are celebrated for their rapid assembly and impressive structural durability. While the physical steel shell can be erected in a matter of hours, the building is essentially an empty vessel until it connects to external services. Utilities act as the vital veins and arteries of the home, bringing it to life. Without a strategic plan for power, water, and waste removal, the structure cannot legally function as a primary residence or a commercial workspace. Acknowledging these requirements early in the planning phase prevents costly logistical delays.
To streamline the somewhat daunting installation process, established factories design these units with built-in utility infrastructure. Consequently, the internal walls often arrive equipped with standardized electrical panels, pre-installed outlets, and basic plumbing routing. Standard specifications frequently include factory-fitted PVC drainage pipes and PEX water supply lines hidden behind 50mm or 75mm EPS sandwich panels. Before firing up an excavator to dig trenches, it is absolutely vital to obtain the exact floor plans and utility schematics from your builder. Knowing precisely where the water inlet, sewage outlet, and electrical junction box are located allows you to map your site accurately.
Connecting your new dwelling to the local municipal power grid is the most reliable method for securing daily electricity. This intricate process generally requires hiring a licensed electrician. Initially, the electrician sets up a temporary power pole on your site to provide electricity for heavy tools during the foundation pouring phase. Once the container is securely anchored, a permanent meter base is installed. The main service line is then trenched safely underground from the municipal transformer to your meter, and finally connected to the internal breaker box. For most standard setups, a 100-amp to 200-amp service is perfectly sufficient to handle modern appliance loads.
For remote locations or environmentally conscious owners, an off-grid solar power system serves as a highly viable alternative to the traditional grid. Because these structures feature a compact footprint and excellent thermal insulation, they are inherently energy-efficient. An off-grid setup requires several crucial components working in harmony. You will need photovoltaic solar panels, charge controllers, an inverter to convert raw direct current into usable alternating current, and a substantial battery storage bank. Specifically, if you are configuring the unit as a high-tech modular office container house, you must carefully calculate your daily peak power loads. Accounting for energy-hungry computers, dual monitors, local servers, and continuous lighting ensures your solar array and battery bank are adequately sized to prevent frustrating power interruptions.
If your property sits comfortably within city limits, connecting to the municipal water supply is relatively straightforward. A deep trench must be excavated from the city water meter at the edge of your property directly to the designated water inlet on your home. It is standard industry practice to install a high-quality water pressure regulator. This device protects the internal factory-fitted plumbing from aggressive city water pressure, which could easily cause catastrophic leaks in modular pipe fittings over time. Furthermore, easily accessible shut-off valves should be integrated at the connection point, empowering you to quickly cut off the water supply during routine maintenance.
Building a serene retreat in a rural area usually means municipal water is entirely unavailable. This necessitates a robust private water source. The most reliable long-term solution is drilling a private well. This ambitious undertaking requires a thorough geological assessment to locate a sustainable water table. Following the drilling, contractors install a submersible pump and an indoor pressure tank to maintain consistent shower and sink flow. Well water must be rigorously tested and often requires a dedicated filtration system, such as ultraviolet light purifiers or reverse osmosis, to guarantee it is potable.
Proper wastewater management is a critical health and safety requirement governed by strict environmental laws. When tying into a municipal sewer system, the primary physical consideration is gravity. The trench carrying your wastewater pipe from the sewage outlet to the city sewer main must maintain a consistent, uninterrupted downward slope. The golden rule in plumbing is a slope of one-quarter inch per foot of pipe. If your specific site topography does not allow for a natural gravity feed, you will be required to install a heavy-duty sewage ejector pump to actively push the waste upward into the municipal system.
For sprawling rural properties, an underground septic system remains the gold standard for waste management. Long before installation begins, local health departments mandate a percolation test to measure exactly how quickly the native soil absorbs liquid. This crucial metric determines if the land can safely support a septic drain field without causing toxic runoff. The physical size of the septic tank is strictly regulated based on the intended occupancy. A licensed excavation contractor must clear the site, carefully bury the concrete or fiberglass tank, and lay the complex network of perforated pipes for the drain field.
If a traditional septic system is deemed unfeasible due to poor soil percolation or high water tables, alternative waste management solutions must be employed. Composting toilets are becoming increasingly popular in minimalist, off-grid setups. They require absolutely no water connection and safely break down human waste into harmless compost over time. To handle the remaining wastewater, a specialized greywater recycling system can be installed to capture soapy runoff from sinks and showers. This lightly used water is automatically filtered and diverted to irrigate surrounding landscaping.
Maintaining a consistently comfortable internal temperature requires highly efficient climate control technology. Ductless mini-split air conditioning and heat pump systems are universally considered the best fit for modular architecture. They require no bulky ductwork and only necessitate a small hole drilled through the exterior wall to connect the indoor air handler to the outdoor compressor. Properly sizing the British Thermal Unit capacity of the mini-split is absolutely crucial. This calculation must be based on the exact square footage and the specific thermal resistance of the wall panels. For example, a Portable Modular Container House equipped with premium 75mm Rockwool insulation will require a significantly smaller HVAC unit compared to a poorly insulated structure, saving you thousands in long-term energy costs.
While many modern container homes lean toward being entirely electric, integrating gas appliances can drastically lower your overall electrical load. This is a massive benefit for properties relying on off-grid solar arrays. Natural gas can be trenched in from a municipal line, or a leased propane tank can be discreetly installed on the property. Gas is exceptionally efficient for powering chef-style kitchen stoves, radiant winter heating systems, and on-demand tankless water heaters. Safety is paramount. External propane tanks must be physically placed at a legally mandated distance from any combustible structure, and all internal gas lines must be rigorously pressure-tested by a certified professional.
In today’s hyper-connected world, reliable internet has transitioned from a luxury to a mandatory utility. If you are connecting to municipal broadband, a dedicated conduit pipe should be laid in the exact same trench as your electrical lines. This conduit must be separated by a strict, code-compliant distance to prevent electromagnetic interference. For remote setups where physical cables simply do not exist, low-earth-orbit satellite internet services provide blazing-fast connectivity. These systems require nothing more than a clear, unobstructed view of the sky for the receiver dish.
Successful utility installation relies heavily on executing the correct order of operations. Imagine the frustration of pouring a beautiful concrete slab, only to realize you forgot to run the plumbing pipes underneath it. Utilities must be meticulously mapped out and trenched long before the foundation is poured and the structure is delivered. The standard sequence involves surveying the land, spray-painting utility markers, excavating the deep trenches, laying the pipes, and passing a critical rough-in inspection. Only after these steps are officially approved should the trenches be backfilled with dirt and the foundation constructed.
The specific type of foundation you select directly dictates how utilities physically connect to the underside of your home. A pier and beam foundation elevates the structure off the dirt, providing a generous crawl space. This allows plumbers and electricians easy, post-delivery access to make their final connections underneath the floorboards. In stark contrast, a solid concrete slab foundation requires all utilities to be stubbed up. This means the pipes protrude vertically through the dirt at exact mathematical measurements before the wet concrete is poured and cures.
When planning the site preparation for a modular build, utility installation is notoriously the most variable line item in the entire budget. Unlike the fixed, predictable price of the physical steel structure, the cost to bring power, water, and waste management to your raw land depends heavily on your geographic location, hidden soil conditions, and the exact linear distance from municipal connection points. Establishing a realistic budget requires a granular look at each distinct utility category.
Municipal Tap Fees and Connections
If your land is located within city limits, you will likely connect to municipal infrastructure. Municipalities charge hefty tap fees for the legal right to connect to their systems. Water tap fees typically range from $500 to $5,000. Connecting to a city sewer system generally costs between $1,500 and $4,000. Beyond these administrative fees, hiring a licensed plumber to physically dig and run the pipes from the street meter to your home inlet can cost an additional $1,000 to $3,000 in labor and materials.
Off-Grid Water and Waste Systems
For rural properties, private systems are mandatory. The cost of drilling a private well varies wildly based on the depth of the water table and the geological makeup of the soil. Average well costs range from $5,000 to $15,000, which usually includes the heavy-duty pump, steel casing, and a basic filtration system. Meanwhile, a traditional anaerobic septic tank paired with a standard leach field typically costs between $3,000 and $9,000. If your soil fails a percolation test, you may be forced to install a complex engineered aerobic treatment system, which can easily escalate costs beyond $10,000.
Electrical Hookup and Trenching
Electrical expenses depend entirely on whether you are tying into the grid or building an independent micro-grid. Setting up a new meter base, installing a temporary power pole, and running thick copper lines from the street usually costs between $1,000 and $3,500. Underground utility lines require heavy trenching machinery, with contractors typically charging between $4 and $12 per linear foot. If you opt for an independent solar system instead, expect to invest between $10,000 and $25,000 for a robust, reliable setup.
Utility Type | Grid-Tied or Municipal Cost Range | Off-Grid or Private Cost Range | Key Variables Influencing Price |
|---|---|---|---|
Water Supply | $1,500 – $8,000 | $5,000 – $15,000 | Distance to main line, water table depth, soil hardness. |
Sewage and Waste | $2,500 – $7,000 | $3,000 – $12,000+ | Soil percolation rates, strict environmental regulations. |
Electricity | $1,000 – $4,000 | $10,000 – $25,000 | Distance to street power pole, total daily kilowatt-hour load. |
Internet and Gas | $500 – $2,000 | $600 – $1,500 | Trenching difficulty, propane tank size. |
Securing the physical utilities is only half the battle. Ensuring that those utilities are legally compliant is equally critical. Installing infrastructure is never a weekend DIY endeavor that can quietly bypass local governance. Before a single shovel of dirt is moved, property owners must navigate zoning laws, which dictate if a modular structure is permitted on the land. Utility connections require highly specific, separate permits. These stringent codes ensure that high-voltage wiring is properly grounded, water pipes are buried safely below the regional frost line, and raw sewage is disposed of without creating a localized environmental hazard.
Municipal building inspectors act as the ultimate quality control authority to enforce public safety standards. Throughout the utility installation journey, your project will be subjected to multiple mandatory inspections. An inspector must physically examine the open utility trenches during the rough-in phase to verify pipe materials, bedding sand, and electrical conduit depths. Purchasing your structure from certified builders greatly simplifies this bureaucratic headache. Units built to standardized, code-compliant specifications for internal wiring and plumbing face far less friction during the final occupancy inspection.
Thorough site preparation is the foundational step that separates a successful modular housing project from a logistical nightmare. While the physical structure can be unfolded rapidly, it is the proper integration of utilities that truly transforms a steel box into a highly livable, comfortable environment. Taking the time to meticulously plan your power and water systems early in the design phase prevents costly delays and frustrating re-work. Always rely on licensed, experienced professionals for your utility connections, and never skip the crucial step of verifying local zoning laws and building codes before breaking ground.
Ready to Start Your Project? When you are ready to transform your vacant land into a fully functional living or working space, selecting the right base structure is paramount. Explore the premium, pre-plumbed, and pre-wired solutions at Palinhouse to find the exact model that fits your utility plan, reduces on-site labor, and accelerates your move-in timeline.
Yes, these structures can be engineered to operate entirely independent of municipal utilities. Achieving a fully off-grid setup requires careful calculation of your daily consumption needs. For electricity, you will need a properly sized solar photovoltaic array paired with a high-capacity battery bank and a backup generator. For water, off-grid solutions typically involve drilling a deep-water well or installing a comprehensive rainwater catchment system with ultraviolet filtration. Waste management can be handled via a traditional septic tank or a specialized composting toilet paired with a greywater recycling system.
Most reputable manufacturers design their units with pre-installed internal utility systems. This means the electrical wiring is already routed through the insulated walls, terminating in standard outlets, light fixtures, and a central breaker panel. Similarly, internal plumbing features, such as bathroom fixtures, kitchen sink hookups, and shower drains, are factory-fitted. However, these internal systems are not self-sustaining. They feature exterior connection ports. It is the responsibility of the buyer to have local licensed contractors connect the site external utilities to these specific factory connection points once the unit is deployed on-site.
Reliable internet is essential for any modern workspace. If you are trenching for grid power, the most efficient method is to lay a separate, dedicated conduit pipe in the same trench. This conduit allows your local telecommunications provider to pull fiber optic or coaxial cable directly into the office unit. For remote locations where cable infrastructure is unavailable, low-earth-orbit satellite internet services or 5G cellular broadband routers provide high-speed connectivity without the need for extensive underground trenching.
Trench depth is strictly regulated by local building codes and environmental factors, primarily the regional frost line. In colder climates, water and sewer lines must be buried significantly below the frost line, often 36 to 48 inches deep, to prevent the pipes from freezing and bursting during winter months. Electrical lines have different requirements governed by the National Electrical Code. Typically, direct-buried electrical cables must be at least 24 inches deep, whereas wires housed in rigid metal conduit may only require a depth of 6 to 18 inches. Always verify specific depth requirements with your local building inspector.
While property owners are generally permitted to perform the heavy physical labor of excavating and backfilling trenches, the actual installation and connection of utility lines are highly restricted. The vast majority of municipalities require that final connections to the municipal power grid, city water mains, and public sewer systems be performed by licensed, bonded, and insured contractors. Attempting DIY electrical or plumbing connections can result in failed inspections, denial of the Certificate of Occupancy, and the voiding of your homeowner insurance policy. For safety, compliance, and long-term reliability, professional installation is strongly advised.
While a solid concrete slab is a popular choice, it is not strictly mandatory for utility connections. You can utilize a pier and beam foundation or heavy-duty ground screws to elevate the structure. Elevating the home creates an accessible crawl space, which actually makes plumbing and electrical hookups much easier for contractors to manage post-delivery. If you do choose a concrete slab, all utility pipes must be accurately stubbed up through the ground before the concrete is poured, requiring precise coordination with your manufacturer floor plans.
Protecting your exposed utility lines from freezing temperatures is critical, especially if your home sits on an elevated foundation. Plumbers strongly recommend wrapping all exposed water supply and drainage pipes in heavy-duty closed-cell foam insulation. For areas experiencing severe sub-zero winters, installing thermostatic heat tape directly against the pipes before applying the foam insulation provides an active heat source. This heat tape automatically turns on when temperatures drop, ensuring your water lines never freeze and burst.